Burwash, East Sussex

- PROPERTY TYPE
Country House
- BEDROOMS
6
- BATHROOMS
3
- SIZE
6,119 sq ft
568 sq m
- TENUREDescribes how you own a property. There are different types of tenure - freehold, leasehold, and commonhold.Read more about tenure in our glossary page.
Freehold
Key features
- Impressive Grade II listed village house with Georgian proportions
- Approximately 6,119 sq ft of beautifully presented accommodation
- Six generous double bedrooms and three upgraded bathrooms
- Bespoke kitchen and breakfast room overlooking the garden
- Spectacular 180-degree views across the High Weald National Landscape
- Private, largely walled south-facing gardens of approximately half an acre
- Period timber-framed barn providing garaging, workshop and storage
- Parking for three cars, with planning permission for two additional spaces
- Prime position in picturesque Burwash, within 2.6 miles of Etchingham station
- Elegant reception rooms with high ceilings, period fireplaces and original features
Description
Why We Love Denes House - An elegant and generously proportioned Grade II listed family house set in the pretty hilltop village of Burwash, enjoying generous Georgian proportions and romantic 180 degree views of the undulating High Weald National Landscape.
The current owners have successfully preserved and enhanced the original features of the house whilst creating a beautiful home with a lovely atmosphere.
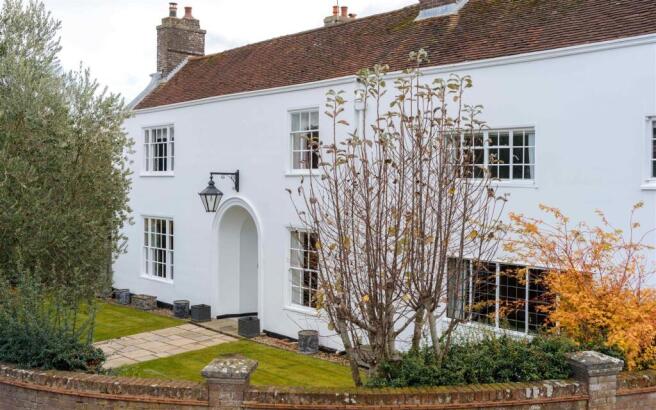
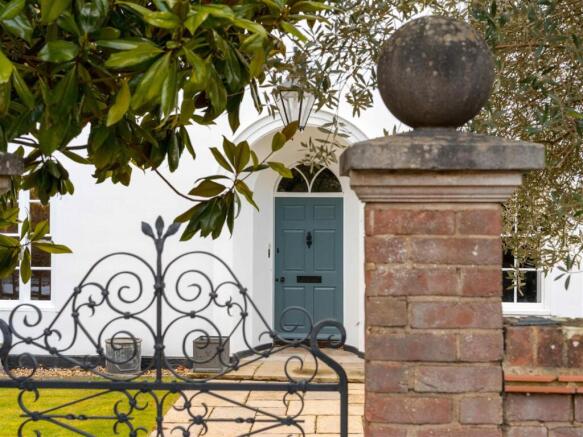
Denes House is set back behind its walled front garden, accessed via a smart cast iron gate. The front of the house is classic Georgian, with white stucco façade, fanlight, and handsome sash windows. Its interiors are equally impressive featuring generous proportions with high ceilings, period details including pretty original fireplaces in most rooms, and stunning far-reaching views. The interiors are markedly bright and airy, including in the welcoming central reception hall which is lit from above.
Contemporary 21st century comforts are also fully covered. Since purchasing the house, the current owners have conducted a series of sensitive restoration and maintenance works including rewiring where required, replumbing including installing new boiler and cast-iron radiators throughout, new cast iron guttering, and comprehensive redecoration. They have also upgraded the bathrooms throughout, transformed the old kitchen into a lovely sitting room, and created a spacious new kitchen and breakfast room extension at the back of the house which makes the most of stunning Southerly views.
Downstairs
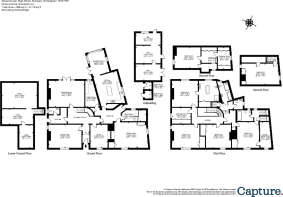
The front door opens into a vestibule with glazed door leading into a charming classical reception hall with characterful flagstoned floor, curved, period staircase and central skylight above. The dual aspect dining room sits to one side painted in pretty powder pink with ornate chimneypiece, logburner, with space for a very large table for hosting large groups (the space also comfortable accommodates the vendor’s piano and large sideboard). The generous drawing room sits across the hall at the back of the house with open fire plaster ceiling rose, and French windows onto a terrace giving fantastic Southerly views over the garden and across the High Weald stretching for miles into the distance. A study with a logburner and walls lined with smart custom bookshelves provides a quiet separate work space. There is also a dual aspect informal sitting room/playroom with plenty of inbuilt storage cupboards.
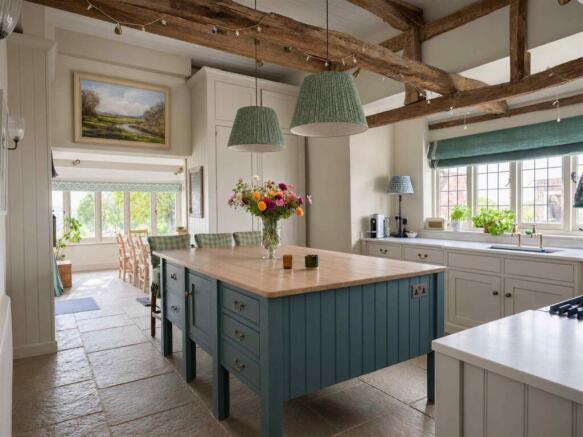
The current owners converted a former period workshop and conservatory to create a beautifully appointed large and bright family kitchen and breakfast room extension. Sensitive to the historic atmosphere of the house, the new space feels very much in keeping with the rest of the property. The kitchen is a great space for gathering and a real hub of the house with an extra high ceiling, practical flagstone floor, separate pantry, and bespoke fitted timber cabinetry from local Sussex firm Willow Tree, including a huge island, integrated fridge and freezer, and inbuilt bookshelves. The adjoining triple aspect breakfast room can happily accommodate large parties for casual suppers with inbuilt banquet seating and smart rows of wooden casement windows, as well as French windows which open onto an outdoor terrace and garden.
The new kitchen and breakfast room are conveniently located at the back of the house next to the West hall, which gives easy access to the courtyard and parking at the side of the house, as well as to a boot room and to the utility/laundry room, both with inbuilt painted cabinetry housing plenty of storage. There is also additional coat hanging space and a separate downstairs loo in the East Hall at the other end of the house. A generous cellar provides additional storage.
Upstairs
The curved, period main staircase leads to galleried landing and with a central skylight above and bedrooms fanning off to each side (there is also a separate back staircase). Each of the six bedrooms is a generous double with great ceiling height and most have lovely views. All of the bathrooms have been upgraded by the current owners to a high standard. The spacious and bright principal bedroom has a period fireplace and shares the same fantastic southerly view as the drawing room below it. It has a spoiling adjoining bathroom with walk-in shower smart freestanding cast iron bath, and twin basins. There is also a separate adjoining dressing room with painted inbuilt wardrobes and a view of the Norman church.
Three further bedrooms sit across the hall, each with period fireplace and inbuilt wardrobe, one of these rooms also has an adjoining snug/dressing room. There are two family bathrooms on the first floor, one with a bath and separate walk-in shower and the other with a bath/shower. There is also an additional separate upstairs loo. The second floor houses the fifth and sixth bedrooms, each in their own separate wing and accessed by their own staircase. The fifth bedroom has a large adjoining dressing room and storage cupboards. The sixth bedroom has access to additional storage in the eaves.
Outbuilding and Parking
The house comes with its own separate period timber framed barn which is accessed via a courtyard to the side of the house (the courtyard is shared with next door Ivy House and Ivy Cottage.) The barn is part clad with weatherboarding and tile hanging which provides garaging for one car and also provides a useful machinery workshop/garden store.
There is also additional parking for two cars available to the side of the house. Further to this, the current owners have planning permission granted to create two additional off-street car parking spaces (resubmission of application granted permission under ref: RR/2019/2355/P), which would bring the total number of off-street parking spaces to five. In addition to parking at Denes House, there is also unrestricted parking for guests and visitors alike, on Burwash High Street.
Garden
The wonderful, landscaped garden is one of the main attractions at Denes House. Despite being in a village, the garden is a great size and remarkably private. Largely surrounded by a high brick wall, and has plenty of space for growing families and the green-fingered to enjoy.
The front garden is walled with flower borders and a central path leading to the front door flanked with lawns to either side. The main south facing garden lies to the back of the house. Despite being in a popular village the garden at Denes House is notably private and not overlooked, which adds to its appeal. A wide stone terrace runs along the rear elevation and is accessed directly from the kitchen/breakfast room and the drawing room, making it ideal for outdoor dining in the warmer months and to take in the views at any time of year. This overlooks a well-maintained lawn and a separate seating area with stone steps leading down to further lawn flanked with wisteria, raised beds ideal for growing cut flowers and vegetables, and borders planted with roses and clipped shrubs giving colour and structure through different seasons. To the eastern side of house there is a charming old fashioned rose garden with views of the Norman church spire and a large fruit cage. The garden also contains some wonderful trees including mature horse chestnut and walnut trees, as well as some pretty specimen trees.
Location - Burwash sits in a quietly stunning elevated corner of the High Weald National Landscape in East Sussex, surrounded by ancient woodlands and gently rolling hills.
The village is both pretty and has particularly good amenities as well as the benefit of a train station with mainline trains into London within a 5-minute drive.
The village itself is particularly pretty, its high street is lined with neatly pollarded trees and period brick and tile buildings, a great many of them listed. It has a full complement of traditional village conveniences including a village shop and post office, an 18th century pub, award-winning family butcher, tearoom, Norman church, village hall, surgery, and Outstanding rated C of E primary school. Further shopping and restaurants can be found in Etchingham and Ticehurst (which has a fantastic restaurant The Bell Inn which featured in the Michelin Guide), and a wider choice of shops and supermarkets in Heathfield 6 miles away and the market town of Royal Tunbridge Wells with its elegant Georgian architecture and boutique shops. There is a great array of local produce available from nearby farm shops with favourites including Eggs to Apples Farm Shop and Tottingworth Farm Shop.
There is also a lakeside brewery, taproom and trout fishery at Burwash Common championing locally produced beers and ales.
Fantastic walking exists right from the doorstep with a great network of local footpaths which take miles of unspoilt rolling open countryside and woodland, ideal habitat for birdlife. Cultural amenities include courses and talks at Sarah Raven’s Perch Hill Farm, Pashley Manor and Sissinghurst Gardens, National Trust run Batemns, Bodiam Castle, and Charleston Farmhouse, with the coastal attractions of Camber Sands Beach and Dungeness also within easy reach.
The area offers excellent schooling opportunities, with an Outstanding rated C of E primary school located in the village centre. Heathfield Community College, Mayfield School, and Uplands Academy are well-regarded for secondary education. State, private and well-regarded grammar options are on offer in Tunbridge Wells.
Transport Links
This location is ideal for commuters and those seeking a well-connected home, with Etchingham station 2.6 miles away, a 5-minute drive by car, providing a 1 hour 14 minute train service to London Charing Cross. The nearby A26 and A21 provide easy access by car to London, the south coast, and the motorway network towards Heathrow and Gatwick airports.
Etchingham 2.4 miles, Royal Tunbridge Wells 13.2 miles, Central London 62 miles,
Gatwick Airport 37 miles
Etchingham Railway Station 2.6 miles (services to London Charing Cross from 1 hr 14 mins)
Stonegate Railway Station 4.4 miles (services to London Charing Cross from 1 hr 9 mins)
(Distances and times approximate)
Chapters Past - “I’m just in love with all these three, The Weald and the Marsh and the Down countree.”
— Rudyard Kipling, A Three-Part Song (1906)
In the Middle Ages, Burwash was a prosperous hub of the Wealden iron industry, which brought wealth to the area and is reflected in its surviving grand timber-framed houses. The village has remained largely unchanged in appearance since the early 17th century, when many of the buildings along the High Street were constructed and later hung with tiles in the 18th and 19th centuries. Denes House itself fits perfectly into this narrative, with its handsome stucco façade added in the late 18th or early 19th century to a building mentioned in the Poor Rate of 1701, but likely to be 17th-century in origin. At one point in its early history, it is thought the site comprised three separate houses, which by the Georgian period had been combined to create one grand residence.
It was partly this unspoilt character and connection with the past that drew Rudyard Kipling to the area, leading him to purchase Bateman’s, a fabulous Jacobean house nestled in the valley just outside the village, in 1902. He was enchanted by the timeless, medieval character of the Burwash countryside - a landscape of small fields, old hedgerows, historic ironmaster cottages and hidden ponds. This landscape profoundly influenced his writing, inspiring his famous historical fantasy Puck of Pook’s Hill and appearing as vivid reflections in many of his other poems and stories.
Kipling’s letters and local descriptions often detailed the distinctive topography of the High Weald. He famously described the steep, deeply sunken track descending from Burwash High Street towards his estate as “an enlarged rabbit-hole of a lane” - a perfect encapsulation of the iconic sunken lanes that wind through the Sussex countryside. His 1917 poem The Land pays tribute to the timeless relationship between the local landscape and those who work it. He also drew inspiration from stories of local smuggling gangs, which were active in the area during the 18th and early 19th centuries and are famously referenced in his Smugglers’ Song.
- COUNCIL TAXA payment made to your local authority in order to pay for local services like schools, libraries, and refuse collection. The amount you pay depends on the value of the property.Read more about council Tax in our glossary page.
- Band: G
- PARKINGDetails of how and where vehicles can be parked, and any associated costs.Read more about parking in our glossary page.
- Yes
- GARDENA property has access to an outdoor space, which could be private or shared.
- Yes
- ACCESSIBILITYHow a property has been adapted to meet the needs of vulnerable or disabled individuals.Read more about accessibility in our glossary page.
- Ask agent

Add an important place to see how long it'd take to get there from our property listings.
__mins driving to your place
Affordability

Notes
Staying secure when looking for property
Ensure you're up to date with our latest advice on how to avoid fraud or scams when looking for property online.
Visit our security centre to find out moreDisclaimer - Property reference 35031215. The information displayed about this property comprises a property advertisement. Rightmove.co.uk makes no warranty as to the accuracy or completeness of the advertisement or any linked or associated information, and Rightmove has no control over the content. This property advertisement does not constitute property particulars. The information is provided and maintained by Blue Book, Covering the Country and London. Please contact the selling agent or developer directly to obtain any information which may be available under the terms of The Energy Performance of Buildings (Certificates and Inspections) (England and Wales) Regulations 2007 or the Home Report if in relation to a residential property in Scotland.
*This is the average speed from the provider with the fastest broadband package available at this postcode. The average speed displayed is based on the download speeds of at least 50% of customers at peak time (8pm to 10pm). Fibre/cable services at the postcode are subject to availability and may differ between properties within a postcode. Speeds can be affected by a range of technical and environmental factors. The speed at the property may be lower than that listed above. You can check the estimated speed and confirm availability to a property prior to purchasing on the broadband provider's website. Providers may increase charges. The information is provided and maintained by Decision Technologies Limited. **This is indicative only and based on a 2-person household with multiple devices and simultaneous usage. Broadband performance is affected by multiple factors including number of occupants and devices, simultaneous usage, router range etc. For more information speak to your broadband provider.