Dawes Avenue, West Bromwich, B70 7LR

- PROPERTY TYPE
Terraced
- BEDROOMS
4
- BATHROOMS
2
- SIZE
1,749 sq ft
162 sq m
- TENUREDescribes how you own a property. There are different types of tenure - freehold, leasehold, and commonhold.Read more about tenure in our glossary page.
Freehold
Key features
- Quote AK0218 when enquiring about this property
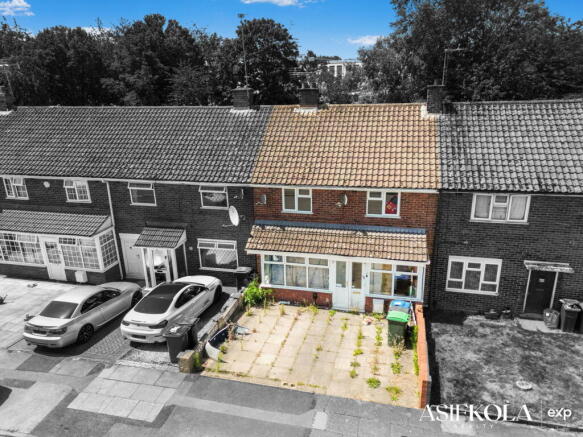
- Mid-terrace family home, approximately 1,749 sq. ft. — in need of internal renovation and redecoration
- Three bedrooms, including two doubles
- Two reception rooms, plus a versatile ground floor sitting room
- Kitchen/dining room with good proportions.
- Two bathrooms — a ground floor wet room and a first floor bathroom
- Outhouse in the garden, ideal for workshop or storage
- Loft space and additional first floor storage room
- Off-street parking, no upward chain
- Thinking of selling? I'm Asif Kola — multi-award-winning, and I do things properly. Get in touch for your valuation.
Description
Some houses are ready to move into. This one's ready for you to make your own.
STEP INSIDE
A mid-terrace family home, owned by one family for decades. It needs internal renovation and redecoration throughout.
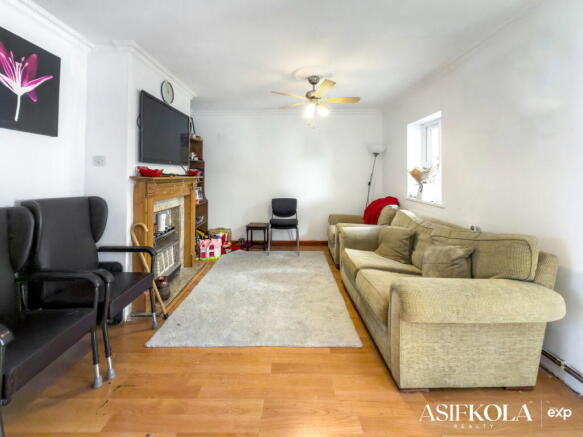
An enclosed porch leads into the hallway. Two reception rooms lead off it: a bay-fronted front room and a second reception room. Both can be reconfigured.
Bedroom 4 / Sitting Room is on the ground floor. It works as a guest room, snug or home office.
A ground floor wet room is also in place.
THE KITCHEN
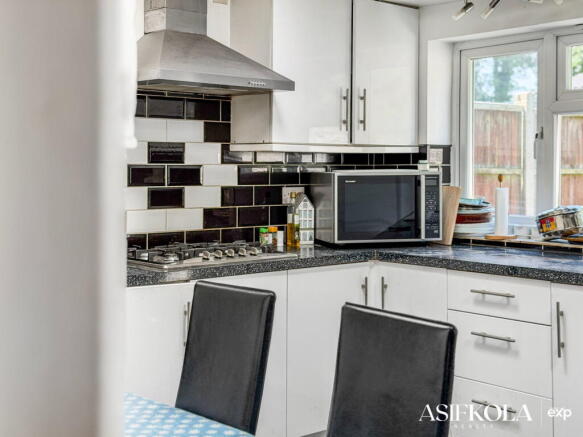
The kitchen/dining room sits in the rear extension. It has two rooflights, fitted units, a double oven, space for a family dining table and a door to the patio.
UPSTAIRS
Two double bedrooms, one with fitted wardrobes. A third bedroom suits a child's room or study. The family bathroom has a bath with shower over.
A fixed staircase leads to two loft rooms with a rooflight. They do not have Building Regulations sign-off, so they are described as loft rooms, not bedrooms.
OUTSIDE
Off-street parking at the front. The rear has a patio and a long garden. At the end of the garden is an outhouse with a tiled floor, downlights, a flue and a separate storage room. Uses include a workshop, home gym or studio.
LOCAL PERKS
Lyng Primary School and West Bromwich Collegiate Academy are both within a five-minute walk.
Regular buses serve West Bromwich centre. West Bromwich Central is on the Metro line to Birmingham. The Hawthorns, around 1.5 miles away, has trains to Birmingham Snow Hill and a Metro stop. Sandwell & Dudley provides further mainline rail.
SEIZE THE OPPORTUNITY
A project with defined scope. It needs internal renovation and redecoration throughout. It offers 1,749 sq ft gross internal area across three floors and a detached outhouse, with off-street parking, freehold, and no upward chain. Quote AK0218 to arrange your viewing.
MY CONCLUDING WORDS
This has been a family home for decades. It now needs a buyer ready to renovate it and make it their own.
Quote AK0218 and get in touch — Asif Kola Realty | eXp.
Premium homes deserve premium representation.
DIMENSIONS
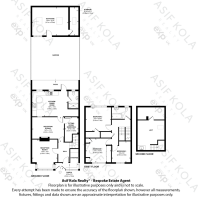
Reception Room 1: 13'5 x 11'6 (4.1m x 3.5m)
Reception Room 2: 14'5 x 11'2 (4.4m x 3.4m)
Sitting Room/Bedroom 4: 10'10 x 6'3 (3.3m x 1.9m)
Kitchen/Dining Room: 16'1 x 11'6 (4.9m x 3.5m)
Porch: 10'6 x 3'3 (3.2m x 1.0m)
Bedroom 1: 11'6 x 10'10 (3.5m x 3.3m)
Bedroom 2: 11'6 x 10'10 (3.5m x 3.3m)
Bedroom 3: 9'6 x 8'2 (2.9m x 2.5m)
Storage: 12'10 x 3'11 (3.90m x 1.2m)
Outhouse: 13'5 x 12'10 (4.1m x 3.9m)
Approximate Gross Internal Floor Area: 1,749 sq. ft. (162.50 sq. m.), including loft rooms and outhouse
IMPORTANT BITS
Guide Price: £225,000
Tenure: Freehold
Approximate Floor Area: 1,749 sq. ft. (162.50 sq. m.), including loft rooms and outhouse
Loft: Two rooms, no Building Regulations sign-off
Heating: Gas Central Heating
Council Tax Band: B
EPC Rating: TBC
Parking: Off-Street Parking
Chain: No Upward Chain
AGENTS' NOTE Some marketing photographs may be virtually staged to help demonstrate the potential use of certain rooms and outdoor space. Where this applies, it will be clearly noted on the relevant image.
These particulars may be subject to change and should not be relied upon as a formal statement of fact. Buyers should rely upon their own enquiries. Services, systems and appliances have not been tested. All dimensions are approximate.
ANTI-MONEY LAUNDERING (AML) In accordance with the latest Anti-Money Laundering Regulations, prospective purchasers will be required to provide identification documentation during the conveyancing process. This is a legal requirement designed to ensure a smooth transaction for all parties involved.
A fee of £30 (inc VAT) applies for this check, payable before the conveyancing process begins.
- COUNCIL TAXA payment made to your local authority in order to pay for local services like schools, libraries, and refuse collection. The amount you pay depends on the value of the property.Read more about council Tax in our glossary page.
- Band: B
- PARKINGDetails of how and where vehicles can be parked, and any associated costs.Read more about parking in our glossary page.
- Driveway
- GARDENA property has access to an outdoor space, which could be private or shared.
- Private garden
- ACCESSIBILITYHow a property has been adapted to meet the needs of vulnerable or disabled individuals.Read more about accessibility in our glossary page.
- Ask agent
Energy performance certificate - ask agent

Add an important place to see how long it'd take to get there from our property listings.
__mins driving to your place
Affordability

Notes
Staying secure when looking for property
Ensure you're up to date with our latest advice on how to avoid fraud or scams when looking for property online.
Visit our security centre to find out moreDisclaimer - Property reference S1901925. The information displayed about this property comprises a property advertisement. Rightmove.co.uk makes no warranty as to the accuracy or completeness of the advertisement or any linked or associated information, and Rightmove has no control over the content. This property advertisement does not constitute property particulars. The information is provided and maintained by eXp UK, West Midlands. Please contact the selling agent or developer directly to obtain any information which may be available under the terms of The Energy Performance of Buildings (Certificates and Inspections) (England and Wales) Regulations 2007 or the Home Report if in relation to a residential property in Scotland.
*This is the average speed from the provider with the fastest broadband package available at this postcode. The average speed displayed is based on the download speeds of at least 50% of customers at peak time (8pm to 10pm). Fibre/cable services at the postcode are subject to availability and may differ between properties within a postcode. Speeds can be affected by a range of technical and environmental factors. The speed at the property may be lower than that listed above. You can check the estimated speed and confirm availability to a property prior to purchasing on the broadband provider's website. Providers may increase charges. The information is provided and maintained by Decision Technologies Limited. **This is indicative only and based on a 2-person household with multiple devices and simultaneous usage. Broadband performance is affected by multiple factors including number of occupants and devices, simultaneous usage, router range etc. For more information speak to your broadband provider.