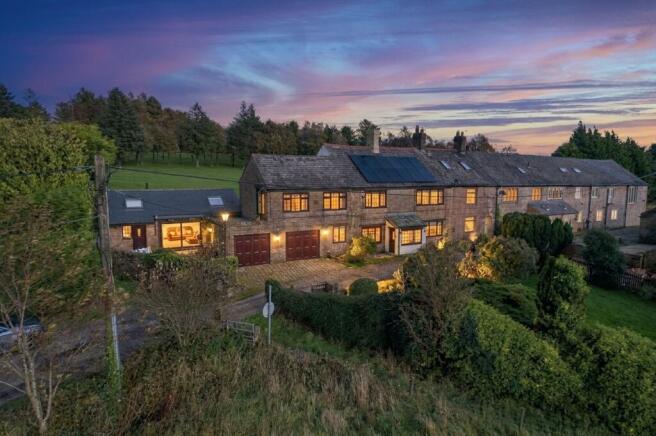
Radcliffe Fold, Werneth Low Road, Gee Cross

- PROPERTY TYPE
Terraced
- BEDROOMS
4
- BATHROOMS
3
- SIZE
2,888 sq ft
268 sq m
- TENUREDescribes how you own a property. There are different types of tenure - freehold, leasehold, and commonhold.Read more about tenure in our glossary page.
Freehold
Key features
- Picture perfect cottage
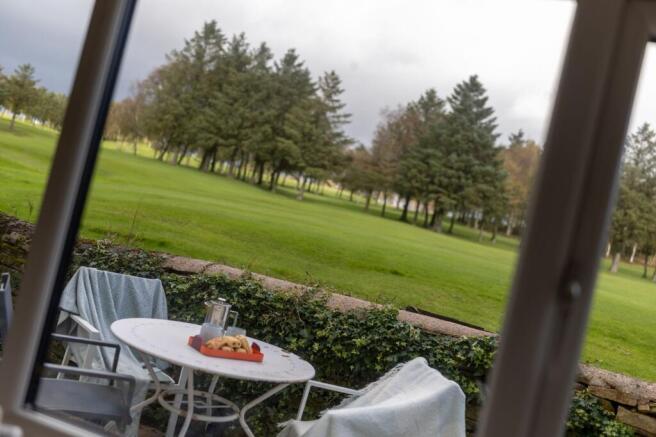
- Amazing views over the 3rd fairway at Werneth Low Golf Club
- Solar panels with battery storage
- New windows throughout
- Show-stopping family room with vaulted ceiling, Indian stone floor with underfloor heating
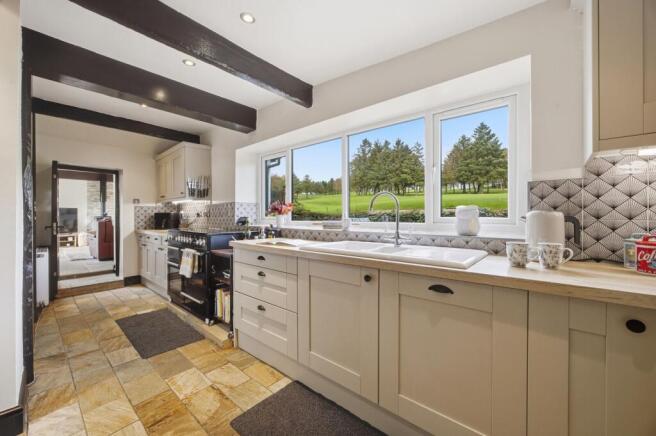
- Farmhouse style kitchen with space for a black range cooker and a breakfast bar
- Four bedrooms, including a beamed principal suite with its own balcony
- Cosy up by the wood burner in the lounge’s brick inglenook
- Double garage, parking and a 30m private garden with countryside views
- Office space adjacent to the family room
Description
Where the Fairway meets the Foothills
Imagine your first coffee of the day, taken on a private patio as the sun climbs over Kinder Scout. Just beyond the garden wall, the third fairway of Werneth Low Golf Club rolls away like a green carpet. Turn around, and the view from the front is every bit as generous: open countryside stretching, on a clear day, all the way to the Welsh hills.
This is a house with a big heart. Rich in period character with a real farmhouse feel. It offers room for everyone to gather and just as many corners to retreat to. Quietly modern touches, including new windows throughout and solar panels with battery storage, mean the charm comes with comfort and efficiency.
Rooms to Gather In
Of the four reception spaces, it is the family room that will draw you in. Under a soaring vaulted ceiling, with exposed timber trusses overhead, a stone-flagged floor underfoot and roaring log burner to enjoy.
It is equally at home hosting a lively party or giving teenagers a place to call their own. Sliding and French doors open onto two sunny terraces, one looking over the golf course to the rear, the other across the fields towards Romiley at the front.
Alongside it, the L-shaped kitchen is a farmhouse dream. Shaker-style cabinetry, stone floors and aged beams keep company with a bold black range cooker and charming patterned tiles, while a wide window above the sink frames the fairway beyond. A breakfast bar brings a contemporary touch, perfect for toast on the run or a quick lunch.
The lounge and dining room continue the story. Beams run throughout the house, and the generous lounge is anchored by a wood burner set into a brick inglenook between chunky timber posts, the perfect place to cosy up when the evenings draw in. In the dining room, an exposed stone wall provides the backdrop for a handcrafted staircase, and a snug sitting area opens off it with views over the garden.
Beyond the dining room is a practical cloakroom and WC, with space for coats and boots, makes welcoming friends and family easy.
Upstairs
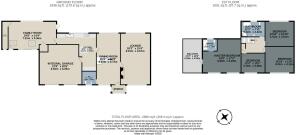
The first floor offers four bedrooms: a principal suite, two further generous doubles and a smaller double, plus a luxurious family bathroom with a walk-in shower and roll-top bath.
The principal suite is the crowning glory. A dramatic vaulted ceiling with exposed timbers, polished wooden floors and window seats overlooking rolling countryside set a tranquil scene. An en-suite with a roll-top bath and shower, and a private balcony with views on three sides, make this a room to linger in and relax.
Outside
There is parking, along with a substantial double garage with electric doors and plenty of storage. A utility area is ideal for muddy dogs and children, sparing the rest of the house.
At the front, a charming stone-walled patio sits just outside the family room and is the natural spot for a barbecue. Across the lane, a mature private garden of some 30 metres leads to a secluded seating area at the far end, with countryside views all the way. It is a lovely setting for summer gatherings, and the sunsets have to be seen to be believed.
The Location
The cottage stands at the end of a small row of traditional stone cottages, a short stroll from Werneth Low Road and on the edge of Werneth Low Country Park. Etherow Country Park lies a pleasant walk downhill.
For younger children, Gee Cross Primary School is around a 6-minute drive away, while Alder Community High School is less than a 10-minute bike ride. Gee Cross village has everything you need day to day, including local businesses, a Tesco Express and a handful of dog friendly pubs.
Manchester is around a 30-minute drive, or you can leave the car at Romiley or Marple and hop on the train. With frequent services to Piccadilly throughout the day, you could be in the city centre in around half an hour.
Wherever it stood, this charming farmhouse-style cottage would make a wonderful family home. But it’s the setting that truly sets it apart.
EPC Rating: D
Garden
Large established garden to the front of the property with beautiful countryside views.
Garden
Rear patio area overlooking the golf course
Parking - Double garage
Double Garage attached to the property
Parking - Driveway
Ample off road parking for several cars adjacent to the property .
Brochures
Property Brochure- COUNCIL TAXA payment made to your local authority in order to pay for local services like schools, libraries, and refuse collection. The amount you pay depends on the value of the property.Read more about council Tax in our glossary page.
- Band: F
- PARKINGDetails of how and where vehicles can be parked, and any associated costs.Read more about parking in our glossary page.
- Garage,Driveway
- GARDENA property has access to an outdoor space, which could be private or shared.
- Private garden
- ACCESSIBILITYHow a property has been adapted to meet the needs of vulnerable or disabled individuals.Read more about accessibility in our glossary page.
- Ask agent

Add an important place to see how long it'd take to get there from our property listings.
__mins driving to your place
Affordability

Notes
Staying secure when looking for property
Ensure you're up to date with our latest advice on how to avoid fraud or scams when looking for property online.
Visit our security centre to find out moreDisclaimer - Property reference f62ea6ce-cdeb-4ce9-bd07-e9e0b4efe353. The information displayed about this property comprises a property advertisement. Rightmove.co.uk makes no warranty as to the accuracy or completeness of the advertisement or any linked or associated information, and Rightmove has no control over the content. This property advertisement does not constitute property particulars. The information is provided and maintained by Jardine Estates Limited, Hyde. Please contact the selling agent or developer directly to obtain any information which may be available under the terms of The Energy Performance of Buildings (Certificates and Inspections) (England and Wales) Regulations 2007 or the Home Report if in relation to a residential property in Scotland.
*This is the average speed from the provider with the fastest broadband package available at this postcode. The average speed displayed is based on the download speeds of at least 50% of customers at peak time (8pm to 10pm). Fibre/cable services at the postcode are subject to availability and may differ between properties within a postcode. Speeds can be affected by a range of technical and environmental factors. The speed at the property may be lower than that listed above. You can check the estimated speed and confirm availability to a property prior to purchasing on the broadband provider's website. Providers may increase charges. The information is provided and maintained by Decision Technologies Limited. **This is indicative only and based on a 2-person household with multiple devices and simultaneous usage. Broadband performance is affected by multiple factors including number of occupants and devices, simultaneous usage, router range etc. For more information speak to your broadband provider.