
Lawrence Drive, Leven, KY8

- PROPERTY TYPE
End of Terrace
- BEDROOMS
3
- BATHROOMS
2
- SIZE
Ask agent
- TENUREDescribes how you own a property. There are different types of tenure - freehold, leasehold, and commonhold.Read more about tenure in our glossary page.
Freehold
Key features
- End Terraced Family Home
- Three Large Double Bedrooms
- Two Car Driveway
- Family Bathroom and Upstairs Cloakroom
- Private Rear Garden
- Modern Fitted Kitchen
- Walking Distance to Schools
- Close to a Host of Local Amenities
- Truly MOVE IN Condition
Description
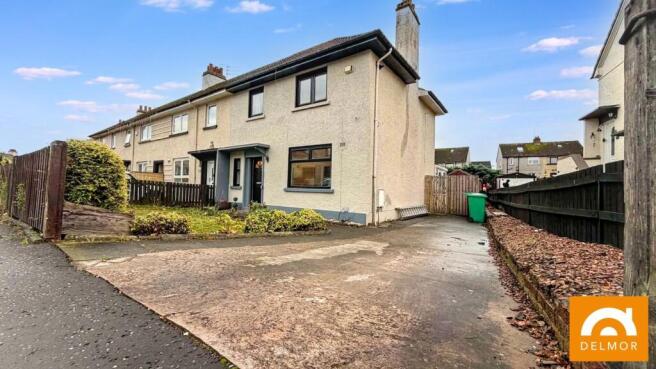
Discover this charming three bedroom, two bathroom end terraced home, ideally positioned within the sought after Mountfleurie area of Leven. The property offers a bright and spacious lounge, filled with natural light and providing an inviting setting for both everyday living and entertaining. A modern kitchen delivers excellent workspace and functionality, while two contemporary bathrooms ensure convenience for families and guests. Enjoy the privacy and flexibility afforded by its end terrace position, complemented by a two vehicle driveway and generous rear garden that offers superb potential for outdoor relaxation or future landscaping. Well maintained throughout and finished to a high standard, the home combines comfortable living with scope for further enhancement. Its prime location places local amenities, schools, parks and transport links within easy reach, making daily life both simple and enjoyable. Perfect for growing families or those seeking a stylish home with room to evolve, this delightful property presents an excellent opportunity to settle into a popular and well connected community.
Driveway and Garden
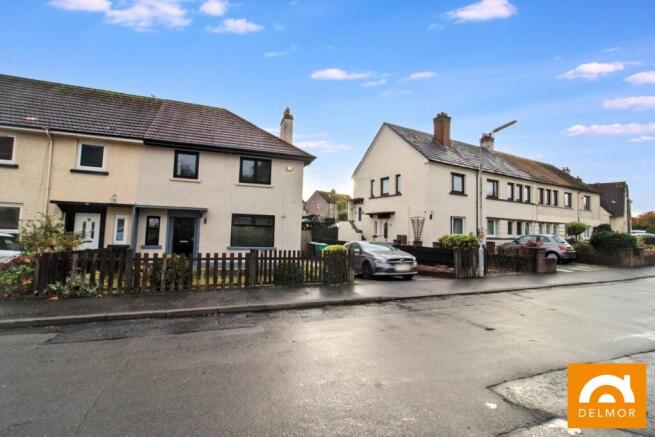
The property benefits from a two vehicle driveway which extends to a secure gate and fence that gives access to the rear garden. The front garden is laid mainly to lawn. A paved path leads to the front door which is a modern wooden black door.
Hall and Stairs
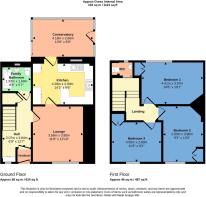
The front door opens into a carpeted vestibule finished in light décor, with an internal privacy glazed door leading through to the hall. The soft colour palette with darker accents continues into this space. Rich, distressed Karndean mahogany Luxury Vinyl Tile flooring begins in the hall and flows throughout the lower level towards the kitchen. A large cupboard under the stairs gives excellent storage space.
A window beside the front door provides natural light to the staircase. At the foot of the stairs, a compact cupboard neatly houses the fuse box this area also offers ideal storage for coats and shoes. A newly fitted light grey carpet runs up the wide staircase to the mid and upper landing.
Lounge
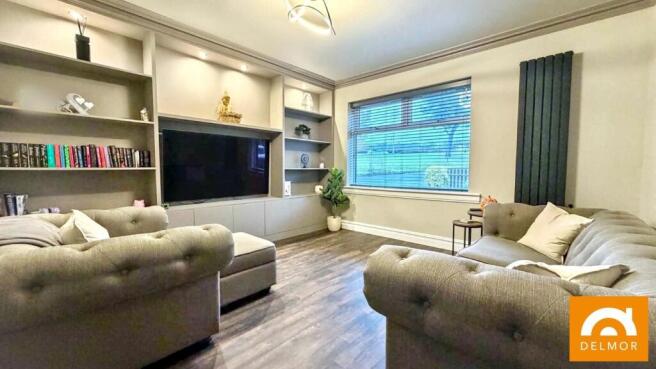
A spacious lounge featuring the same high quality flooring carried through from the hall. The décor is neutral throughout, complemented by a darker cornice detail. A large front facing window, dressed with horizontal blinds, provides excellent natural light. A custom made media wall spans one side of the room, creating a strong focal point and offering generous storage, display shelving, and dedicated TV housing. Two black industrial style internal doors with smoked glass lead from the hall into the kitchen.
Kitchen
The kitchen is accessed from the lounge and leads through to the conservatory. The Karndean flooring continues seamlessly into this modern space. Installed in 2024, the Wren cabinetry paired with a Howdens compressed worktop creates a stylish yet highly practical layout. High gloss floor and wall units from the Wren 'Infinity Autograph' range in 'Pebble Grey' are complemented by dark grey 'Starlight' granite effect worktops and tall storage housings, including the integrated oven.
A black American style fridge freezer with water and ice dispenser could be included in the sale. Further integrated appliances comprise a washing machine, dishwasher, AEG induction hob and overhead extractor. The black composite sink with drainer and mixer tap sits beneath the window, offering a view into the conservatory and out to the rear garden. White subway tiles with black grout form a striking splashback, and the décor is kept light with ceiling downlights.
Conservatory
Accessed from the kitchen and through garden entrances, the spacious conservatory features a white UPVC door from the kitchen with a large glazed panel that enhances natural light. The room offers excellent versatility, finished in light décor and fitted with pale square floor tiles. A contemporary tall radiator and full electrical provision complete this valuable extension to the home.
Family Bathroom
Situated at the end of the hall, the family bathroom is positioned at the rear of the property. This good sized room includes a white toilet, matching pedestal sink and a bath with overhead shower. The décor is finished in light blue tones with lighter wet wall panelling. A long privacy glazed window provides excellent natural light and ventilation.
Mid Landing W/C
Set within the 180 degree turn of the staircase, this neatly designed WC includes a toilet and space efficient sink. A black sliding door keeps the area practical and open, and a privacy glazed window brings in welcome natural light.
Upper Landing
All bedrooms are accessed off of the upper landing. Light decor with the new light grey carpet continued. The attic hatch is located within this area. The attic is partially floored with a fitted ladder.
Bedroom 1
A generously sized double bedroom positioned to the rear of the property, featuring a large window overlooking the rear garden. Within the room is a spacious cupboard with original doors, offering excellent storage. Décor is light throughout, paired with a cream carpet.
Bedroom 2
This well sized double bedroom is presently utilised for storage and enjoys a front facing outlook through a large window. Light décor and a cream carpet mirror the finish of Bedroom 1. The built in cupboard provides excellent storage and contains the boiler.
Bedroom 3
Bedroom 3, like Bedroom 2, overlooks the front of the property, with the window offering views of the garden and the grass area beyond. This is another large carpeted double bedroom, currently used as a child’s room and decorated accordingly. As with the other two bedrooms, it benefits from a built in cupboard.
Rear Garden
The property enjoys a spacious, private rear garden that would benefit from some green fingered attention. The previous owner developed a “wild garden,” adding soil and seed to let the space evolve naturally. A small decking area wraps around the conservatory and opens straight into the garden. A large wooden storage shed is also included with the property. A high secure gate separates the driveway from the rear garden.
Heating and Glazing
Double glazed throughout - replaced early 2020's
Gas Central Heating - Combi boiler situated within cupboard in bedroom 2. Replaced early 2020's
Contact Details
🏠 Delmor Leven
52 Commercial Road
Leven
KY8 4LA
💻
📧
Brochures
Brochure 1Brochure 2- COUNCIL TAXA payment made to your local authority in order to pay for local services like schools, libraries, and refuse collection. The amount you pay depends on the value of the property.Read more about council Tax in our glossary page.
- Band: B
- PARKINGDetails of how and where vehicles can be parked, and any associated costs.Read more about parking in our glossary page.
- Yes
- GARDENA property has access to an outdoor space, which could be private or shared.
- Yes
- ACCESSIBILITYHow a property has been adapted to meet the needs of vulnerable or disabled individuals.Read more about accessibility in our glossary page.
- Ask agent

Add an important place to see how long it'd take to get there from our property listings.
__mins driving to your place
Affordability




Notes
Staying secure when looking for property
Ensure you're up to date with our latest advice on how to avoid fraud or scams when looking for property online.
Visit our security centre to find out moreDisclaimer - Property reference 31194350. The information displayed about this property comprises a property advertisement. Rightmove.co.uk makes no warranty as to the accuracy or completeness of the advertisement or any linked or associated information, and Rightmove has no control over the content. This property advertisement does not constitute property particulars. The information is provided and maintained by Delmor, Leven. Please contact the selling agent or developer directly to obtain any information which may be available under the terms of The Energy Performance of Buildings (Certificates and Inspections) (England and Wales) Regulations 2007 or the Home Report if in relation to a residential property in Scotland.
*This is the average speed from the provider with the fastest broadband package available at this postcode. The average speed displayed is based on the download speeds of at least 50% of customers at peak time (8pm to 10pm). Fibre/cable services at the postcode are subject to availability and may differ between properties within a postcode. Speeds can be affected by a range of technical and environmental factors. The speed at the property may be lower than that listed above. You can check the estimated speed and confirm availability to a property prior to purchasing on the broadband provider's website. Providers may increase charges. The information is provided and maintained by Decision Technologies Limited. **This is indicative only and based on a 2-person household with multiple devices and simultaneous usage. Broadband performance is affected by multiple factors including number of occupants and devices, simultaneous usage, router range etc. For more information speak to your broadband provider.