
Fore Street, Shaldon, TQ14

- PROPERTY TYPE
Shop
- SIZE
304 sq ft
28 sq m
Key features
- FREEHOLD RETAIL UNIT IN THE HEART OF SHALDON VILLAGE
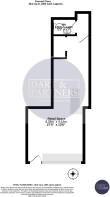
- APPROX. 28.2 SQ M (303 SQ FT) OF GROUND FLOOR TRADING SPACE
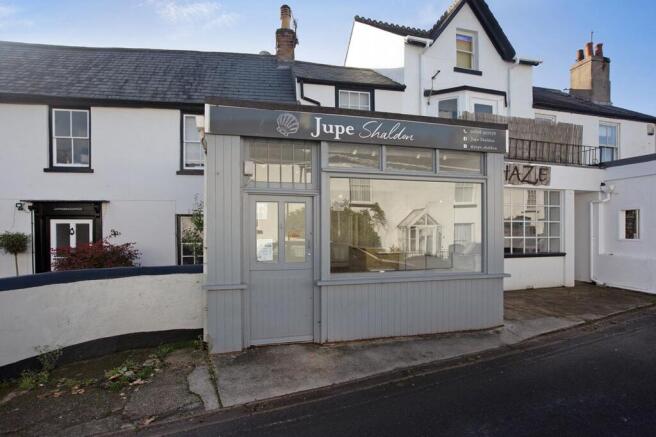
- LARGE PICTURE WINDOW WITH CLERESTORY LIGHTS AND STABLE-STYLE ENTRANCE DOOR
- FITTED SHOP INTERIOR WITH TRACK LIGHTING, SLOTTED WALL STANDARDS, RAILS AND SHELVING
- FEATURE TIMBER SALES COUNTER AND PARTITIONED FITTING AREA WITH MIRROR
- REAR WC AND WOOD-EFFECT VINYL FLOORING THROUGHOUT
- SUITABLE FOR A RANGE OF RETAIL OR SERVICE USES (STPP)
Description
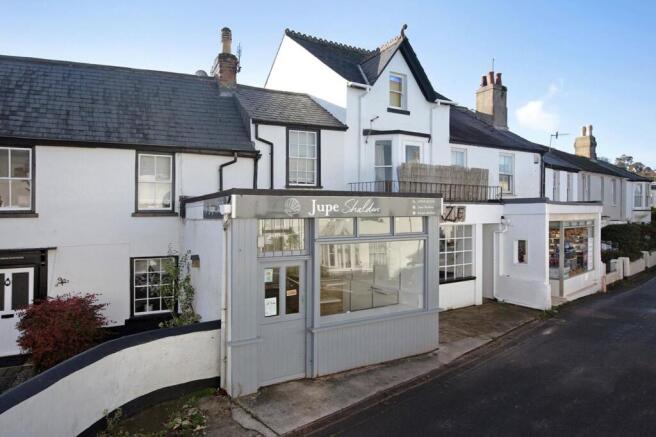
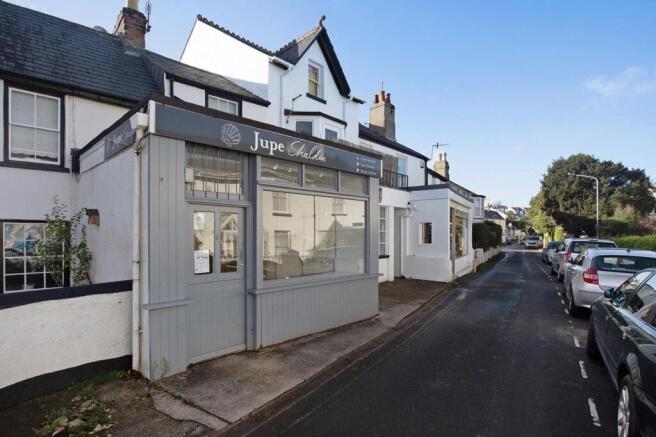
FREEHOLD RETAIL UNIT IN THE CENTRE OF SHALDON
A well-presented freehold retail unit in the centre of Shaldon, with a large display window, a stable-style entrance door and fitted shop furnishings, available with vacant possession.
The unit provides approximately 28.2 sq m (303 sq ft) of trading space, arranged as a single open retail space with a rear fitting area and a WC. Recently trading as a clothing and gifts boutique, it is trade-ready and suited to a range of independent retail, gallery, studio or service uses (subject to any necessary consents).
The property sits on Fore Street in the heart of Shaldon, a popular riverside village on the Teign estuary. The village draws a steady flow of residents and visitors, particularly in the summer season, and the unit is surrounded by other independent businesses.
Briefly comprising…
GROUND FLOOR SHOP:
Approached from Fore Street through a part-glazed stable door with a decorative transom light, the shop has an open-plan trading area. A large picture window with clerestory lights gives generous display frontage and plenty of natural light. Track spotlighting runs throughout, and the walls are fitted with chrome slotted standards, hanging rails and timber shelving. A window display counter runs along the frontage.
A feature timber sales counter with built-in display shelves divides the space. Beyond it, a step up leads to the rear of the shop, where a partitioned fitting area has a wall-mounted mirror and more hanging rails. Flooring is wood-effect vinyl throughout, and there are power points and light switches along both sides.
WC:
Off the rear of the shop, the cloakroom measures approximately 1.56m x 1.10m (5'1" x 3'7") and has a low-level WC and wash hand basin. A high-level shelf provides useful storage.
ADDITIONAL INFORMATION
Tenure: Freehold.
Business rates: £5700; the property may qualify for small business rate relief, and interested parties should verify this with the local authority.
EPC rating: D.
Services: mains electricity and water.
Planning and use: the property is understood to have been used as Class E retail; interested parties should make their own enquiries of the local planning authority regarding alternative uses. Viewing: strictly by appointment with the sole agents.
PLEASE NOTE: There is a flying freehold with the property next door (9a Fore Street) for a small portion at the rear of the shop space.
Fore Street, Shaldon, TQ14

NEAREST STATIONS
Distances are straight line measurements from the centre of the postcode- Teignmouth Station0.8 miles
- Dawlish Station3.3 miles
- Newton Abbot Station4.1 miles



Notes
Disclaimer - Property reference d24640a8-9774-499d-9aff-35f33cb9f118. The information displayed about this property comprises a property advertisement. Rightmove.co.uk makes no warranty as to the accuracy or completeness of the advertisement or any linked or associated information, and Rightmove has no control over the content. This property advertisement does not constitute property particulars. The information is provided and maintained by Dart & Partners, Teignmouth. Please contact the selling agent or developer directly to obtain any information which may be available under the terms of The Energy Performance of Buildings (Certificates and Inspections) (England and Wales) Regulations 2007 or the Home Report if in relation to a residential property in Scotland.