
Castlebar Hill, Ealing, W5

- PROPERTY TYPE
Detached
- BEDROOMS
2
- BATHROOMS
1
- SIZE
1,271 sq ft
118 sq m
- TENUREDescribes how you own a property. There are different types of tenure - freehold, leasehold, and commonhold.Read more about tenure in our glossary page.
Freehold
Key features
- Unique Detached House
- Two Bedrooms
- Family Bathroom
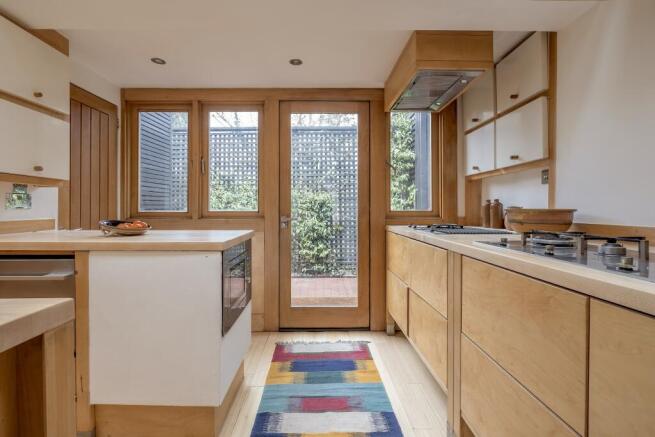
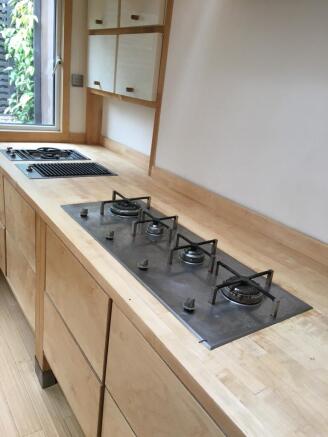
- Stylish Kitchen
- Dining Room
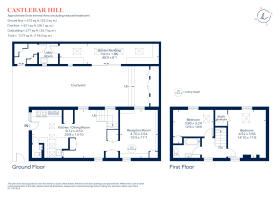
- 15ft Reception Room
- Downstairs WC
- Private Courtyard Garden
- 46ft Garden Building with Studio
- Utility and Storage Rooms
Description
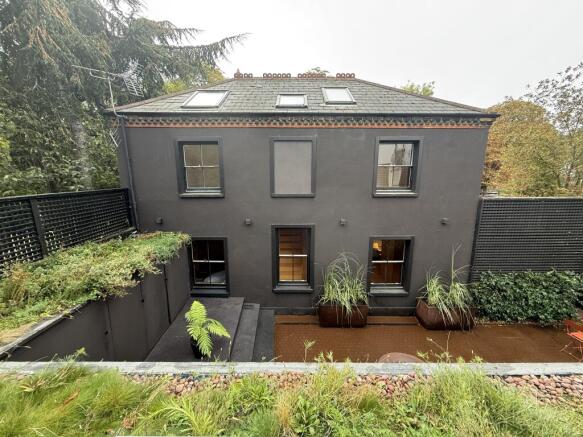
Upstairs, the bedrooms have original pine flooring and bespoke radiator covers that double as window seats; the main bedroom keeps the former fireplace with black slate hearth. Its skylit walk-in closet could become an ensuite wet room. The smaller bedroom, with a long skylight and a wall of mirrors, could serve as a nursery, home office or yoga room. St Jude’s is a singular property, thoughtfully and creatively designed. With fourteen skylights in all, St Jude’s is distinguished by its natural light and its generous and inventive storage solutions. The 1848 cottage has been transformed for a brighter, more efficient, uncluttered life: a place to live, work, relax, play and create with ease.
Outside
Outdoors, a flat-roofed 47ft garden building with six skylights, slot windows and recessed lighting holds a laundry room, a storage room and a 35ft home office with an 8ft oak door that slides into the wall. The long room could become a studio, playroom, fitness room or near-soundproof music room. Its flat roof supports a wildflower garden as does the attached outdoor storage cupboard structure. The three-cupboard store for bicycles and garden equipment sit on a raised landing whose wide, shallow steps double as outdoor seating. The enclosed courtyards offer private space for entertaining and safe play areas for children and pets.
Situation
Castlebar Hill is just yards from the excellent Notting Hill & Ealing High School, an easy walk from St Benedict’s and Durston House, and a few minutes drive from many other prestigious schools. Ealing Broadway station, 0.8 miles away, is served by the Elizabeth, District and Central lines. Bond St is 13 mins away, Liverpool Street and Canary Wharf 30 mins, and Heathrow airport 14 mins. Nearby parks include Cleveland and Pitshanger Park with Ealing Golf Club just beyond.
Property Ref Number:
HAM-0745Additional Information
This property is for sale by the Modern Method of Auction, meaning the buyer and seller are to Complete within 56 days (the "Reservation Period"). Interested parties personal data will be shared with the Auctioneer (iamsold). Please contact us for more information.
Brochures
Brochure- COUNCIL TAXA payment made to your local authority in order to pay for local services like schools, libraries, and refuse collection. The amount you pay depends on the value of the property.Read more about council Tax in our glossary page.
- Band: E
- PARKINGDetails of how and where vehicles can be parked, and any associated costs.Read more about parking in our glossary page.
- Yes
- GARDENA property has access to an outdoor space, which could be private or shared.
- Private garden
- ACCESSIBILITYHow a property has been adapted to meet the needs of vulnerable or disabled individuals.Read more about accessibility in our glossary page.
- Ask agent

Add an important place to see how long it'd take to get there from our property listings.
__mins driving to your place
Affordability




Notes
Staying secure when looking for property
Ensure you're up to date with our latest advice on how to avoid fraud or scams when looking for property online.
Visit our security centre to find out moreDisclaimer - Property reference a1nQ500000HzqWDIAZ. The information displayed about this property comprises a property advertisement. Rightmove.co.uk makes no warranty as to the accuracy or completeness of the advertisement or any linked or associated information, and Rightmove has no control over the content. This property advertisement does not constitute property particulars. The information is provided and maintained by Hamptons, Ealing. Please contact the selling agent or developer directly to obtain any information which may be available under the terms of The Energy Performance of Buildings (Certificates and Inspections) (England and Wales) Regulations 2007 or the Home Report if in relation to a residential property in Scotland.
Auction Fees: The purchase of this property may include associated fees not listed here, as it is to be sold via auction. To find out more about the fees associated with this property please call Hamptons, Ealing on 020 3907 7778.
*Guide Price: An indication of a seller's minimum expectation at auction and given as a “Guide Price” or a range of “Guide Prices”. This is not necessarily the figure a property will sell for and is subject to change prior to the auction.
Reserve Price: Each auction property will be subject to a “Reserve Price” below which the property cannot be sold at auction. Normally the “Reserve Price” will be set within the range of “Guide Prices” or no more than 10% above a single “Guide Price.”
*This is the average speed from the provider with the fastest broadband package available at this postcode. The average speed displayed is based on the download speeds of at least 50% of customers at peak time (8pm to 10pm). Fibre/cable services at the postcode are subject to availability and may differ between properties within a postcode. Speeds can be affected by a range of technical and environmental factors. The speed at the property may be lower than that listed above. You can check the estimated speed and confirm availability to a property prior to purchasing on the broadband provider's website. Providers may increase charges. The information is provided and maintained by Decision Technologies Limited. **This is indicative only and based on a 2-person household with multiple devices and simultaneous usage. Broadband performance is affected by multiple factors including number of occupants and devices, simultaneous usage, router range etc. For more information speak to your broadband provider.