
Downs Road, Hastings

- PROPERTY TYPE
Semi-Detached
- BEDROOMS
4
- BATHROOMS
1
- SIZE
Ask agent
- TENUREDescribes how you own a property. There are different types of tenure - freehold, leasehold, and commonhold.Read more about tenure in our glossary page.
Freehold
Key features
- Late Victorian Semi-Detached House
- Two Large Reception Rooms
- Generous Modern Kitchen-Breakfast Room
- Downstairs WC
- Four Double Bedrooms
- Modern Bathroom
- Tranquil Garden
- Off Road Parking
- Council Tax Band D
Description
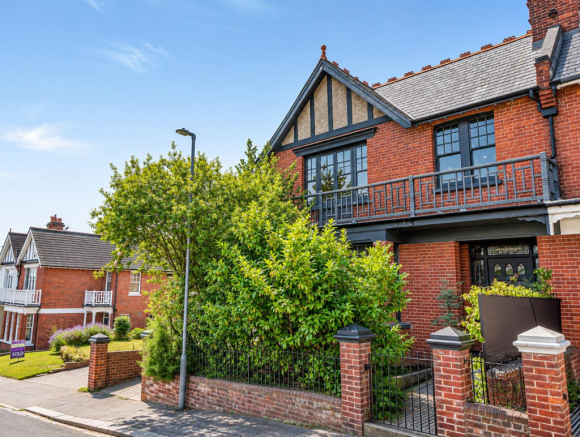
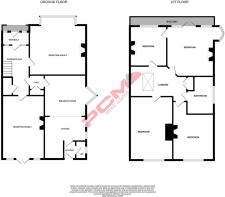
This CHARMING PROPERTY exudes a wealth of ORIGINAL PERIOD FEATURES and offers spacious, versatile accommodation. Upon entering, an IMPRESSIVE VESTIBULE leads seamlessly into a spacious entrance hall, the ground floor hosts TWO LARGE RECEPTION ROOMS: one facing the front of the house and the other opening onto the garden, both of which would serve beautifully as living or formal dining rooms. Additionally, a GENEROUS OPEN PLAN MODERN KITCHEN-BREAKFAST ROOM, along with a convenient DOWNSTAIRS WC complete the ground floor. Ascend to the first floor to discover FOUR SPACIOUS DOUBLE BEDROOMS and a lovely MODERN BATHROOM, all accessible from a spacious landing.
The exterior of the property is equally impressive, with its traditional Victorian façade and OFF ROAD PARKING to the side. The REAR GARDEN is a TRANQUIL HAVEN, thoughtfully landscaped with various seating areas and established planting that provides a perfect blend of sunlight and shade, ideal for families and garden enthusiasts alike.
Featuring central heating and a MODERN INTERIOR that complements its CHARACTER, this property in a sought-after location is a true gem and must be viewed to be fully appreciated.
Wooden Double Glazed Door - With leaded light glass inserts and leaded light glass inserts either side of the door leading to:
Spacious Vestibule - High ceiling, picture rail, tiled flooring, dado rail, further door with leaded light glass insert and window to the side opening to:
Entrance Hall - Elegant staircase rising to the upper floor accommodation, cornicing, picture rail, column style radiator, wood flooring, under stairs storage.
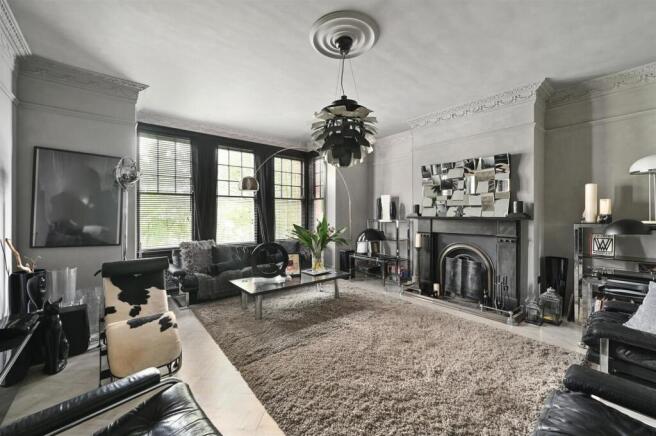
Reception One - 5.54m into bay x 5.18m (18'2 into bay x 17') - Cornicing, picture rail, fireplace, wood flooring, radiator, bay window to front aspect.
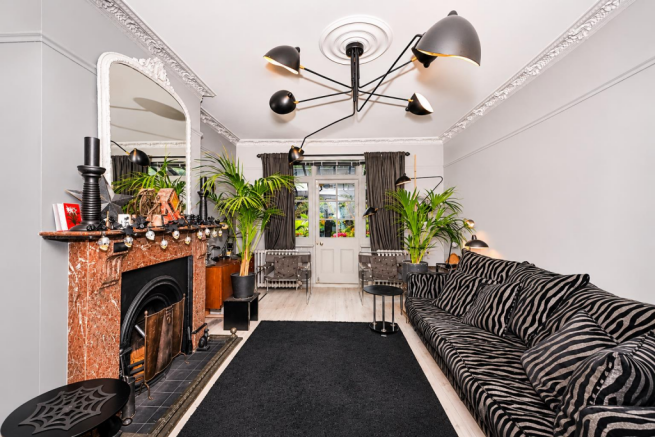
Reception Two - 6.02m x 3.86m (19'9 x 12'8) - Cornicing, ladder style radiator, marble fireplace, wood flooring, wooden partially glazed door with windows either side opening to the tranquil garden.
Inner Hall - Built in storage, dado rail, picture rail, door to:
Kitchen-Breakfast Room - 25'8 narrowing to 20'5 x 12'5 (7.82m narrowing to 6.22m x 3.78m)
Cornicing, picture rail, vertical radiator, combination of tiled and wood flooring, impressive room ideal for entertaining and could be used as a formal kitchen-dining room or kitchen-breakfast room. Ample space for a good sized dining table, kitchen fitted with a matching range of eye and base level cupboards and drawers with black granite countertops and matching upstands over, six ring range style cooker with double oven and grill, fitted cooker hood over, space for American style fridge freezer, inset one & ½ bowl drainer-sink with spray tap and mixer tap, space and plumbing for washing machine, granite flooring, bay window to side aspect with additional window to side aspect and door to:
Rear Lobby - Door to garden and further door to:
Downstairs Wc - Tiled walls, tiled flooring, low level wc, wash hand basin with mixer tap, sash window to side aspect.
First Floor Landing - Sky light allowing natural light to flood in to the landing and the entrance hall below, parquet flooring, cornicing, picture rail, built in storage.
Bedroom - 5.61m x 3.96m (18'5 x 13') - Parquet flooring, cornicing, picture rail, fireplace, built in cupboards, radiator, sash window to rear aspect with lovely views onto the garden.
Bedroom - 4.60m x 4.29m (15'1 x 14'1) - Cornicing, picture rail, parquet flooring, period fireplace, two column style radiators, sash window to front aspect and oriel window to side aspect having lovely views down Downs Road towards the church and Alexandra Park.
Bedroom - 5.08m x 3.76m (16'8 x 12'4) - Cornicing, picture rail, period fireplace, parquet flooring, built in cupboards, column style radiator, two sash windows to rear aspect with views over the lovely tranquil garden.
Bedroom - 3.76m x3.38m (12'4 x11'1) - Cornicing, picture rail, parquet flooring, column style radiator, period fireplace, sash window to front aspect.
Bathroom - Contemporary bathtub with chrome stand alone mixer tap and shower attachment, wall mounted wash hand basin with mixer tap, ladder style heated towel rail, concealed cistern dual flush low level wc, partially exposed brick wall, remaining walls finished with polished concrete, tiled flooring, sash window to side aspect with obscured glass for privacy.
Outside - Front - Enclosed front garden with tiled pathway leading to the front door, planted with established plants and shrubs, offering seclusion and privacy from the road, with driveway to the side providing off road parking.
Rear Garden - A landscaped and tranquil oasis with a patio abutting the property, fixed wooden pergola creating a canopied space, block paved path leading down the side of the garden with a central path having tile and lawn either side. There is a sunken pond and the garden is lush with green plants, shrubs and trees and is well-arranged offering an ideal outside space for relaxing or entertaining. The garden is of a good size with a Japanese feel, there is a wooden shed, fenced boundaries and ample outside space for the garden enthusiast or families to enjoy.
Brochures
Downs Road, HastingsBrochure- COUNCIL TAXA payment made to your local authority in order to pay for local services like schools, libraries, and refuse collection. The amount you pay depends on the value of the property.Read more about council Tax in our glossary page.
- Band: D
- PARKINGDetails of how and where vehicles can be parked, and any associated costs.Read more about parking in our glossary page.
- Off street
- GARDENA property has access to an outdoor space, which could be private or shared.
- Yes
- ACCESSIBILITYHow a property has been adapted to meet the needs of vulnerable or disabled individuals.Read more about accessibility in our glossary page.
- Ask agent

Add an important place to see how long it'd take to get there from our property listings.
__mins driving to your place
Affordability



Notes
Staying secure when looking for property
Ensure you're up to date with our latest advice on how to avoid fraud or scams when looking for property online.
Visit our security centre to find out moreDisclaimer - Property reference 35041827. The information displayed about this property comprises a property advertisement. Rightmove.co.uk makes no warranty as to the accuracy or completeness of the advertisement or any linked or associated information, and Rightmove has no control over the content. This property advertisement does not constitute property particulars. The information is provided and maintained by PCM Estate Agents, Hastings. Please contact the selling agent or developer directly to obtain any information which may be available under the terms of The Energy Performance of Buildings (Certificates and Inspections) (England and Wales) Regulations 2007 or the Home Report if in relation to a residential property in Scotland.
*This is the average speed from the provider with the fastest broadband package available at this postcode. The average speed displayed is based on the download speeds of at least 50% of customers at peak time (8pm to 10pm). Fibre/cable services at the postcode are subject to availability and may differ between properties within a postcode. Speeds can be affected by a range of technical and environmental factors. The speed at the property may be lower than that listed above. You can check the estimated speed and confirm availability to a property prior to purchasing on the broadband provider's website. Providers may increase charges. The information is provided and maintained by Decision Technologies Limited. **This is indicative only and based on a 2-person household with multiple devices and simultaneous usage. Broadband performance is affected by multiple factors including number of occupants and devices, simultaneous usage, router range etc. For more information speak to your broadband provider.