Horton Close, Sedgley

- PROPERTY TYPE
Detached
- BEDROOMS
4
- BATHROOMS
1
- SIZE
Ask agent
- TENUREDescribes how you own a property. There are different types of tenure - freehold, leasehold, and commonhold.Read more about tenure in our glossary page.
Freehold
Key features
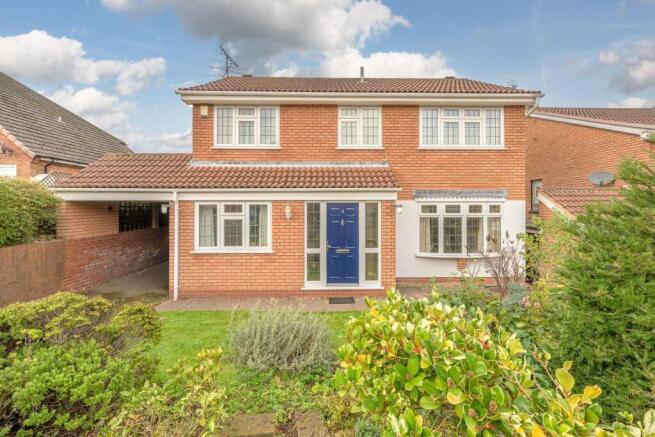
- FOUR BEDROOM DETACHED FAMILY HOME
- SITUATED IN A POPULAR RESIDENTIAL AREA
- FANTASTIC POTENTIAL TO CREATE YOUR DREAM HOME
- OPPORTUNITY TO MODERNISE AND ADD YOUR OWN PERSONAL TOUCH
- CONVENIENTLY LOCATED FOR LOCAL SCHOOLS, SHOPS AND AMENITIES
- IDEAL FOR GROWING FAMILIES LOOKING FOR THEIR FOREVER HOME
Description
If you're searching for a property where you can really put your own stamp on things, this could be the one! Offering a fantastic foundation for family living, this home is ready for someone with a little imagination and creativity to bring it back to its very best. Whilst some updating and modernisation would certainly enhance the property, the possibilities here are exciting!
The accommodation offers plenty of flexibility for growing families, with living spaces that can be adapted to suit your lifestyle. Whether you're dreaming of a contemporary family home, stylish entertaining areas or simply somewhere to make your own, there is so much opportunity to create something special.
Upstairs, four bedrooms provide excellent versatility, making this an appealing choice for families looking for a home they can grow into and enjoy for years to come.
Location is another real selling point! Horton Close enjoys a popular residential setting within the sought-after Sedgley area, offering a lovely balance of everyday convenience and access to surrounding countryside. Sedgley town centre provides a range of independent shops, supermarkets, cafés and local amenities, whilst nearby green spaces, including Baggeridge Country Park, offer fantastic opportunities for walking and family days out.
Families will also appreciate the choice of local schooling, with convenient access to surrounding areas including Dudley, Wolverhampton and Stourbridge.
With a little love, some thoughtful improvements and your own personal touches, Horton Close could become a truly wonderful forever home.
An exciting opportunity not to be missed – book your viewing and see the potential for yourself!
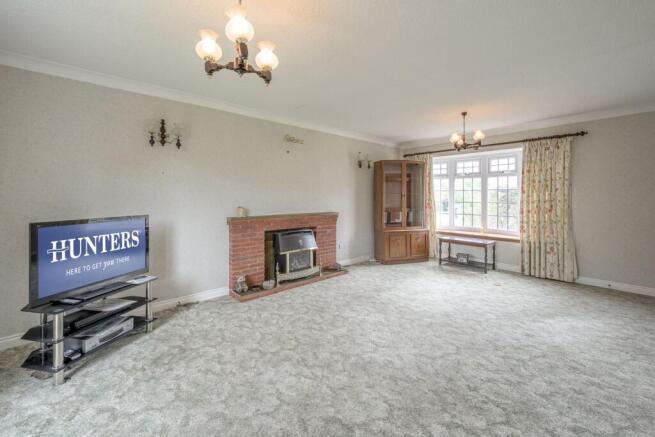
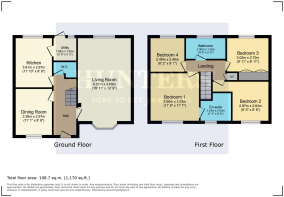
Living Room - 19' 11" x 12' 9" - The living room is a spacious and welcoming area, benefiting from a large bay window that allows an abundance of natural light to fill the space. Offering excellent proportions and a versatile layout, this inviting room provides the perfect setting for both everyday relaxation and entertaining family and friends.
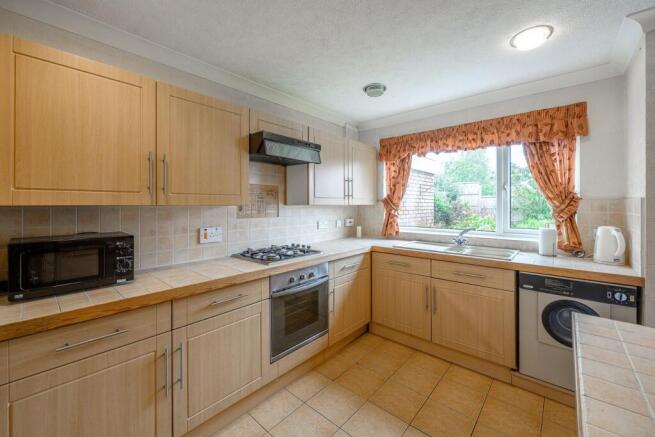
Kitchen - 11' 10" x 8' 9" - The kitchen offers a practical and versatile space, with plenty of storage and preparation areas to accommodate everyday needs. Natural light fills the room, with pleasant views overlooking the garden. Adjoining the kitchen is a useful utility room, providing additional storage and space for laundry facilities, along with the added convenience of direct access to the outside.
Dining Room - 11' 1" x 8' 9" - The dining room offers a comfortable space for family meals, featuring a window that overlooks the front garden. It connects conveniently to the kitchen, creating a practical layout for daily living and entertaining. The room is carpeted and provides an intimate setting for dining.
Hallway - The entrance hallway provides a welcoming introduction to the home, offering access to the living room, kitchen, dining room and downstairs WC. With a practical layout and a natural flow between the ground-floor accommodation, the hallway also provides access to the first floor, creating a convenient and inviting central space within the property.
Utility Room - 5' 6" x 5' 5" - This utility room is practical and bright, fitted with wall and base cabinets finished in a light wood style. It offers space and plumbing for laundry appliances and includes a door leading to the garden, making it a useful space for household chores.
Bedroom 1 - 11' 8" x 11' 7" - Bedroom 1 is a generously sized double room with built-in wardrobes providing ample storage. The room enjoys natural light from a large window, and the soft carpet and neutral decor create a cosy atmosphere. It also benefits from an en-suite shower room for added privacy and convenience.
Bedroom 2 - 9' 5" x 8' 8" - Bedroom 2 is a comfortable double bedroom offering a practical and versatile layout, with plenty of natural light creating a bright and welcoming atmosphere. The room provides ample space for everyday living and would make an ideal bedroom for family members or guests.
Bedroom 3 - 9' 11" x 8' 11" - Bedroom 3 is a further double bedroom featuring built-in wardrobes and a window that fills the room with natural light. The room has a practical layout with neutral decor and carpeted flooring.
Bedroom 4 - 8' 2" x 8' 1" - Bedroom 4 is a smaller room, suitable as a single bedroom or study. It is carpeted and decorated in neutral tones, with a window for natural light and a radiator beneath.
Bathroom - 9' 6" x 5' 0" - The bathroom is fitted with a white suite comprising a bath with tiled surround, a pedestal basin, and a WC. The room features tiled walls partway up and a window for ventilation and natural light.
En-Suite - 7' 4" x 6' 8" - The en-suite shower room adjacent to Bedroom 1 is fitted with a tiled shower cubicle, a pedestal basin, and a WC. It is bright with a window and tiled walls, offering a private bathroom facility.
Rear Garden - The property features a well-maintained rear garden predominantly laid to lawn, bordered by mature shrubs and plants. There is a paved path with stepping stones leading through the garden, providing a private and tranquil outdoor space for relaxation or gardening.
If you proceed with an offer on this property we are obliged to undertake Anti Money Laundering checks on behalf of HMRC. All estate agents have to do this by law. We outsource this process to our compliance partners, Coadjute. Coadjute charge a fee for this service.
Brochures
Horton Close, Sedgley- COUNCIL TAXA payment made to your local authority in order to pay for local services like schools, libraries, and refuse collection. The amount you pay depends on the value of the property.Read more about council Tax in our glossary page.
- Band: E
- PARKINGDetails of how and where vehicles can be parked, and any associated costs.Read more about parking in our glossary page.
- Driveway
- GARDENA property has access to an outdoor space, which could be private or shared.
- Yes
- ACCESSIBILITYHow a property has been adapted to meet the needs of vulnerable or disabled individuals.Read more about accessibility in our glossary page.
- Ask agent
Energy performance certificate - ask agent

Add an important place to see how long it'd take to get there from our property listings.
__mins driving to your place
Affordability



Notes
Staying secure when looking for property
Ensure you're up to date with our latest advice on how to avoid fraud or scams when looking for property online.
Visit our security centre to find out moreDisclaimer - Property reference 35041885. The information displayed about this property comprises a property advertisement. Rightmove.co.uk makes no warranty as to the accuracy or completeness of the advertisement or any linked or associated information, and Rightmove has no control over the content. This property advertisement does not constitute property particulars. The information is provided and maintained by Hunters, Sedgley. Please contact the selling agent or developer directly to obtain any information which may be available under the terms of The Energy Performance of Buildings (Certificates and Inspections) (England and Wales) Regulations 2007 or the Home Report if in relation to a residential property in Scotland.
*This is the average speed from the provider with the fastest broadband package available at this postcode. The average speed displayed is based on the download speeds of at least 50% of customers at peak time (8pm to 10pm). Fibre/cable services at the postcode are subject to availability and may differ between properties within a postcode. Speeds can be affected by a range of technical and environmental factors. The speed at the property may be lower than that listed above. You can check the estimated speed and confirm availability to a property prior to purchasing on the broadband provider's website. Providers may increase charges. The information is provided and maintained by Decision Technologies Limited. **This is indicative only and based on a 2-person household with multiple devices and simultaneous usage. Broadband performance is affected by multiple factors including number of occupants and devices, simultaneous usage, router range etc. For more information speak to your broadband provider.