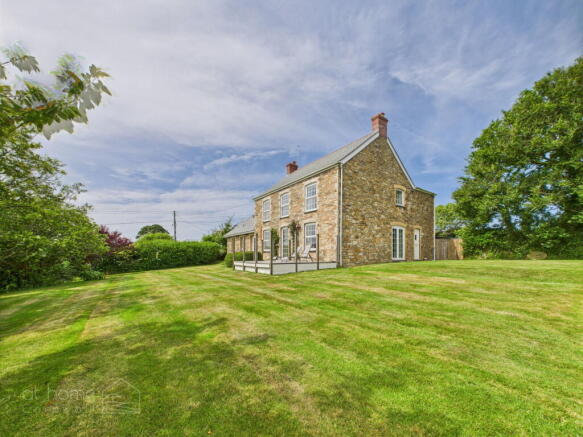
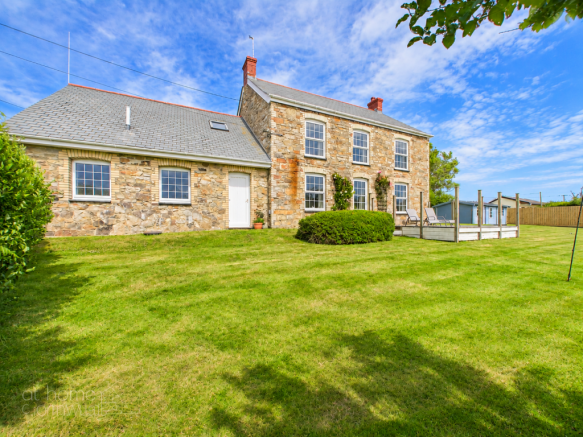
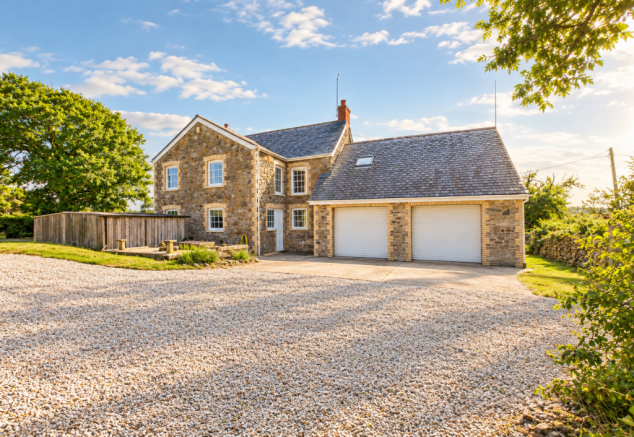
Treamble, Rose, TR4 - Stunning 5-Bed Cornish Farmhouse, Annexe & Heated Sports Pool, Minutes from the Beach!

- PROPERTY TYPE
Detached
- BEDROOMS
5
- BATHROOMS
3
- SIZE
2,387 sq ft
222 sq m
- TENUREDescribes how you own a property. There are different types of tenure - freehold, leasehold, and commonhold.Read more about tenure in our glossary page.
Freehold
Key features
- Stunning Five-Bedroom Detached Cornish Stone Farmhouse
- Idyllic Rural Setting Minutes from Perranporth & Holywell Bay
- Magnificent Open-Plan Kitchen / Dining / Living Space
- Traditional Cream AGA, Exposed Beams & Wood-Burning Stove
- Two Reception Rooms & Five Generous Bedrooms
- Bedroom Suite with Self-Contained Annexe Potential
- Heated Indoor Certiken Pool with Endless Pools Fastlane Pro System and Air Source Heat Pump
- Substantial Double Garage with Electric Doors & Inspection Pit
- Beautiful Private Garden, Expansive Lawn & Sun Deck
- Excellent Access to the A30, Newquay, Truro & North Coast Beaches
Description
***Stunning 5-Bed Cornish Farmhouse with 1-Bed Annexe and Heated Indoor Endless Certiken Sports Pool – Minutes from the Beach!***
Higher Hendra Farm is a beautiful five-bedroom Cornish stone farmhouse set amid rolling countryside between Rose and Rejerrah, just minutes from Perranporth Beach, Holywell Bay and Penhale Dunes. Combining rural tranquillity with easy access to the A30, Newquay and Truro, it offers an exceptional coast-and-country lifestyle.
Full of warmth and character, the farmhouse centres on a magnificent L-shaped open-plan kitchen, dining and living space, complete with traditional cream AGA, butcher’s block island, exposed beams and wood-burning stove. Doors open onto a generous sun deck overlooking expansive lawns and gardens, perfect for family life and summer entertaining. A second reception room, practical utility and ground-floor WC add versatility, while upstairs are four bedrooms and an elegant bathroom with freestanding roll-top bath and separate shower.
A substantial double garage with electric doors and inspection pit is topped by an impressive additional bedroom suite with private bathroom and separate access. A handy shower and utility area within the garage is perfect for washing sandy dogs after beach walks, rinsing off after a surf or enjoying a refreshing shower following a swim in the swim tub. With plumbing and electrics provided for a kitchen and independent LPG heating, it offers exciting annexe potential, subject to necessary consents. Completing the home is a heated indoor Certikin Sports Pool with Endless Pools Fastlane Pro current system and air source heat pump, plus generous private parking.
From surfing and beach days to countryside walks and cosy evenings by the fire, this is Cornwall at its best.
KEY FEATURES
- Stunning Five-Bedroom Detached Cornish Stone Farmhouse
- Idyllic Rural Setting Minutes from Perranporth & Holywell Bay
- Magnificent Open-Plan Kitchen / Dining / Living Space
- Traditional Cream AGA, Exposed Beams & Wood-Burning Stove
- Two Reception Rooms & Five Generous Bedrooms
- Bedroom Suite with Self-Contained Annexe Potential & Dual Access
- Heated Indoor Certikin Pool with Endless Pools Fastlane Pro System & Air Source Heat Pump
- Substantial Double Garage with Electric Doors, Inspection Pit & Handy Shower/Utility Area – Ideal for Sandy Dogs, Wetsuits & Post-Surf Rinsing
- Beautiful Private Garden, Expansive Lawn & Sun Deck
- Excellent Access to the A30, Newquay, Truro & North Coast Beaches
PROPERTY TOUR - GROUND FLOOR
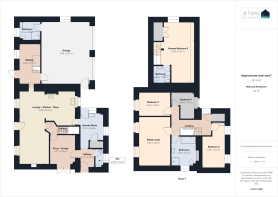
Utility / Laundry Room – 3.13m x 2.68m
Entering Higher Hendra Farm from the rear, you are welcomed into a spacious and wonderfully practical laundry/utility room, perfectly suited to country and coastal living. Featuring a traditional butler sink, draining board, ample storage and space for laundry appliances, this is the ideal place to leave muddy boots, sandy wetsuits and outdoor equipment after a day exploring the Cornish coast. From here, the accommodation flows into the magnificent open-plan heart of the farmhouse.
Open-Plan Kitchen, Dining & Living Area – 8.33m x 6.39m
Undoubtedly the heart of Higher Hendra Farm, this magnificent L-shaped open-plan space perfectly captures the warmth and character of traditional farmhouse living. The quintessential country kitchen features an abundance of solid wood cabinetry, generous work surfaces, a central butcher's block island and a beautiful cream AGA set within an attractive exposed stone recess. Overhead, substantial timber beams create a wonderfully rustic atmosphere. The spacious dining area provides the perfect setting for family meals and entertaining, flowing seamlessly into the inviting living room, where beautiful wooden flooring, exposed beams and a charming wood-burning stove create a cosy retreat during the cooler months. Large windows overlook the expansive garden, while doors open directly onto the generous timber sun deck, effortlessly connecting indoor and outdoor living. A fabulous space for summer entertaining, family gatherings or simply relaxing while enjoying the beautiful countryside surroundings.
Inner Hallway – 1.37m x 1.39m
A connecting hallway provides access between the principal living accommodation and the adjoining reception room, creating a practical and flowing layout.
Second Reception Room – 3.21m x 2.85m
A wonderfully versatile additional reception room, currently utilised as a home gym, offering excellent flexibility for modern family life. Equally suited as a cosy snug, formal sitting room, children's playroom, home office or occasional sixth bedroom within the main farmhouse, this attractive room benefits from patio doors opening directly onto the garden, allowing natural light to flood the space.
Entrance Hall – 2.11m x 1.57m
An additional entrance hallway provides access to the second reception room, useful storage and the ground-floor WC, enhancing the practicality of the farmhouse's versatile layout.
Ground-Floor WC – 2.08m x 1.00m
A conveniently positioned cloakroom fitted with a WC and wash basin.
Double Garage & Coastal Shower / Utility Area
A fantastic addition to Higher Hendra Farm is the substantial double garage, complete with electric garage doors and an inspection pit, offering excellent space for vehicles, storage, hobbies and outdoor equipment. One of its particularly appealing features is the dedicated shower and utility area – a wonderfully practical addition that perfectly complements the property's enviable coast-and-country lifestyle. Whether returning from a morning surf at Perranporth, an afternoon exploring the beaches of Holywell Bay or a muddy countryside walk with the dogs, this invaluable space provides somewhere to wash off the sand, saltwater and mud before heading indoors. Perfect for showering sandy dogs, rinsing wetsuits and beach equipment or enjoying a refreshing shower after a swim in the property's heated swim tub. For families who embrace the outdoors, keen surfers, dog owners or those who simply enjoy making the most of Cornwall's spectacular coastline, this thoughtfully practical facility is a real everyday luxury. Combined with the farmhouse's additional laundry room, it makes Higher Hendra Farm exceptionally well equipped for relaxed, active coastal living.
FIRST FLOOR
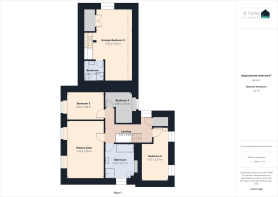
An attractive wooden staircase rises to a bright and welcoming first-floor landing, where traditional timber flooring, exposed woodwork and natural light continue the farmhouse's charming character.
First-Floor Landing – 2.45m x 4.44m
A spacious landing providing access to the four bedrooms and family bathroom, with attractive timber balustrading and a lovely sense of openness.
Principal Bedroom – 5.50m x 3.56m
A particularly impressive principal bedroom offering generous proportions, beautiful natural light and delightful countryside views. Two large windows frame the surrounding Cornish landscape, creating a wonderful outlook over the rolling fields and greenery beyond. With ample space for bedroom furniture and additional seating, this is a peaceful and inviting retreat.
Bedroom Two – 5.07m x 2.67m
Another generously proportioned bedroom, offering comfortable accommodation with attractive natural light and lovely views. Perfect as a family bedroom, guest room or spacious retreat for an older child.
Bedroom Three – 2.65m x 3.49
A bright and welcoming bedroom, ideal for children, visiting guests or additional family accommodation.
Bedroom Four / Home Office – 3.00m x 2.70m
A versatile fourth bedroom suitable for use as a home office, guest bedroom, nursery or additional family sleeping accommodation.
Family Bathroom – 3.29m x 2.71m
A beautifully appointed family bathroom combining traditional farmhouse character with a luxurious finish. The magnificent freestanding roll-top bath creates an elegant focal point, complemented by a separate shower enclosure, wash basin and WC. Beautiful natural timber floorboards, attractive wood detailing and a window overlooking the garden make this a wonderfully relaxing space.
ANNEXE ACCOMMODATION & DOUBLE GARAGE
One of Higher Hendra Farm's most exciting features is the additional accommodation situated above the substantial double garage. Accessible both internally from the main kitchen/dining room and via its own separate entrance and staircase, this versatile space offers the perfect balance of connectivity and independence. Ideal for extended family, visiting guests or multigenerational living, it also presents exciting potential to create self-contained annexe accommodation, subject to any necessary consents.
Independent Entrance Hall – 4.63m x 2.31m
A separate ground-floor entrance hall with staircase leading to the spacious bedroom suite above the garage. This area offers potential to incorporate a kitchen and dining space, with plumbing and electrical provisions already installed in preparation for a future conversion. An independent LPG heating and hot water system is also in place, providing a significant advantage for those considering self-contained accommodation.
Annexe Bedroom / Studio Suite – 6.92m x 3.52m
An exceptionally spacious and light-filled bedroom suite occupying the upper floor above the garage. The generous proportions comfortably accommodate a substantial bedroom area alongside space for a sofa or private sitting area, making it particularly well suited to extended family members, older teenagers or visiting guests. With separate access and its own private bathroom, this accommodation offers considerable potential for multigenerational living or, subject to any necessary permissions and completion of the required works, a self-contained annexe.
Annexe Bathroom – 1.94m x 1.93m
A private bathroom serving the annexe bedroom, fitted with a shower, wash basin and WC.
Double Garage – 6.99m x 5.41m
An exceptionally spacious double garage featuring two electric roller doors, substantial storage capacity and a useful vehicle inspection pit. Ideal for car enthusiasts, workshop use, hobbyists or simply those requiring extensive space for vehicles and outdoor equipment. The garage also benefits from internal access to additional shower and bathroom facilities.
Garage Bathroom – 2.10m x 2.28m
A useful additional bathroom serving the garage and adjoining accommodation, particularly convenient after swimming, surfing or enjoying outdoor activities.
OUTSIDE – GARDENS, GROUNDS & SWIMMING POOL
Beautifully Established Garden - Higher Hendra Farm sits within beautifully maintained and established grounds, creating a wonderful sense of space, peace and privacy. The principal garden extends across the front of the farmhouse, with generous lawns providing the perfect setting for children to play, dogs to explore and families to enjoy the outdoors. Mature trees, established hedging and attractive planting enhance the natural surroundings, while the beautiful stone façade of the farmhouse provides a picturesque backdrop.
Generous Sun Deck
Positioned immediately outside the principal living accommodation, the substantial timber sun deck creates a fabulous outdoor entertaining space. Perfect for summer barbecues, family gatherings, al fresco dining or simply relaxing with a glass of wine while overlooking the garden. The seamless connection between the open-plan living area and outside space makes this a particularly appealing feature during the warmer months.
Heated Indoor Swimming Pool
An outstanding addition to the property is the fantastic purpose-built pool house, featuring a heated Certikin Sports Pool with Endless Pools Fastlane Pro current system and air source heat pump. The Fastlane Pro system allows swimmers to swim continuously against an adjustable current, making the pool ideal for fitness training, swimming practice or leisurely enjoyment. Whether starting the morning with an invigorating swim, keeping up a fitness routine or enjoying time in the water with family, this impressive facility brings a wonderful additional dimension to the lifestyle on offer.
Driveway & Parking
An extensive private gravelled driveway provides ample off-road parking for numerous vehicles, with convenient access to the substantial double garage. The generous outdoor space and practical arrangement make the property particularly appealing to larger families, car enthusiasts and those requiring additional parking or storage.
THE AREA & LOCATION
Higher Hendra Farm enjoys an idyllic position between the peaceful hamlets of Rose and Rejerrah, surrounded by rolling Cornish countryside yet just minutes from some of the North Coast's most spectacular beaches. The golden sands of Perranporth Beach, dramatic dunes of Holywell Bay and beautiful Penhale Dunes are all within easy reach, while the picturesque Crantock Beach offers further opportunities for surfing, swimming, paddleboarding and exploring Cornwall's breathtaking coastline. Nearby Perranporth provides a wonderful selection of independent shops, cafés, restaurants and everyday amenities, perfectly complementing the tranquillity of the property's rural setting.
For those who love the great outdoors, the surrounding countryside offers endless opportunities to embrace the Cornish lifestyle. Peaceful country lanes, scenic footpaths and beautiful rural landscapes provide a wonderful setting for walking, cycling and horse riding, with nearby bridleways and opportunities for coastal riding where permitted. Whether it's an early morning surf, a leisurely countryside walk, exploring the coastal paths or enjoying long summer days on the beach, Higher Hendra Farm is perfectly positioned for an active lifestyle surrounded by natural beauty.
Despite its wonderfully peaceful setting, the property remains exceptionally well-connected, with convenient access to the A30 and the wider county. The vibrant coastal town of Newquay offers further beaches, shops, restaurants and leisure facilities, together with Cornwall Airport Newquay, while the cathedral city of Truro provides an extensive range of shopping, schooling, healthcare and professional services. This exceptional combination of countryside tranquillity, coastal adventure and everyday convenience makes Higher Hendra Farm a truly desirable place to call home, offering the very best of Cornwall without compromising on accessibility.
Property Overview
If you can see yourself living in this beautifully presented home, then contact us today!
Property Information:
Tenure: Freehold
Council Tax Band: E
EPC Rating: E
Services: Private water supply, private septic tank drainage, and mains electricity
Heating and glazing: Double glazing, oil central heating, solar panels
Broadband: Standard to Ultrafast available – approx. 17 Mbps to 1800 Mbps download speeds (Source: Ofcom)
Mobile Coverage: Buyers are advised to make their own enquiries with their chosen provider
Material Information Disclaimer
The above details have been provided to the best of our knowledge and are intended as a guide only. Buyers should rely on their own inspections and enquiries through their solicitor, surveyor and other professional advisers to verify any information which may be material to their decision to purchase.
Agent’s Notes & Important Information
Anti-Money Laundering Regulations (AML)
In accordance with the Money Laundering Regulations 2017 and subsequent amendments, we are required to conduct due diligence on all prospective purchasers. Upon acceptance of an offer, all buyers will be required to provide satisfactory proof of identity, proof of address and evidence of source of funds before the transaction can proceed.
Property Particulars
These particulars are provided for general guidance only and do not constitute any part of an offer or contract. All descriptions, photographs, floorplans, dimensions, references to condition, services, permissions and other details are given in good faith and are believed to be correct at the time of publication. However, they should not be relied upon as statements of fact or representations.
Measurements, Floorplans & Media
All measurements are approximate and for guidance purposes only. Floorplans are not to scale and are provided to give an indication of layout only. Photographs, videos and marketing materials are intended to represent the property at the time of inspection and may not reflect subsequent changes.
Services & Utilities
We have not tested any services, systems or appliances and cannot verify that they are in working order. Buyers should make their own enquiries and obtain verification through their solicitor or other qualified professionals.
Planning & Development
Any reference to planning permission, building regulations or potential development is provided in good faith. Purchasers must satisfy themselves as to the validity of any permissions, consents or restrictions through their own enquiries with the relevant authorities.
Purchaser Due Diligence
Prospective purchasers are advised to carry out their own investigations through their solicitor, surveyor and other professional advisers in relation to all aspects of the property. This includes, but is not limited to, title, tenure, boundaries, rights of way, access, parking arrangements, restrictive covenants, easements, services, planning matters and any other issues that may affect the property.
Brochures
Brochure 1- COUNCIL TAXA payment made to your local authority in order to pay for local services like schools, libraries, and refuse collection. The amount you pay depends on the value of the property.Read more about council Tax in our glossary page.
- Band: E
- PARKINGDetails of how and where vehicles can be parked, and any associated costs.Read more about parking in our glossary page.
- Garage,Driveway,Off street,Gated,Rear,Residents,Private
- GARDENA property has access to an outdoor space, which could be private or shared.
- Patio,Private garden
- ACCESSIBILITYHow a property has been adapted to meet the needs of vulnerable or disabled individuals.Read more about accessibility in our glossary page.
- Ask agent
Treamble, Rose, TR4 - Stunning 5-Bed Cornish Farmhouse, Annexe & Heated Sports Pool, Minutes from the Beach!

Add an important place to see how long it'd take to get there from our property listings.
__mins driving to your place
Affordability

Notes
Staying secure when looking for property
Ensure you're up to date with our latest advice on how to avoid fraud or scams when looking for property online.
Visit our security centre to find out moreDisclaimer - Property reference S1909911. The information displayed about this property comprises a property advertisement. Rightmove.co.uk makes no warranty as to the accuracy or completeness of the advertisement or any linked or associated information, and Rightmove has no control over the content. This property advertisement does not constitute property particulars. The information is provided and maintained by At home Cornwall, Penhallow. Please contact the selling agent or developer directly to obtain any information which may be available under the terms of The Energy Performance of Buildings (Certificates and Inspections) (England and Wales) Regulations 2007 or the Home Report if in relation to a residential property in Scotland.
*This is the average speed from the provider with the fastest broadband package available at this postcode. The average speed displayed is based on the download speeds of at least 50% of customers at peak time (8pm to 10pm). Fibre/cable services at the postcode are subject to availability and may differ between properties within a postcode. Speeds can be affected by a range of technical and environmental factors. The speed at the property may be lower than that listed above. You can check the estimated speed and confirm availability to a property prior to purchasing on the broadband provider's website. Providers may increase charges. The information is provided and maintained by Decision Technologies Limited. **This is indicative only and based on a 2-person household with multiple devices and simultaneous usage. Broadband performance is affected by multiple factors including number of occupants and devices, simultaneous usage, router range etc. For more information speak to your broadband provider.