
Stephenson Way, Leeds

Letting details
- Let available date:
- 12/11/2026
- Deposit:
- £2,884A deposit provides security for a landlord against damage, or unpaid rent by a tenant.Read more about deposit in our glossary page.
- Furnish type:
- Unfurnished
- Council Tax:
- Ask agent
- PROPERTY TYPE
Detached
- BEDROOMS
4
- BATHROOMS
3
- SIZE
Ask agent
Key features
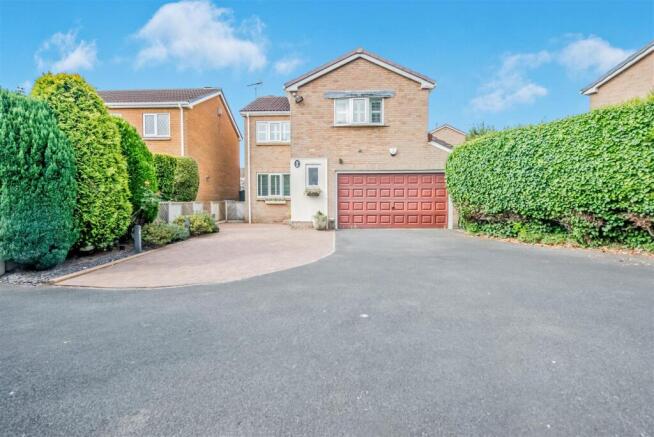
- Four Bedroom Family Detached
- Three Double Bedrooms, Good Sized Single Bedroom
- Cloakroom / WC, En-Suite Shower Room / WC, Family Shower Room / WC, Separate WC
- Fitted Wardrobes, Gas CH, DG
- Integral Kitchen Appliances
- Good Sized Gardens
- Off Street Parking / Driveway, Double Integral Garage
- Two Reception Rooms, Orangery
- Sought After Residential Area
- Council Tax Band: E / EPC Rating: C
Description
* UNFURNISHED * * OFF STREET PARKING * * DEPOSIT £2884.00 *
Situated in a popular residential area of Farnley making an ideal family home. The property benefits from having DOUBLE GLAZING & GAS CENTRAL HEATING as well as OFF STREET PARKING.
The property has been extended to the ground floor, providing spacious and versatile accommodation, making it an ideal home for families or professional tenants seeking additional living space. The property is conveniently located within walking distance of local amenities, well-regarded schools and regular bus routes to surrounding areas.
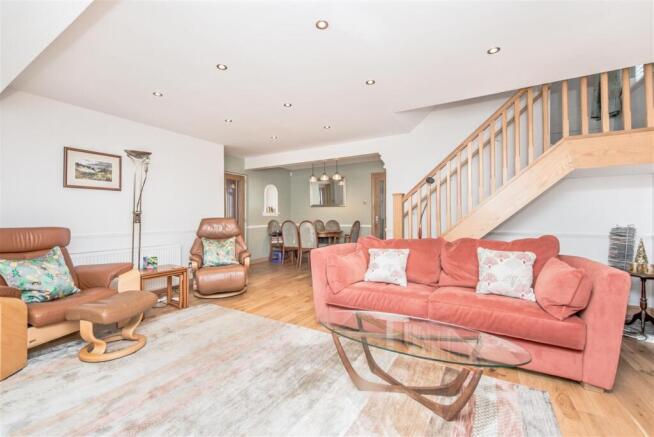
The accommodation briefly comprises an entrance hallway, downstairs cloakroom/WC, spacious living room with feature fireplace and French doors opening into an attractive orangery, which also benefits from French doors leading out to the rear garden.
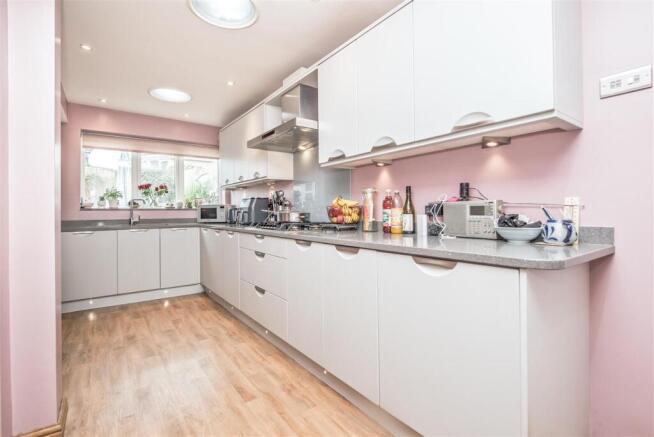
There is a modern fitted breakfast kitchen offering a good range of wall, drawer and base units, integral appliances and ample space for a dining table and chairs. A further study/snug with a modern fireplace provides additional flexible living space.
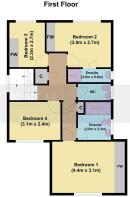
To the first floor are three double bedrooms, all benefiting from fitted wardrobes or storage, together with a further single bedroom. The accommodation is completed by a luxury shower room/WC with a modern white suite, an en-suite shower room/WC with walk-in shower and a separate WC.
Externally, the property benefits from gardens to both the front and rear. The front garden is mainly laid to lawn with ornamental planting, whilst the low-maintenance rear garden features paved patio and seating areas, ideal for outdoor dining and relaxation.
A shared driveway leads to a private driveway, providing off-street parking for several vehicles, together with access to a double integral garage.
Further benefits include gas central heating and double glazing.
Council Tax Band: E / EPC Rating: C
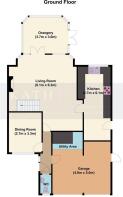
Ground Floor: -
Hallway: - Access via a front entrance door, central heating radiator, internal access to the integral garage / utility area
Cloakroom / Wc: - Double glazed window, low flush WC, wash basin
Open Plan Living Room / Dining Area: - Double glazed windows, French doors opening onto the conservatory, open plan stairscase rising to the first floor, a modern fireplace with an inset living flame gas fire, inset ceiliung lights, engineered Oak flooring, ample space for a range of living room and dining room furniture
Orangery: - A double glazed orangery with a dwarf wall, double glazed French doors opening onto the rear garden, two mopden central heating radiators, two remote controlled Velux windows with blinds
Fitted Breakfast Kitchen: - Double glazed window, two 'sun tunnels' throwing natural light into the room, a modern range of fitted wall, drawer & base units, quartz work surfaces, a range of integral appliances (electric double oven / grill, 5 burner gas hob, extractor hood, dishwasher, fridge / freezer), an inset sink and drainer, pelmet and plynth lighting, a dining / breakfast area with ample space for a table and chairs, vertical central heating radiator.
Snug / Study: - Double glazed window, engineered Oak flooring, a log effect living flame fire, central heating radiator
First Floor: -
Landing: - Double glazed window, access to the first floor accommodation, central heating radiator, storage cupboards, access to an insulated loft space
Separate Wc: - Double glazed window, a modern white suite comprising of a low flush WC with a concealed cistern, wash basin set into a vanity unit, ladder style central heating radiator / towel warmer
Bedroom One: - Double glazed window, central heating radiator, a range of fitted wardrobes / storage
En-Suite Shower Room / Family Shower Room / Wc - Used as an en-suite shower room for bedroom one / a family shower room: Double glazed window, a modern white suite comprising of a walk-in shower area with a glazed side screen and a plumbed shower, wash basin set into a vanity unit, low flush WC with a concealed cistern, modern tiling, extractor fan, ladder style central heating radiator / towel warmer
Bedroom Two: - Double glazed window, central heating radiator, a range of fitted wardrobes / storage
En-Suite Shower Room / Wc: - Double glazed window, a modern white suite comprising of a glazed shower cubicle with shower, wash basin set into a vanity unit
Bedroom Three: - Double glazed window, central heating radiator, a range of fitted wardrobes / storage
Bedroom Four: - Double glazed window, central heating radiator
To The Outside: -
Gardens: - The rear garden is mainly low maintenance with paved patio / seating areas, planted beds, an outside tap, external lightiung and power points. The front garden has a lawn and a variety of ornamental shrubs and plants.
Double Garage: - A double glarage with an electric door, power and light. There is a utility area to the rear of the garage with plumbing for an atomatic washing machine and an internal door giving access to the hallway
Off Street Parking / Driveway: - A shared driveway with a 'ranch style gate' gives access to the property. A private block paved area and driveway provides usefull off street parking and access to teh double garage
Permitted Payment: - As well as paying the rent, you may also be required to make the following permitted payments:
Before the tenancy starts:
i) A Holding Deposit: capped at 1 week's rent
ii) A Security Deposit: capped at five weeks' rent
During the tenancy:
i) Payment of up to £50 (including VAT) if you want to change the tenancy agreement
ii) Payment of interest for the late payment of rent (calculated at a rate of 3% above the Bank of England's base rate from the date the rent falls due, until the date it is paid)
iii) Payment for the reasonably incurred costs for the loss of keys/security devices
iv) Payment of any unpaid rent or other reasonable costs associated with your early termination of the tenancy
Other permitted payments may include:
i) Any other permitted payments, not included above, under the relevant legislation including contractual damages.
Epc Link: -
Council Tax Band & Epc Rating: - Council Tax Band: E / EPC Rating: C
Brochures
Stephenson Way, Leeds- COUNCIL TAXA payment made to your local authority in order to pay for local services like schools, libraries, and refuse collection. The amount you pay depends on the value of the property.Read more about council Tax in our glossary page.
- Band: E
- PARKINGDetails of how and where vehicles can be parked, and any associated costs.Read more about parking in our glossary page.
- Yes
- GARDENA property has access to an outdoor space, which could be private or shared.
- Yes
- ACCESSIBILITYHow a property has been adapted to meet the needs of vulnerable or disabled individuals.Read more about accessibility in our glossary page.
- Ask agent

Add an important place to see how long it'd take to get there from our property listings.
__mins driving to your place


Notes
Staying secure when looking for property
Ensure you're up to date with our latest advice on how to avoid fraud or scams when looking for property online.
Visit our security centre to find out moreDisclaimer - Property reference 35041905. The information displayed about this property comprises a property advertisement. Rightmove.co.uk makes no warranty as to the accuracy or completeness of the advertisement or any linked or associated information, and Rightmove has no control over the content. This property advertisement does not constitute property particulars. The information is provided and maintained by Kath Wells Estate Agents, Wortley. Please contact the selling agent or developer directly to obtain any information which may be available under the terms of The Energy Performance of Buildings (Certificates and Inspections) (England and Wales) Regulations 2007 or the Home Report if in relation to a residential property in Scotland.
*This is the average speed from the provider with the fastest broadband package available at this postcode. The average speed displayed is based on the download speeds of at least 50% of customers at peak time (8pm to 10pm). Fibre/cable services at the postcode are subject to availability and may differ between properties within a postcode. Speeds can be affected by a range of technical and environmental factors. The speed at the property may be lower than that listed above. You can check the estimated speed and confirm availability to a property prior to purchasing on the broadband provider's website. Providers may increase charges. The information is provided and maintained by Decision Technologies Limited. **This is indicative only and based on a 2-person household with multiple devices and simultaneous usage. Broadband performance is affected by multiple factors including number of occupants and devices, simultaneous usage, router range etc. For more information speak to your broadband provider.