
Park Lane, Brook, GU8

- PROPERTY TYPE
Semi-Detached
- BEDROOMS
4
- BATHROOMS
3
- SIZE
1,575 sq ft
146 sq m
- TENUREDescribes how you own a property. There are different types of tenure - freehold, leasehold, and commonhold.Read more about tenure in our glossary page.
Freehold
Key features
- Semi Rural Location With Lovely Views Over Fields And Woodland
- Spacious Open Plan Kitchen And Dining Area
- Family Room And Separate Sitting Room
- Utility Room And W/C
- Characterful Features, Open Fire Place And Woodburning Stove
- Four Good Sized Bedrooms And Three Bathrooms
- Superb Garden Studio
- Southerly Aspect Rear Garden
- Ample Driveway Parking
- Central Village Location
Description
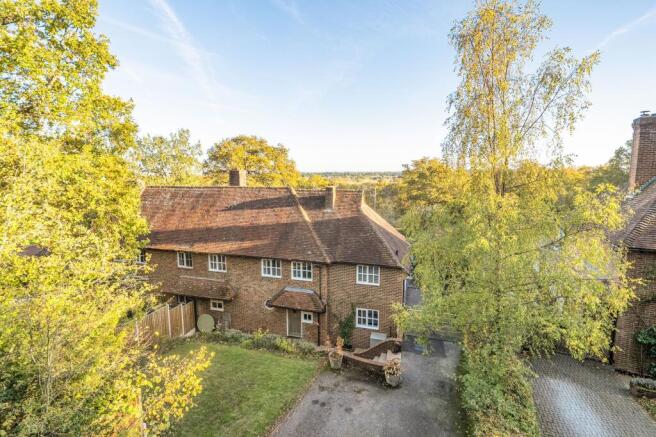
A deceptively spacious and beautifully presented four-bedroom family home, situated along a sought-after road and enjoying stunning views across open fields and woodland. Occupying a delightful semi-rural position, the property combines the tranquillity of the countryside with excellent convenience, being within easy reach of Witley railway station, offering direct services to London Waterloo.
The property has been tastefully renovated by the current owners to an excellent standard, creating a stylish and welcoming home with well-proportioned accommodation and lots of natural light throughout.
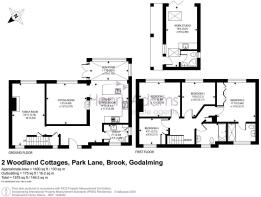
The impressive, high-specification kitchen features contemporary fitted units, Silestone quartz work surfaces, a Rangemaster cooker, underfloor heating and an excellent range of integrated appliances. The kitchen flows seamlessly into the dining area, a wonderfully bright space with windows spanning the full length of the room, enjoying a south-facing outlook over the garden with far reaching countryside views beyond. French doors open directly onto the large patio.
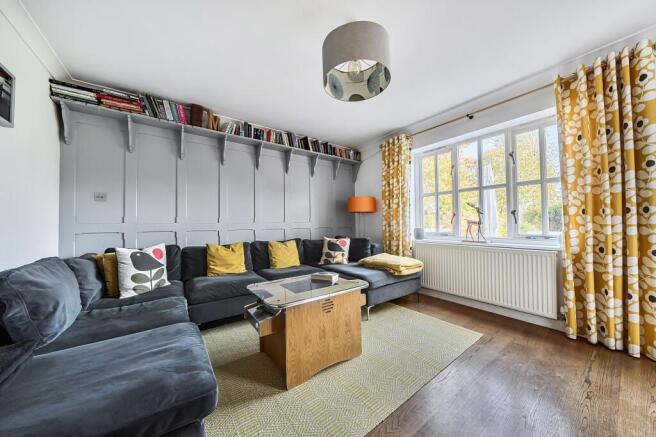
The sitting room features attractive wall panelling and a charming wood-burning stove. The double-aspect family room features an attractive stone-surround open fireplace with stairs leading up to the first floor. All three principal reception areas enjoy a southerly aspect, ensuring an abundance of natural light and rural views.
Further ground-floor accommodation includes a spacious entrance hall, a useful storage cupboard with circular window and a well-appointed utility room with wood work surfaces, a butlers sink and cloakroom WC.
Upstairs, the principal bedroom benefits from two double wardrobes and an en-suite shower room with a stylish rainfall shower. There are two further double bedrooms, both with additional storage, a fourth single bedroom with bespoke fitted storage and a modern family bathroom.
Further features of the property include wooden-framed double-glazed Heritage windows as well as solar panels on the rear-facing roof,
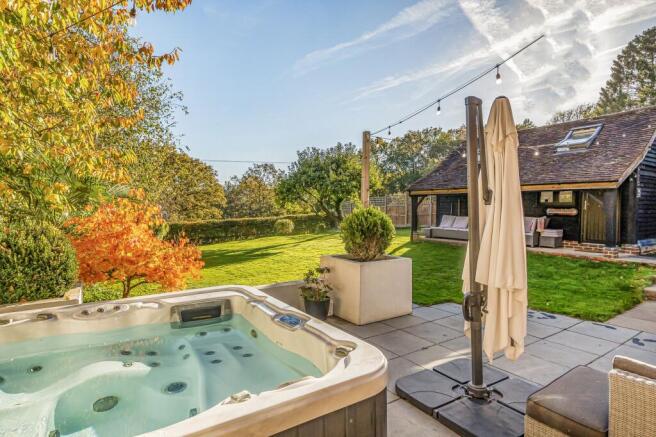
Outside, the attractive south-facing rear garden is predominantly laid to lawn and enjoys excellent privacy. Well-stocked flower beds feature a variety of mature shrubs and plants, including hydrangeas, acer trees and a silver birch tree. There is also a selection of established fruit trees, including cherry, blackcurrant and various varieties of apple, alongside elderflower. At end of the garden there is a large wooden shed.
The generous patio is bordered by raised white rendered flower beds and cedar fencing, there is also a hot tub in which to relax and enjoy the surrounding countryside views.
Situated in the garden is a fantastic barn style studio converted from the original garage by the current owners. This exceptionally useful and practical space provides a perfect working from home area or supplementary accommodation as required. The studio has been finished to an exceptionally high standard with Velux windows, bifold doors, work area with butlers sink and solid oak surface, contemporary shower room with WC, solid wood floors and efficient infrared heating.
To the front, the garden is laid to lawn with attractive cottage-style lavender beds and mature trees. Attractive stone steps, with inset lighting, lead down to the front entrance with tiled canopy. There is ample parking for several vehicles and beyond the five bar gate further hardstanding.
This beautifully proportioned home offers deceptively spacious accommodation, ideally suited to those seeking a peaceful rural outlook in a village setting whilst remaining conveniently close to the town amenities of Haslemere.
Services: Mains Electric and Mains Water. Oil and Private Drainage (as advised by our vendor)
Broadband and Mobile services: Visit checker.ofcom.org.uk
Waverley Borough Council 2026/27: F (£3,724.92)
EPC RATING: C
SATNAV: GU8 5LA
What3Words: ///soft.occur.reefs
Instagram: Follow us @haslemerepropertyclub
EPC Rating: C
Parking - Driveway
Disclaimer
Please note: successful buyers will be required to complete online identity checks provided by Lifetime Legal. The cost of these checks is £80 + VAT per purchase which is paid in advance, directly to Lifetime Legal. This charge verifies your identity in line with our obligations as agreed with HMRC and includes mover protection insurance to protect against the cost of an abortive purchase.
Brochures
Property Brochure- COUNCIL TAXA payment made to your local authority in order to pay for local services like schools, libraries, and refuse collection. The amount you pay depends on the value of the property.Read more about council Tax in our glossary page.
- Band: F
- PARKINGDetails of how and where vehicles can be parked, and any associated costs.Read more about parking in our glossary page.
- Driveway
- GARDENA property has access to an outdoor space, which could be private or shared.
- Rear garden
- ACCESSIBILITYHow a property has been adapted to meet the needs of vulnerable or disabled individuals.Read more about accessibility in our glossary page.
- Ask agent

Add an important place to see how long it'd take to get there from our property listings.
__mins driving to your place
Affordability




Notes
Staying secure when looking for property
Ensure you're up to date with our latest advice on how to avoid fraud or scams when looking for property online.
Visit our security centre to find out moreDisclaimer - Property reference 9bff9d5a-dba3-4982-88af-c2bc80159e4e. The information displayed about this property comprises a property advertisement. Rightmove.co.uk makes no warranty as to the accuracy or completeness of the advertisement or any linked or associated information, and Rightmove has no control over the content. This property advertisement does not constitute property particulars. The information is provided and maintained by Henry Adams, Haslemere. Please contact the selling agent or developer directly to obtain any information which may be available under the terms of The Energy Performance of Buildings (Certificates and Inspections) (England and Wales) Regulations 2007 or the Home Report if in relation to a residential property in Scotland.
*This is the average speed from the provider with the fastest broadband package available at this postcode. The average speed displayed is based on the download speeds of at least 50% of customers at peak time (8pm to 10pm). Fibre/cable services at the postcode are subject to availability and may differ between properties within a postcode. Speeds can be affected by a range of technical and environmental factors. The speed at the property may be lower than that listed above. You can check the estimated speed and confirm availability to a property prior to purchasing on the broadband provider's website. Providers may increase charges. The information is provided and maintained by Decision Technologies Limited. **This is indicative only and based on a 2-person household with multiple devices and simultaneous usage. Broadband performance is affected by multiple factors including number of occupants and devices, simultaneous usage, router range etc. For more information speak to your broadband provider.