
Burnthouse Road, Great Tey Colchester Essex, CO6

- PROPERTY TYPE
Barn Conversion
- BEDROOMS
3
- BATHROOMS
2
- SIZE
Ask agent
- TENUREDescribes how you own a property. There are different types of tenure - freehold, leasehold, and commonhold.Read more about tenure in our glossary page.
Freehold
Key features
- Idyllic Location
- A Wealth Of Character
- Contemporary Kitchen
- Ensuite / Dressing Room
- Downstairs Cloakroom
- 1/3 Acre Gardens
Description
In contrast to the historic character of this property is the modern convenience of discreetly fitted solar panels with storage battery and electric car charging point. The property enjoys FTTP super fast broadband connection.
what3words.com/wolves.chatted.attitudes
Location & Surrounding Area
Nestled in the picturesque Essex countryside, The Granary enjoys a delightful rural setting on Burnthouse Road, close to the sought-after village of Great Tey. Surrounded by attractive countryside, farmland and traditional Essex villages, the location offers an appealing combination of peaceful country living and convenient access to everyday amenities, schools and transport connections.
Great Tey – Village Life and Local Amenities
Great Tey is a charming and historic village, approximately six miles west of Colchester, renowned for its welcoming community, attractive period properties and beautiful countryside. At the heart of the village stands the historic St Barnabas Church, while The Chequers public house provides a popular meeting place for residents and visitors.
The village also benefits from a primary school, village hall, pre-school and recreational facilities, together with numerous countryside footpaths and walks. The surrounding villages of Marks Tey, Coggeshall and Earls Colne provide additional amenities, including independent shops, cafés, restaurants and everyday services.
For more extensive shopping and leisure facilities, Colchester offers a comprehensive range of high street stores, supermarkets, restaurants, cinemas and cultural attractions, including its historic castle and beautiful Castle Park.
Schools and Education
Families are well catered for, with Great Tey Church of England Primary School situated within the village, together with Great Tey Pre-School. Other primary schools can be found in Marks Tey, Chappel and the surrounding villages.
For secondary education, nearby options include Honywood School in Coggeshall, The Stanway School and Thurstable School in Tiptree. Colchester also offers a selection of independent and grammar schools, including Colchester Royal Grammar School and Colchester County High School for Girls. School admissions and catchment arrangements should be checked with Essex County Council.
Transport and Road Connections
Despite its rural setting, The Granary is conveniently positioned for excellent road and rail connections. The nearby A120 provides access towards Braintree, Great Dunmow, Stansted Airport and the M11, while the A12 offers routes towards Colchester, Ipswich, Chelmsford and London.
Marks Tey mainline railway station is a short drive away, providing regular direct services to London Liverpool Street, with journey times from approximately 55 minutes. The station also connects with Colchester, Ipswich and Norwich, together with the picturesque branch line through Chappel & Wakes Colne to Sudbury.
Stansted Airport is approximately 40–50 minutes away by car, depending on traffic conditions. Local bus and demand-responsive transport services provide additional connections across the surrounding area.
Countryside and Leisure
The surrounding countryside is ideal for those who enjoy walking, cycling and exploring rural Essex. Nearby Chappel & Wakes Colne is home to the impressive Victorian railway viaduct and East Anglian Railway Museum, while the historic market town of Coggeshall offers attractive architecture, independent shops and places to eat.
The area combines traditional village charm with excellent opportunities for outdoor recreation, making it particularly appealing to those seeking a quieter lifestyle without sacrificing accessibility.
Reception Hallway
Solid wood entrance door with glazed side panels, to spacious hallway. Stone tiled flooring. Underfloor heating. Feature return staircase to the first floor. Understairs storage cupboard with light.
Kitchen / Family Room
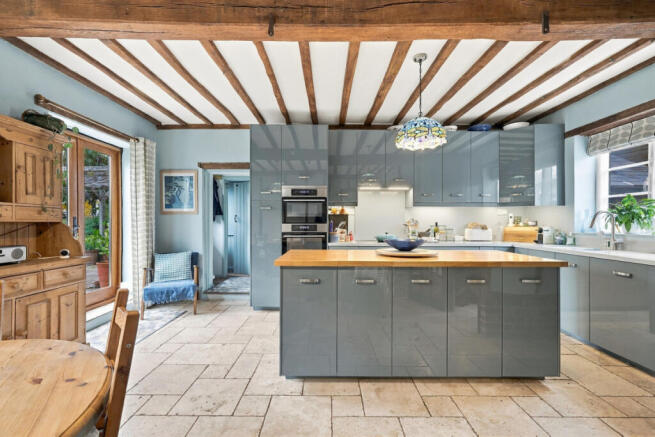
Kitchen area: The kitchen is fitted with contemporary high gloss units in their dark grey - green colour finish. The space is well balanced by the central island with solid oak worksurface with cupboards and drawers below. The kitchen continues to the flank wall providing a good run of continuous corian work surfaces with cupboards and drawers below. Inset Bosch induction hob with extractor above. Eye level housing for double oven with a microwave facility to the top oven. Inset full height fridge, inset dishwasher. Picture window to the front. Underfloor heating. Family Room / Dining Space: Plenty of space for table and chairs. Double opening patio doors to the rear garden. Picture window to rear. Underfloor heating.
Utility / Boot Room
Good size utility / boot room. Space for appliances. Plenty of cupboard storage space. Worcester oil fired boiler. Radiator. Rear lobby with barn style back door.
Downstairs Cloakroom
Half clad walls. Low flush WC. Floating wash hand basin. Window to rear.
Study
Custom built desk and drawers extending to two walls. Underfloor heating. Window to rear.
Sitting Room
A heavily beamed and snug sitting room. Full height red brick fireplace with inset multi fuel burner. Engineered oak flooring. Underfloor heating. Double opening patio doors to the rear and front.
Master Bedroom
Spacious master bedroom with balcony overlooking countryside. Two Radiator. Window to front.
Ensuite
Light and airy ensuite with inset shower. Low flush WC. Freestanding vanity wash hand basin unit with drawers. Window to rear.
Dressing Room
Good size walk in wardrobe / dressing room.
Bedroom Two
Double opening doors overlooking the garden.
Bedroom Three
Window to front.
Family Bathroom
Well appointed bathroom with double ended bath and shower over. Low flush WC. Pedestal wash hand basin. Half clad walls. Window to rear.
Gardens Front
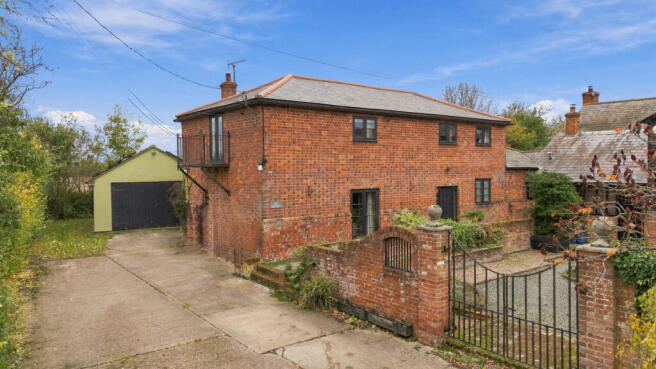
The property is approached via the original driveway access to Flories Farm. Private parking for multiple cars is provided in driveway to the left front boundary of the property. There is a pathway to the front door where this elevation overlooks the original central courtyard of the adjoining barn.
Gardens Rear
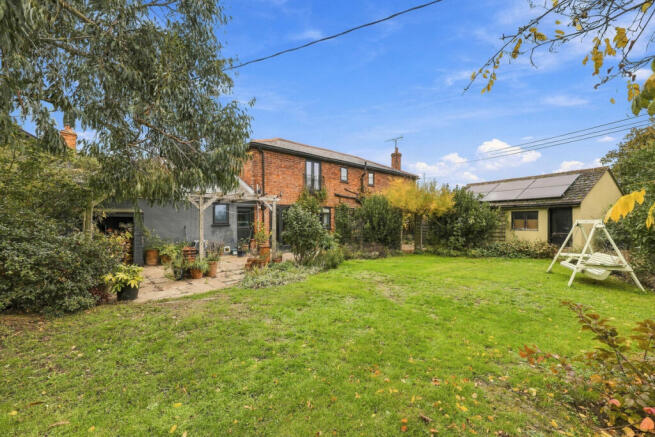
To the rear there is south facing sunny garden overlooking open countryside. The garden extends from patio and pergola to expanses of lawn with mature shrub beds to the boundaries. Large pond. Garden shed.
Double Garage
The detached double garage has light and power. The garage also houses the Huawei solar inverter, with separate battery storage below. Car charger.
Disclaimer
Important information
These particulars have been prepared with reasonable care and are intended to provide a general description of the property. They do not form part of any offer or contract. Measurements, distances and floor plans are approximate and are provided for guidance only. Unless otherwise stated, services, heating systems and appliances have not been tested by the agent. Items shown in photographs are not necessarily included in the sale; inclusions should be confirmed through the conveyancing process.
Some images may have been enhanced using AI to help potential buyers visualise the property beyond the current furnishings. These images are illustrative and may not reflect the property’s current appearance.
Prospective buyers should arrange appropriate inspections, surveys and legal enquiries before committing to purchase. Please contact the agent if you require clarification of any information.
Brochures
Brochure 1- COUNCIL TAXA payment made to your local authority in order to pay for local services like schools, libraries, and refuse collection. The amount you pay depends on the value of the property.Read more about council Tax in our glossary page.
- Ask agent
- PARKINGDetails of how and where vehicles can be parked, and any associated costs.Read more about parking in our glossary page.
- Yes
- GARDENA property has access to an outdoor space, which could be private or shared.
- Yes
- ACCESSIBILITYHow a property has been adapted to meet the needs of vulnerable or disabled individuals.Read more about accessibility in our glossary page.
- Ask agent

Add an important place to see how long it'd take to get there from our property listings.
__mins driving to your place
Affordability



Notes
Staying secure when looking for property
Ensure you're up to date with our latest advice on how to avoid fraud or scams when looking for property online.
Visit our security centre to find out moreDisclaimer - Property reference RX856642. The information displayed about this property comprises a property advertisement. Rightmove.co.uk makes no warranty as to the accuracy or completeness of the advertisement or any linked or associated information, and Rightmove has no control over the content. This property advertisement does not constitute property particulars. The information is provided and maintained by TAUK, Covering Nationwide. Please contact the selling agent or developer directly to obtain any information which may be available under the terms of The Energy Performance of Buildings (Certificates and Inspections) (England and Wales) Regulations 2007 or the Home Report if in relation to a residential property in Scotland.
*This is the average speed from the provider with the fastest broadband package available at this postcode. The average speed displayed is based on the download speeds of at least 50% of customers at peak time (8pm to 10pm). Fibre/cable services at the postcode are subject to availability and may differ between properties within a postcode. Speeds can be affected by a range of technical and environmental factors. The speed at the property may be lower than that listed above. You can check the estimated speed and confirm availability to a property prior to purchasing on the broadband provider's website. Providers may increase charges. The information is provided and maintained by Decision Technologies Limited. **This is indicative only and based on a 2-person household with multiple devices and simultaneous usage. Broadband performance is affected by multiple factors including number of occupants and devices, simultaneous usage, router range etc. For more information speak to your broadband provider.