
Springbrook Gardens, Longton, Preston

- PROPERTY TYPE
Detached
- BEDROOMS
5
- BATHROOMS
4
- SIZE
2,944 sq ft
274 sq m
- TENUREDescribes how you own a property. There are different types of tenure - freehold, leasehold, and commonhold.Read more about tenure in our glossary page.
Freehold
Key features
- Exceptional Five-Bedroom Luxury Detached Residence
- Almost 3,000 Sq. Ft. of Beautifully Appointed Accommodation Set in Approximately 0.25 acres
- Exclusive Semi-Rural Setting with Stunning Open Countryside Views
- Four Versatile Reception Rooms & Spectacular Open-Plan Family Living
- Bespoke Kutchenhaus Kitchen with Premium AEG Appliances & Quooker Tap
- Magnificent Principal Suite with Dressing Room & Juliet Balcony
- Five Luxurious Bedrooms, Three En-Suite Bathrooms & Executive Family Bathroom
- Substantial Landscaped Gardens, Sun-Drenched Terrace & Detached Double Garage
- Outstanding Energy Efficiency – EPC A (92), Solar Panels, Battery Storage & Air-Source Heat Pump
- Freehold | 10-Year Structural Warranty | Vendor-Paid Conveyancing Fees
Description
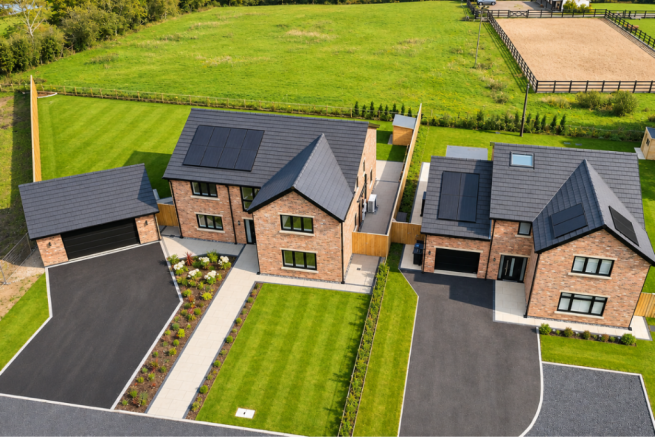
Occupying an enviable position within an exclusive setting in the highly desirable village of Longton, Four Springbrook Gardens is a truly magnificent, individually designed detached residence where architectural elegance, exceptional craftsmanship and cutting-edge technology combine to create an outstanding family home set in approximately 0.25 acres. Enjoying the perfect balance between peaceful rural living and village convenience, this remarkable property offers beautifully proportioned accommodation, sophisticated interiors and an impressive commitment to sustainability and energy efficiency.
From the moment you step inside, the exceptional quality and attention to detail are immediately apparent. An impressive bespoke entrance hallway features individually designed statement lighting by Laverick & Sons of Leek, creating a striking first impression. The ground floor benefits from luxurious underfloor heating and offers an exceptional degree of versatility, with four beautifully appointed reception rooms providing an abundance of space for family living, formal entertaining, relaxation and home working.
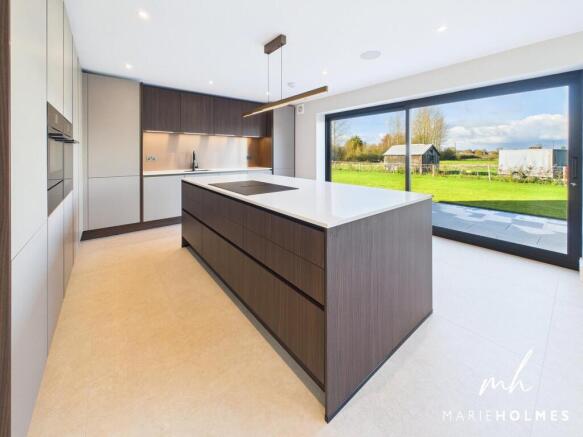
At the heart of this magnificent home lies a spectacular bespoke Kutchenhaus kitchen, expertly designed to combine contemporary elegance with outstanding functionality. Featuring premium cabinetry, high-quality finishes, integrated AEG appliances and a Quooker instant boiling-water tap, this exceptional space flows effortlessly into a generous open-plan dining and family area. Doors open directly onto the sun-drenched terrace, seamlessly connecting the interior with the beautifully landscaped gardens and picturesque countryside beyond. A separate utility room incorporates premium Haier appliances, including an integrated washing machine and heat-pump tumble dryer, whilst a ground-floor cloakroom and generously proportioned fifth bedroom provide further practicality and flexibility.
The first floor continues to impress with four beautifully appointed bedrooms, three benefiting from luxurious en-suite facilities. The magnificent principal suite provides an indulgent private retreat, complete with an impressive dressing room and charming Juliet balcony. A substantial executive family bathroom serves the remaining bedroom, with the accommodation thoughtfully arranged to provide exceptional comfort, privacy and versatility throughout.
Externally, the property is surrounded by substantial, established landscaped gardens, creating a wonderful sense of space, privacy and tranquillity. Beautifully maintained lawns and thoughtfully designed planting complement the contemporary architecture, whilst an extensive terrace provides the perfect setting for alfresco dining and summer entertaining. Beyond the gardens, delightful views extend across neighbouring fields and open countryside, creating an idyllic rural backdrop. A substantial detached double garage with electrically operated doors provides secure parking and excellent storage, with potential for alternative uses or conversion, subject to the necessary consents. An electric vehicle charging system further enhances the property’s impressive specification.
Designed with sustainability and long-term efficiency firmly in mind, the property incorporates an advanced air-source heat pump providing heating and hot water, solar photovoltaic panels with battery storage and a Nutra-Lite private wastewater treatment system. These exceptional features contribute to an outstanding EPC rating of 92 (Band A), demonstrating the home’s impressive energy efficiency. Further peace of mind is provided by an AHCI 10-year structural warranty.
Combining exceptional craftsmanship, sophisticated contemporary living, generous accommodation and an enviable countryside setting, Four Springbrook Gardens represents a rare opportunity to acquire a truly individual luxury family home in one of South Ribble’s most sought-after villages. Conveniently positioned for Longton’s excellent amenities, reputable schools and transport connections, this outstanding residence offers an exceptional lifestyle without compromise.
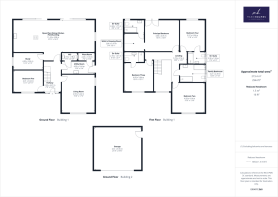
Entrance Hallway - 14' x 7'9" - A stylish and sophisticated entrance hall creates an impressive first impression, featuring a bespoke Spitfire aluminium double glazed front door complemented by satin glass side panels. A carpeted staircase, enhanced by contemporary steel spindles and a solid oak handrail, leads to all first-floor accommodation and forms an attractive focal point. Blonde Oak internal doors with feature glazed panels provide access to the ground-floor accommodation, while complementary Porcelain tiled flooring and exquisite bespoke lighting complete this beautifully finished space.
Living Room - 17'2" x 15'1" - A beautifully light and inviting space, featuring UPVC double-glazed windows to the front and side elevations, allowing an abundance of natural light to flow throughout. Further enhanced by an integrated speaker system, two pendant light fittings and the added luxury of underfloor heating, complemented by soft, fitted carpeting for a touch of comfort and warmth. Thoughtfully designed with practicality in mind, the room benefits from an abundance of conveniently positioned power sockets including Cat 6e sockets, allowing for a variety of furniture arrangements to suit individual needs and preferences.
Open Plan Living Dining Kitchen - 37'6" x 14'4" - An exceptionally spacious and beautifully appointed open-plan kitchen, dining and family room, showcasing a stunning contemporary design with an emphasis on both style and functionality. The kitchen features an extensive range of bespoke made Kutchenhaus handleless wall and base units, complemented by contrasting woodgrain-effect cabinetry, elegant light-coloured work surfaces and matching splashbacks. The main kitchen area also incorporates an inset sink with contemporary mixer tap, complemented by stylish under-cabinet lighting. A comprehensive range of premium AEG integrated appliances includes fan assisted eye-level ovens, larder fridge and separate tall freezer, dishwasher, wine cooler , Cat 6e sockets and Quooker tap and a discreetly incorporated hob set within the impressive central island. Taking centre stage is a substantial feature island with contrasting woodgrain-effect panelling, a generous preparation surface, integrated storage and space for informal breakfast bar style dining, creating the perfect focal point for everyday family living and entertaining.
The room is further enhanced by a striking linear pendant light suspended above the central island, together with an array of inset ceiling spotlights providing contemporary ambient lighting.
An impressive expanse of floor-to-ceiling aluminium-framed sliding patio doors floods the room with natural light, providing delightful views across the rear garden and opening directly onto the generous paved terrace. These create a wonderful connection between the indoor and outdoor living spaces, ideal for entertaining during the warmer months.
With ample space to accommodate both a substantial dining table and comfortable family seating, this truly impressive room offers the perfect combination of luxurious contemporary living, practical functionality and effortless indoor-outdoor entertaining.
Utility Room - 15'1" x 5'5" - A composite glazed door to the side elevation provides convenient direct access to the outside. A beautifully appointed utility room, thoughtfully designed to complement the exceptional specification of the main kitchen. The room is fitted with an extensive range of bespoke contemporary handle-less wall, base and full-height storage units, further enhanced by feature under cabinet lighting, providing an abundance of practical storage. There is a stylish inset composite sink and drainer with contemporary mixer tap and Quartz worksurfaces and upstand. An integrated washing machine and heat pump dryer. Inset ceiling spotlights and complementary Porcelain tiled flooring complete the space, creating a practical yet elegant environment, perfectly suited to everyday household requirements. Ceiling extractor fan.
Downstairs W.C - 7'1" x 3'11" - A beautifully presented and stylishly appointed downstairs W.C. offering a convenient and elegant addition to ground floor of the home. Featuring a two piece suite comprising of a wash hand basin with brushed bronze mixer tap set within a contemporary floating vanity unit, a wall-hung W.C. with concealed cistern with coordinating brushed bronze flush plate. The room is beautifully finished with luxurious marble-effect tiled elevation with delicate natural veining, complemented by Porcelain tiled flooring. Additional features include a recessed tiled storage niche, inset ceiling spotlights, wall mounted mirror and extractor fan.
Plant Room - 7'5" x 3'10" - A thoughtfully designed and dedicated plant room, providing a practical space for housing the property's essential heating and utility systems, whilst offering valuable additional storage for household equipment. Finished with stylish tiled flooring and ceiling light fitting.
Study - 13'2" x 7'4" - Featuring a UPVC double-glazed window to the side elevation, allowing natural light to fill the room, complemented by inset ceiling spotlights and soft, fitted carpet. Modern Cat 6e sockets fitted.
Bedroom Five - 13'2" x 9'12" - Featuring a UPVC double-glazed window to the front elevation, allowing natural light to fill the room, complemented by pendant light fitting and fitted carpet.
First Floor Landing - 18'10" x 13'7" - An impressive and beautifully appointed first-floor galleried landing, enjoying a wonderful sense of space and natural light, with a striking open aspect overlooking the magnificent double-height entrance hallway below. A particular feature is the elegant oak staircase with matching handrails and contemporary steel spindles creating a stylish architectural focal point. A large feature window floods the landing and entrance hallway with natural daylight, complemented by a stunning Bespoke cascading pendant light fitting suspended within the stairwell. Finished with luxurious neutral carpeting, a modern vertical radiator, inset ceiling spotlights and oak internal doors provides access to all first-floor accommodation.
Principal Bedroom - 15'3" x 14'3" - UPVC double-glazed French doors open onto a Juliet balcony, enjoying an elevated and uninterrupted outlook across the beautifully maintained rear garden and the picturesque surrounding countryside beyond, whilst allowing an abundance of natural light to flood the room. Further features include a pendant light fitting and fitted carpet. An attractive open-set entrance leads through to a dedicated dressing room, which in turn provides access to the principal en-suite shower room, creating a beautifully considered arrangement and a wonderful sense of continuity throughout this impressive principal suite.
Dressing Room - 9'5" x 8'1" - A versatile and well-proportioned space, offering potential to create a luxurious dressing area. The room features a ceiling light fitting, luxurious neutral carpeting and ample scope for bespoke fitted wardrobe storage, with a connecting door leading through to the en-suite facilities.
En-Suite - 8'10" x 5'10" - Featuring a UPVC double glazed obscured window to the side elevation. Featuring a three piece suite comprising of a wash hand basin with brushed bronze mixer tap set within a contemporary floating vanity unit, a wall-hung W.C. with concealed cistern with coordinating brushed bronze flush plate and a contemporary walk-in shower with brushed bronze overhead shower and handheld fitment and a recessed tiled shower niche. The room is beautifully finished with luxurious marble-effect fully tiled elevations with delicate natural veining, complemented by porcelain tiled flooring. Additional features include inset ceiling spotlights, a wall mounted mirror, contemporary brushed bronze vertical radiator and an extractor fan. A truly impressive en-suite shower room, combining timeless elegance with the very best in contemporary design.
Bedroom Two - 15'1" x 13'7" - Featuring a UPVC double-glazed window to the front elevation, allowing natural light to fill the room, complemented by pendant light fitting, fitted carpet and modern radiator.
Bedroom Three - 13'5" x 12'11" - Featuring a UPVC double-glazed window to the front elevation, allowing natural light to fill the room, complemented by pendant light fitting, fitted carpet and modern radiator.
En-Suite - 8'10" x 4'8" - A beautifully appointed and stylishly designed en-suite shower room, featuring a luxurious three-piece suite comprising a wash hand basin with matte black mixer tap, set within a contemporary floating oak-effect vanity unit, a wall-hung W.C. with concealed cistern and coordinating matte black flush plate, together with an impressive walk-in shower incorporating a matte black overhead rainfall shower and separate handheld shower fitment, complemented by a recessed tiled shower niche. The space is finished to an exceptional standard, with luxurious full-height tiled elevations and matching tiled flooring, beautifully contrasted by an oak-effect feature wall which introduces warmth, texture and a sophisticated focal point to the shower area. Further enhancements include inset ceiling spotlights, a wall-mounted mirror, extractor fan and a vertical matte black heated towel radiator, completing this elegant and thoughtfully coordinated space.
Family Bathroom - 10'9" x 7'10" - Featuring a UPVC double glazed obscured window to the side elevation. An exceptionally stylish and beautifully appointed family bathroom, finished to an outstanding standard with a combination of luxurious materials, elegant detailing and sophisticated fixtures and fittings. Featuring a four piece suite comprising of a stunning freestanding bath with brushed bronze mixer tap, wash hand basin with matching brushed bronze mixer tap set within a contemporary floating walnut-effect vanity unit, a wall-hung W.C. with concealed cistern with coordinating brushed bronze flush plate and a contemporary walk-in shower enclosure is discreetly positioned behind a stylish fluted glass screen, adding both texture and privacy. The room is beautifully finished with luxurious marble-effect fully tiled elevations with delicate natural veining, complemented by porcelain tiled flooring. Additional features include a contemporary vertical radiator, inset ceiling spotlights, extractor fan and a wall mounted mirror. A truly impressive bathroom, combining timeless elegance with the very best in contemporary design.
Bedroom Four - 15'1" x 13'7" - Featuring a UPVC double-glazed window to the rear elevation, allowing natural light to fill the room, complemented by pendant light fitting, fitted carpet and modern radiator.
En-Suite - 7'7" x 5'3" - Featuring a UPVC double glazed obscured window to the side elevation. A beautifully appointed and elegantly designed en-suite shower room, featuring a luxurious three-piece suite comprising a wash hand basin with gun metal mixer tap, set within a contemporary floating vanity unit, a wall-hung W.C. with concealed cistern and coordinating brushed nickel flush plate, alongside an impressive walk-in shower incorporating a brushed nickel overhead rainfall shower and separate handheld shower fitment, complemented by a recessed tiled shower niche.
The room is finished to an exceptional standard, with luxurious full-height tiled elevations and matching tiled flooring, beautifully offset by an oak-effect feature wall which introduces warmth, texture and a sophisticated focal point to the showering area. Further enhancements include inset ceiling spotlights, a wall-mounted mirror, extractor fan and a striking vertical heated towel radiator, completing this refined and beautifully coordinated space.
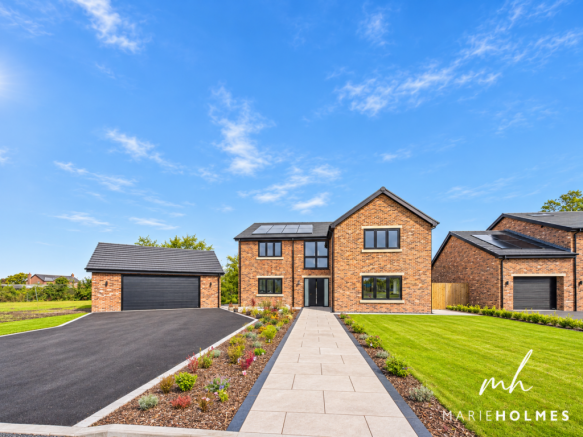
Garage - 21'8" x 19'6" - Further enhancing the appeal of this exceptional home is a detached double garage, complete with electric doors, providing secure and convenient parking alongside excellent additional storage facilities. The property also benefits from an integrated electric vehicle charging point, offering a touch of modern convenience and future-ready practicality. Multiple electric sockets.
Front External - Occupying an impressive position, this magnificent individually designed detached residence boasts a striking contemporary façade, beautifully combining traditional brickwork with sleek architectural detailing and an attractive pitched roof incorporating solar panels. Set back from the approach, a substantial tarmacadam driveway provides generous off-road parking for numerous vehicles and leads to a substantial detached double garage with an electrically operated door, finished in complementary brickwork beneath a pitched tiled roof. A wide, centrally positioned paved pathway leads directly to the main entrance, flanked by beautifully maintained lawns and thoughtfully landscaped borders featuring an attractive selection of established shrubs and ornamental planting.
Rear Garden - The property boasts an attractive, generously sized rear garden, featuring an extensive paved patio area, perfect for outdoor dining and entertaining, which leads onto a well-maintained lawn. Enjoying an open aspect with far-reaching views across the surrounding countryside, the garden offers a wonderful sense of space. The garden is enclosed by timber fencing and established hedging, with attractive raised planted borders, gated side access and a useful timber garden shed providing additional storage. Offering a good degree of privacy, it provides an ideal space for relaxing and outdoor family enjoyment.
Agents Notes - VIEWING:
Viewing is strictly by appointment only. Please contact our offices.
INFORMATION:
Please note this brochure including photography was prepared by Marie Holmes Estate Agents in accordance with the sellers instructions.
PROPERTY MISDESCRIPTIONS ACT:
Under the Property Misdescription Act 1991, we endeavour to make our sales details accurate and reliable, but they should not be relied upon as statements or representations of fact and they do not constitute any part of an offer or contract these particulars are thought to be materially correct though their accuracy is not guaranteed & they do not form part of any contract.
MEASUREMENTS:
All measurements are taken electronically and whilst every care is taken with their accuracy they must be considered approximate and should not be relied upon when purchasing carpets or furniture. No responsibility is taken for any error, omission or misunderstanding in these particulars which do not constitute an offer or contract.
WARRANTIES:
The seller does not make any representations or give any warranty in relation to the property, and we have no authority to do so on behalf of the seller.
GENERAL:
We strongly recommend that all information we provide about the property is verified by yourself or your advisors.
NOTICE:
Please note we have not tested any apparatus, fixtures, fittings, or services. Interested parties must undertake their own investigation into the working order of these items. All measurements are approximate, and photographs provided for guidance only.
THINKING OF SELLING?
If you would like to obtain an independent and completely free market appraisal of your property, please contact our offices.
Brochures
Springbrook Gardens, Longton, Preston- COUNCIL TAXA payment made to your local authority in order to pay for local services like schools, libraries, and refuse collection. The amount you pay depends on the value of the property.Read more about council Tax in our glossary page.
- Band: TBC
- PARKINGDetails of how and where vehicles can be parked, and any associated costs.Read more about parking in our glossary page.
- Garage,Driveway
- GARDENA property has access to an outdoor space, which could be private or shared.
- Yes
- ACCESSIBILITYHow a property has been adapted to meet the needs of vulnerable or disabled individuals.Read more about accessibility in our glossary page.
- Ask agent

Add an important place to see how long it'd take to get there from our property listings.
__mins driving to your place
Affordability


Notes
Staying secure when looking for property
Ensure you're up to date with our latest advice on how to avoid fraud or scams when looking for property online.
Visit our security centre to find out moreDisclaimer - Property reference 35041975. The information displayed about this property comprises a property advertisement. Rightmove.co.uk makes no warranty as to the accuracy or completeness of the advertisement or any linked or associated information, and Rightmove has no control over the content. This property advertisement does not constitute property particulars. The information is provided and maintained by Marie Holmes Estate Agents, Preston & South Ribble. Please contact the selling agent or developer directly to obtain any information which may be available under the terms of The Energy Performance of Buildings (Certificates and Inspections) (England and Wales) Regulations 2007 or the Home Report if in relation to a residential property in Scotland.
*This is the average speed from the provider with the fastest broadband package available at this postcode. The average speed displayed is based on the download speeds of at least 50% of customers at peak time (8pm to 10pm). Fibre/cable services at the postcode are subject to availability and may differ between properties within a postcode. Speeds can be affected by a range of technical and environmental factors. The speed at the property may be lower than that listed above. You can check the estimated speed and confirm availability to a property prior to purchasing on the broadband provider's website. Providers may increase charges. The information is provided and maintained by Decision Technologies Limited. **This is indicative only and based on a 2-person household with multiple devices and simultaneous usage. Broadband performance is affected by multiple factors including number of occupants and devices, simultaneous usage, router range etc. For more information speak to your broadband provider.