Gloucester, Trent Park, EN4

- PROPERTY TYPE
Detached
- BEDROOMS
5
- BATHROOMS
3
- SIZE
1,872 sq ft
174 sq m
- TENUREDescribes how you own a property. There are different types of tenure - freehold, leasehold, and commonhold.Read more about tenure in our glossary page.
Freehold
Key features
- Asking price £1,499,950
- Prestigious Berkeley Homes Development in Trent Park
- Impressive Five-Bedroom Townhouse Arranged Over Three Floors
- Approximately 1,872 Sq Ft of Contemporary Accommodation
- Two Spacious Separate Reception Rooms
- Modern Fitted Kitchen with Integrated Appliances
- Three Bathrooms Plus Ground Floor Guest Cloakroom
- Versatile Family Layout with Excellent Living Space
- Substantial Private Rear Garden
- Generous Front Driveway Providing Ample Off-Street Parking
Description
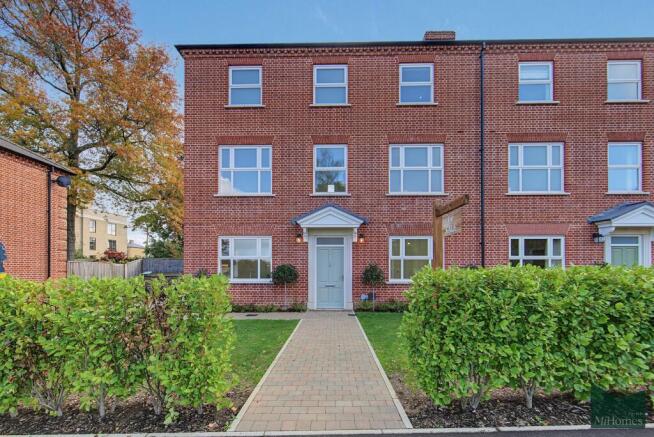
Situated within the prestigious Berkeley Homes development at Trent Park, this impressive five-bedroom townhouse offers approximately 1,872 sq ft of beautifully appointed accommodation, thoughtfully arranged over three floors. Combining contemporary design, generous proportions and a versatile layout, this substantial family home offers excellent living and entertaining space, together with the benefit of a private rear garden and driveway.
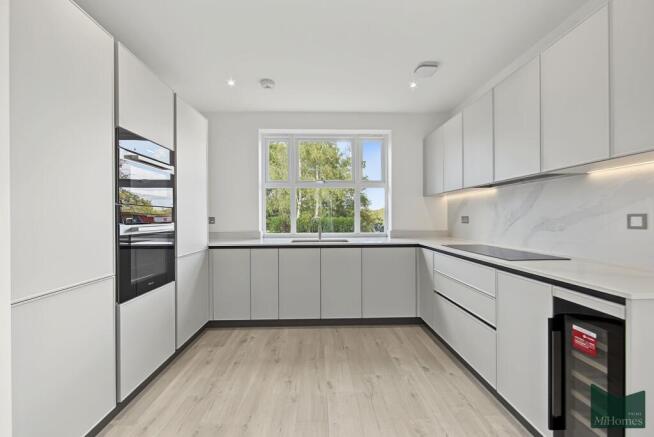
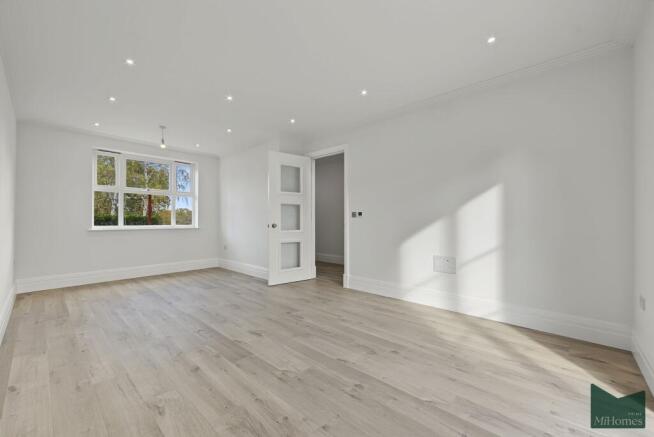
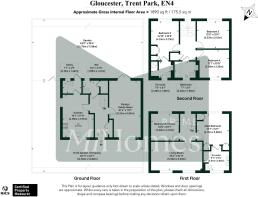
The ground floor opens into a welcoming entrance hallway, leading through to a spacious reception room with double doors providing direct access to the rear garden. This is a wonderful space for relaxing and entertaining. To the other side of the hallway is a well-appointed kitchen, offering ample space for everyday family dining and fitted with contemporary cabinetry and integrated appliances. A separate utility room and guest cloakroom complete the ground floor accommodation.
The first floor has been cleverly designed to incorporate a further generous living room, providing an excellent additional reception space away from the main entertaining areas. This level also accommodates two well-proportioned bedrooms alongside a spacious family bathroom. The flexible arrangement makes this floor particularly appealing for larger families, with the additional reception room also offering the potential to be used as a home office, playroom or alternative bedroom if required.
The second floor provides three further bedrooms, creating an impressive five-bedroom layout overall. The bedrooms are all well-proportioned, with the principal bedroom benefiting from its own en-suite shower room. An additional family bathroom serves this floor, providing excellent practicality for busy family life and visiting guests.
Externally, the property enjoys a substantial private rear garden measuring approximately 42'0" x 39'4", offering plenty of space for outdoor dining, entertaining and family enjoyment. To the front, there is an impressive driveway and forecourt providing generous off-street parking and an attractive approach to the property.
The Trent Park Development & Local Area
Trent Park is one of North London's most prestigious residential settings, with Berkeley Homes having transformed the historic estate into an exclusive collection of contemporary houses and apartments, surrounded by beautiful parkland and landscaped grounds. Set within approximately 56 acres of private estate, and bordered by the magnificent 413-acre Trent Country Park, residents can enjoy an exceptional lifestyle combining heritage, nature and modern convenience. The development benefits from the exclusive Residents' Lawn Club, featuring a fully equipped gymnasium within the restored Orangery, a heated outdoor swimming pool and outdoor tennis courts. Residents also benefit from access to beautifully maintained historic gardens, including the Long Garden and Wisteria Walk, alongside a complimentary shuttle bus service to Oakwood Underground Station. The Piccadilly Line provides convenient connections into Central London, while Cockfosters and Hadley Wood offer further transport options, local shops, cafés and restaurants. The surrounding area also provides an excellent selection of schools, leisure facilities, Trent Park Golf Club and an equestrian centre.
Offering five genuine bedrooms, two separate reception rooms, a generous kitchen, three bathrooms and substantial outside space, this is an exceptional opportunity to acquire a versatile and spacious family home within the highly regarded Berkeley Homes development at Trent Park.
SPECIFICATION
KITCHEN
Contemporary matt-finish, profile-edge cabinetry.
Stone worktops and matching upstands.
Bowl-and-a-half undermounted sink with brushed nickel mixer tap.
Integrated single oven and combination microwave oven.
Induction hob with integrated extractor.
Full-height integrated fridge/freezer.
Integrated dishwasher and wine cooler.
Compartmentalised recycling storage.
Feature under-cabinet lighting.
HEATING & FIREPLACE
Gas-fired central heating.
Underfloor heating to the ground floor and bathrooms.
Individual thermostatically controlled radiators to other areas.
Fitted gas coal-effect fireplace with limestone flat Victorian mantel and black granite hearth, where applicable.
BATHROOMS & EN-SUITES
Contemporary built-in vanity units with under-counter washbasins and storage.
Stone vanity tops and chrome deck-mounted taps.
Wall mirrors and feature lighting, where applicable.
Floor-mounted WCs.
Low-profile shower trays with glass screens and doors.
Built-in bath with glass shower screen.
Chrome overhead showers and handheld shower attachments.
Chrome heated towel rails.
Full-height bathroom tiling with feature finishes.
INTERNAL FINISHES
Fully fitted wardrobes to designated bedrooms.
Engineered flooring to the kitchen, living and dining areas, hallway and utility room.
Fitted carpets to bedrooms, stairs, landings and first-floor living areas.
Herringbone floor tiles to the cloakroom and bathrooms.
White internal doors with raised mouldings.
Decorative cornicing to selected reception areas and bedrooms.
Satin nickel ironmongery throughout.
UTILITY ROOM & CLOAKROOM
Freestanding washer/dryer.
Single-bowl sink.
Stone worktops and matching upstands.
Built-in vanity unit and under-counter washbasin to cloakroom.
Chrome fittings and towel bar.
ELECTRICAL & TECHNOLOGY
Energy-efficient LED downlights.
Dimmable lighting to selected reception rooms and principal bedroom.
Automatic lighting to wardrobes and storage cupboards.
Brushed stainless-steel light switches.
Low-level white electrical sockets.
USB sockets above the kitchen worktop and either side of the principal bedroom headboard.
Telephone points to bedrooms and living areas.
Provision for Sky Q and Virgin Media.
Shaver sockets to bathrooms and en-suites.
External power outlet.
EXTERNAL FEATURES & SECURITY
Feature entrance door with multipoint locking system.
Private rear garden with turf and paved areas.
External tap and water butt, where applicable.
External lighting to the front and rear.
Generous private driveway and off-street parking.
Property compatible with a burglar alarm system.
Mains-powered smoke and heat detectors with battery backup.
10-year build warranty.
- COUNCIL TAXA payment made to your local authority in order to pay for local services like schools, libraries, and refuse collection. The amount you pay depends on the value of the property.Read more about council Tax in our glossary page.
- Ask agent
- PARKINGDetails of how and where vehicles can be parked, and any associated costs.Read more about parking in our glossary page.
- Yes
- GARDENA property has access to an outdoor space, which could be private or shared.
- Private garden
- ACCESSIBILITYHow a property has been adapted to meet the needs of vulnerable or disabled individuals.Read more about accessibility in our glossary page.
- Ask agent
Energy performance certificate - ask agent

Add an important place to see how long it'd take to get there from our property listings.
__mins driving to your place
Affordability


Notes
Staying secure when looking for property
Ensure you're up to date with our latest advice on how to avoid fraud or scams when looking for property online.
Visit our security centre to find out moreDisclaimer - Property reference 39834d55-4b49-40d6-baa8-810dbc889b52. The information displayed about this property comprises a property advertisement. Rightmove.co.uk makes no warranty as to the accuracy or completeness of the advertisement or any linked or associated information, and Rightmove has no control over the content. This property advertisement does not constitute property particulars. The information is provided and maintained by Mi Homes, London. Please contact the selling agent or developer directly to obtain any information which may be available under the terms of The Energy Performance of Buildings (Certificates and Inspections) (England and Wales) Regulations 2007 or the Home Report if in relation to a residential property in Scotland.
*This is the average speed from the provider with the fastest broadband package available at this postcode. The average speed displayed is based on the download speeds of at least 50% of customers at peak time (8pm to 10pm). Fibre/cable services at the postcode are subject to availability and may differ between properties within a postcode. Speeds can be affected by a range of technical and environmental factors. The speed at the property may be lower than that listed above. You can check the estimated speed and confirm availability to a property prior to purchasing on the broadband provider's website. Providers may increase charges. The information is provided and maintained by Decision Technologies Limited. **This is indicative only and based on a 2-person household with multiple devices and simultaneous usage. Broadband performance is affected by multiple factors including number of occupants and devices, simultaneous usage, router range etc. For more information speak to your broadband provider.