Crugybar, Llanwrda, SA19

- PROPERTY TYPE
Smallholding
- BEDROOMS
4
- BATHROOMS
2
- SIZE
Ask agent
Key features
- CRUGYBAR
- Impressive Equestrian holding
- Set nicely within its own 9.5 acres
- Refurbished 4 bed farmhouse
- 1 bed annexe/potential holiday let
- Range of modern and traditional outbuildings
- Olympic sized arena
- Large yard with ample parking
- Stone and slate barn suiting conversion (s.t.c.)
- Landscaped garden, BBQ area, hot tub jacuzzi
Description
*** No onward chain *** Impressive 9.5 acre Equestrian smallholding in a stunning rural setting *** Panoramic views across the North Carmarthenshire countryside *** Attractive refurbished 4 bedroomed period farmhouse *** Self contained 1 bedroomed annexe with holiday letting potential
*** Superb Equestrian facilities for private or professional use *** Purpose built stable barn with five 15' x 15' stables *** 60m x 20m all weather arena and dedicated round pen *** Approximately 9.5 acres of grazing paddocks including Stallion paddock *** Excellent range of modern and traditional outbuildings *** Traditional stone and slate barn with conversion potential (s.t.c.) *** Extensive yard with ample parking and horsebox access *** Landscaped gardens with BBQ area and hot tub *** Excellent outriding directly from the property
*** Peaceful and private setting within the picturesque Cothi Valley *** Convenient for Lampeter, Llandovery and Llandeilo *** Approximately 30 minutes from the M4 link road *** An outstanding Equestrian and lifestyle opportunity with income potential
We are informed by the current Vendors that the property benefits from mains electricity, private water supply (option of two sources with full UV filtration system), private drainage, full oil fired central heating, telephone subject to B.T. transfer regulations, Broadband subject to confirmation by your Provider.
LOCATION
Located within the picturesque Cothi Valley, in a quiet location yet not remote, well positioned for access to the major Marketing and Amenity Centres of the area which include Lampeter, Llandovery and Llandeilo, and half an hour's drive to the link to the M4 Motorway. The property boasts magnificent views over the North Carmarthenshire hillside, i.e., Brechfa Forest, Llanllwni Mountains, Pencader Mountain and beyond.
GENERAL DESCRIPTION
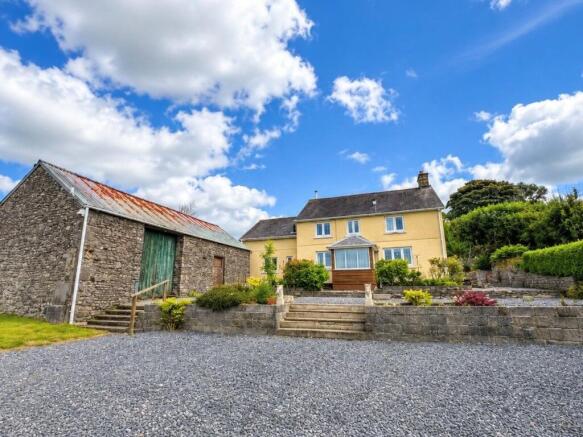
Morgan & Davies are delighted to offer for sale this impressive and beautifully positioned Equestrian smallholding set within approximately 9.5 acres in the heart of the picturesque Cothi Valley, near Crugybar, North Carmarthenshire. Enjoying a truly stunning rural setting with breathtaking panoramic views across the surrounding countryside the property offers an attractive and refurbished 4 bedroomed period farmhouse together with a self contained 1 bedroomed annexe providing excellent potential for holiday letting or extended Family accommodation.
A particular feature of the property is its superb range of Equestrian facilities including a purpose built stable barn with five generous stables, an Olympic sized 60m x 20m all weather arena, round pen and well arranged grazing paddocks including a dedicated Stallion paddock. The holding also benefits from an excellent range of traditional and modern outbuildings with further conversion potential (subject to th...
FRONT PORCH
7' 2" x 6' 9" (2.18m x 2.06m). In UPVC double glazing with a hipped slated roof. Provides a lovely sitting area to take advantage of the glorious views.
LIVING ROOM
22' 9" x 13' 4" max (6.93m x 4.06m). With exposed beams, solid oak flooring, feature inglenook fireplace with oak beam over housing a Clear View multi fuel stove on a slate hearth, twin sets of French doors leading through to the Sitting Room/Dining Room.
LIVING ROOM (SECOND IMAGE)
LIVING ROOM (THIRD IMAGE)
SITTING ROOM/DINING ROOM
22' 9" x 11' 7" (6.93m x 3.53m). A character room with walls in exposed stone work, fireplace housing a wood burning stove, feature oak beams, solid oak flooring, understairs storage cupboard, French doors leading through to the Kitchen/Breakfast Room.
SITTING ROOM/DINING ROOM (SECOND IMAGE)
KITCHEN/BREAKFAST ROOM
15' 8" x 15' 4" (4.78m x 4.67m). With Bespoke good quality White fronted base and wall cupboard units with a combination of granite and oak worktops including a central island unit, inset ceramic Belfast sink, integrated dishwasher, new Falcon gas and electric combination cooking range.
KITCHEN/BREAKFAST ROOM (SECOND IMAGE)
UTILITY ROOM
10' 5" x 5' 9" (3.17m x 1.75m). With hardwood stable type exterior door, fitted range of units with granite worktops incorporating a Belfast sink, appliance space with plumbing for automatic washing machine, built-in cloak cupboard, ceiling spot lighting, housing the controls for the CCTV system with motion detection, sound and 360 degree camera for the yard and also in particular the stables.
DOWNSTAIRS CLOAKROOM
Having a low level flush w.c., wash hand basin, new oil fire Worcester centra heating boiler.
LARGE GALLERIED LANDING
Approached via a staircase from the Sitting Room/Dining Room, range of built-in cupboards, airing cupboard housing the copper cylinder tank, access to a well insulated and boarded loft area.
FAMILY BATHROOM
Contemporary style with fully tiled walls and floor comprising of a double end bath, large shower cubicle with curved shower doors, low level flush w.c., wash hand basin, heated towel rail.
PRINCIPLE DOUBLE BEDROOM 1
15' 6" x 12' 6" (4.72m x 3.81m). With walk-in wardrobe/dressing room.
DRESSING ROOM
EN-SUITE SHOWER ROOM TO BEDROOM 1
With Velux roof window, shower cubicle, low level flush w.c., wash hand basin with shaver light and point, tiled walls, extractor fan, heated towel rail.
VIEW FROM BEDROOM 1
FRONT DOUBLE BEDROOM 2
10' 1" x 8' 9" (3.07m x 2.67m). With built-in cupboards.
FRONT DOUBLE BEDROOM 3
12' 9" x 10' 1" (3.89m x 3.07m). With built-in wardrobes.
DOUBLE BEDROOM 4
12' 8" x 9' 1" (3.86m x 2.77m). With built-in wardrobes.
PLEASE NOTE 1
There are central heating radiators throughout the property.
REAR OF PROPERTY
PARKING AND DRIVEWAY
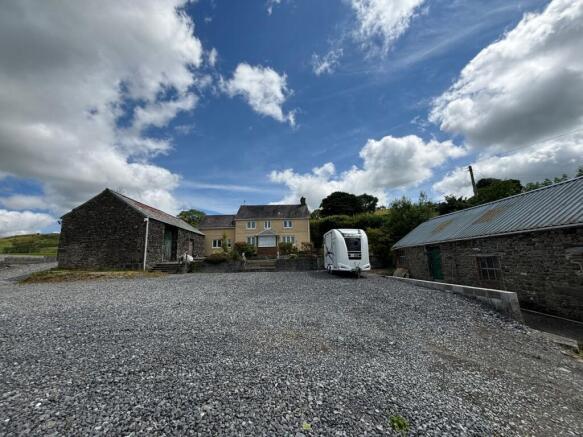
A gated entrance leads to an extensive front gravelled forecourt with ample parking and turning space that leads down to the stable yard and the all weather Olympic arena. There also lies an all weather track that leads onto the various paddocks.
GARDEN
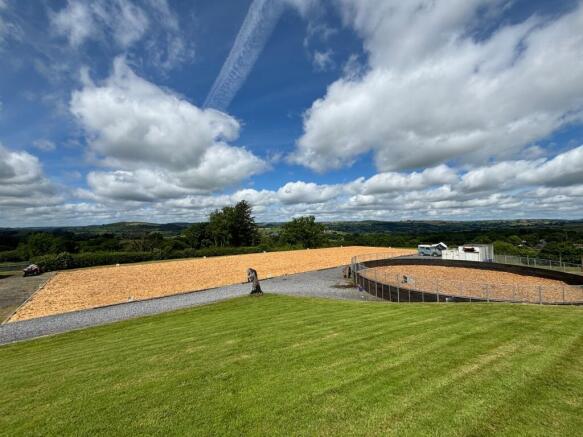
Landscaped garden area laid mostly to lawn with recently laid Astroturf (having been previously utilised as a professional football pitch) with fantastic outdoor space for any Family and enjoys views over the Equestrian facilities and the countryside beyond.
GARDEN (SECOND IMAGE)
GARDEN (THIRD IMAGE)
GARDEN (FOURTH IMAGE)
HOT TUB JACUZZI
SUBSTANTIAL STONE BUILT RANGE
22' 0" x 16' 0" (6.71m x 4.88m). Currently consisting of two stables.
ADJACENT FORMER STABLE
130' 0" x 13' 8" (39.62m x 4.17m). Now offering a 1 bedroomed annexe. Comprising
KITCHENETTE
LIVING/DINING AREA
EN-SUITE SHOWER ROOM
With shower cubicle, low level flush w.c., pedestal wash hand basin, extractor fan.
PLANT ROOM
With the private water supply filtration systems.
PLEASE NOTE 2
We are informed by the current Vendors that there is a public footpath that runs beside the property.
EXCELLENT EQUESTRIAN FACILITIES
Providing
STABLE BARN
60' 0" x 40' 0" (18.29m x 12.19m). A newly constructed barn offering excellent Equestrian facilities along with five 15' x 15' stables with separate lighting and water.
STABLE BARN (SECOND IMAGE)
STABLE 1
STABLE 2
STABLE 3
SOLARIUM
A solarium with shower and infra red system, plumbing and space for automatic washing machine and tumble dryer.
SOLARIUM (SECOND IMAGE)
LARGE CONCRETE YARD AREA
Adjoining the stable barn and could offer potential for a lean-to barn.
OLYMPIC SIZED ARENA
60' 0" x 20' 0" (18.29m x 6.10m). With wood chip peelings and being well drained.
OLYMPIC SIZED ARENA (SECOND IMAGE)
ROUND PEN
With 20 metre circumference.
EXTENSIVE YARD
There lies an extensive hard core yard area offering great potential.
STALLION TURN OUT PADDOCK
With Bespoke high equine stock fencing and gates with private water supply to the trough and enjoying good access onto the stables.
THE LAND
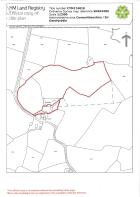
In all the property extends to approximately 9.5 ACRES and is split into various paddocks. The paddocks are mainly level to undulating in nature and is equine stock fenced with good gated access onto the all weather track, purpose built for vehicle and pedestrian access and ease of control for Stock rearing.
THE LAND (SECOND IMAGE)
THE LAND (THIRD IMAGE)
THE LAND (FOURTH IMAGE)
BREATH TAKING LOCATION
The property boasts magnificent and breath taking views over the surrounding North Carmarthenshire hillside that ranges from the Brechfa Mountain range onto the Llanddewi Brefi Mountain Range.
AGENT'S COMMENTS
A purpose built high calibre property with magnificent Equestrian facilities that has no comparison. Viewings are highly recommended.
TENURE AND POSSESSION
We are informed the property is of Freehold Tenure and will be vacant on completion. No onward chain.
COUNCIL TAX
The property is listed under the Local Authority of Carmarthenshire County Council. Council Tax Band for the property - 'E'.
LAND TRANSACTION TAX
The purchase of this property may be subject to Land Transaction Tax (LTT). The amount payable will depend upon the purchase price and the purchaser’s individual circumstances. Buyers are advised to use the Welsh Revenue Authority Land Transaction Tax calculator and/or seek advice from their solicitor or financial adviser.
MONEY LAUNDERING REGULATIONS
To comply with Government anti-money laundering legislation, we are legally required to carry out identity and verification checks on all buyers and sellers.
We work with our trusted and industry-recognised partner, Coadjute, who will send you a secure link to complete these biometric checks electronically once your offer has been accepted (subject to contract).
A non-refundable fee of £45 + VAT per person is payable directly to Coadjute for this service. These checks must be completed before we can issue the memorandum of sale to the solicitors and progress the transaction.
If you have any questions or need any assistance, please don’t hesitate to contact the office – we’re always happy to help.
Brochures
Brochure 1Energy Performance Certificates
EPC 1Crugybar, Llanwrda, SA19

NEAREST STATIONS
Distances are straight line measurements from the centre of the postcode- Llanwrda Station4.3 miles
- Llangadog Station4.7 miles


Notes
Disclaimer - Property reference 27916474. The information displayed about this property comprises a property advertisement. Rightmove.co.uk makes no warranty as to the accuracy or completeness of the advertisement or any linked or associated information, and Rightmove has no control over the content. This property advertisement does not constitute property particulars. The information is provided and maintained by Morgan & Davies, Lampeter. Please contact the selling agent or developer directly to obtain any information which may be available under the terms of The Energy Performance of Buildings (Certificates and Inspections) (England and Wales) Regulations 2007 or the Home Report if in relation to a residential property in Scotland.