
Lower Lane, Little Gomersal, Cleckheaton, West Yorkshire, BD19

- PROPERTY TYPE
Detached
- BEDROOMS
4
- BATHROOMS
3
- SIZE
2,303 sq ft
214 sq m
- TENUREDescribes how you own a property. There are different types of tenure - freehold, leasehold, and commonhold.Read more about tenure in our glossary page.
Freehold
Key features
- WHY WE LOVE THIS HOUSE
- Converted in to a family home in 2006
- Originally part of Moravian Church
- Dating back to circa mid 19th Century
- Now substantial family home
- 4 Bedrooms, 2 En Suites
- 3 Reception Rooms
- Offers much charm & character
- Lovely gardens
Description
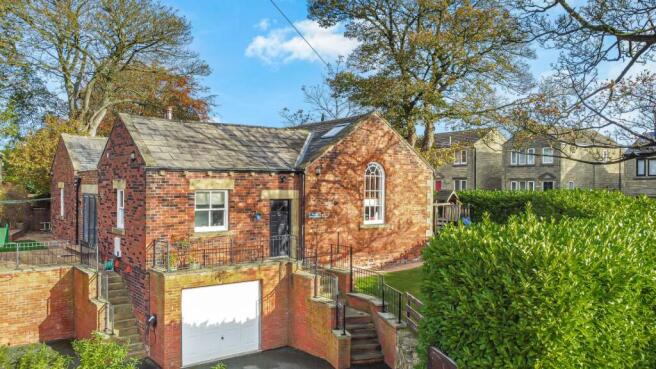
Signature Homes by Robert Watts offer "The Old Sunday School", a delightful Grade II Listed Building which formed part of the Moravian Church and dates back to circa the mid-19th Century.
Completely renovated and converted, this local landmark property blends historic architecture with modern, "Grand Designs" style charm and character. Perfect for a family, the home offers 4 Bedrooms, 2 En-Suites, 3 Reception Rooms, and stunning landscaped gardens wrapping around the entire plot.
Highlighted by magnificent arched church windows, vaulted ceilings, and a high-spec open-plan kitchen diner, properties of this standard in sought-after Little Gomersal are rare to the market.
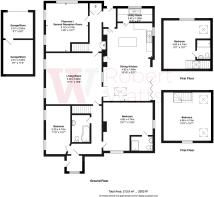
Entrance Hall
Featuring modern LVT herringbone flooring that continues into the kitchen/diner.
Inner Hallway
Solid wood flooring. Built in cupboard.
Lounge
5.46m x 5.03m (17' 11" x 16' 6")
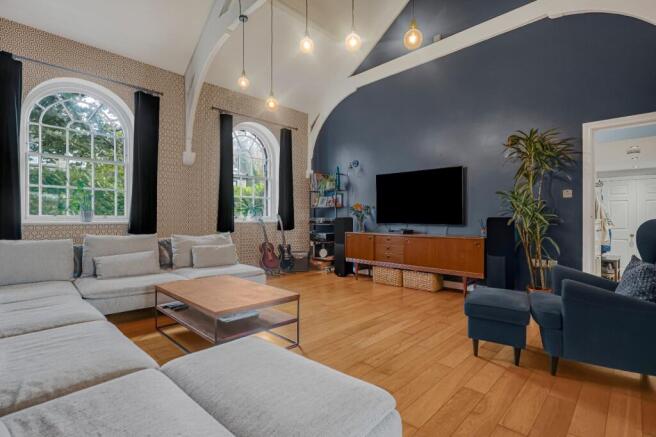
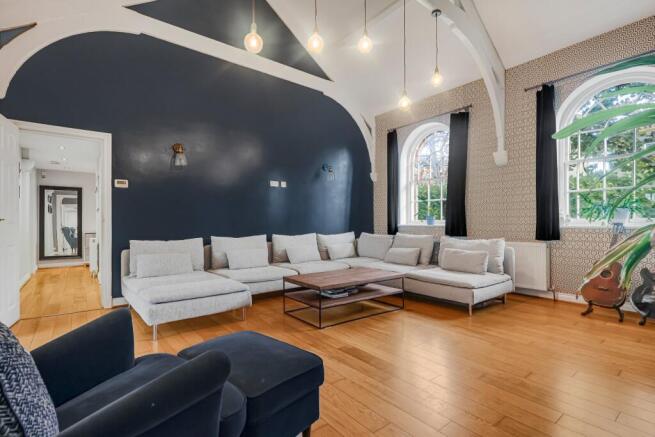
Impressive principal reception room celebrating the building’s heritage with double-height vaulted ceilings, original exposed timber and striking arched church windows. Solid wood flooring, statement pendant lighting and double doors connecting into the kitchen diner.
Kitchen/Family Room
7.65m x 4.83m (25' 1" x 15' 10")
A superb open-plan space ideal for modern family life and entertaining. Fitted with shaker units, brushed brass hardware and quartz worktops, the room features a central island with breakfast bar, traditional Belfast sink, range cooker and skylight. Finished with LVT herringbone flooring and underfloor heating. Bi-fold doors lead to the outdoor patio and garden
Utility Room
3.43m x 1.27m (11' 3" x 4' 2")
Matching fitted shaker units, stainless steel sink, tiled splashbacks and space for washer/dryer.
2nd Reception Room/Playroom
4.75m x 4.11m (15' 7" x 13' 6")
A versatile room ideal as a playroom, home office or snug. Retains character features with period sash windows and polished timber flooring.
Inner Hall
Master Bedroom
4.85m x 4.72m (15' 11" x 15' 6")
Spacious principal bedroom featuring solid wood flooring. Leading to:
En-Suite Shower Room/W.C
1.75m x 1.22m (5' 9" x 4' 0")
Fully tiled modern en-suite with double shower enclosure, heated towel rail and underfloor heating.
1st Floor Bedroom 2
4.75m x 4.6m (15' 7" x 15' 1")
First-floor bedroom suite with Velux skylight and feature arched window. Includes
En-Suite Shower Room/W.C.
Modern fully tiled shower room with heated towel rail.
1st Floor Bedroom 3
4.75m x 4.65m (15' 7" x 15' 3")
Generous double room with sloped ceilings and twin Velux skylights.
Bedroom 4
4.75m x 2.4m (15' 7" x 7' 10")
Family Bathroom/W.C.
2.6m x 1.7m (8' 6" x 5' 7")
Modern fully tiled bathroom with shower over bath, vanity sink unit and vertical designer radiator.
Rear Entrance Vestibule
Tiled flooring.
Outside
Occupying a generous wrap-around plot, the grounds feature private lawned gardens bordered by mature hedging to the front and side. Stepping out from the kitchen bi-folds, an Indian stone patio opens onto a low-maintenance garden area with artificial lawn and raised brick planters. Generous driveway parking with an EV charger is complemented by an attached garage split into a front tool store and carpeted rear storage room.
EPC (energy performance certificate)
The property is Grade II listed and is considered exempt from the requirement to provide an Energy Performance Certificate under Regulation 5 of the Energy Performance of Buildings (England and Wales) Regulations 2012
Please Note
Please note if you proceed with an offer on this property we are obliged to undertake mandatory Anti Money Laundering checks on behalf of HMRC. All estate agents have to do this by law and we outsource this process to our compliance partners Credas who charge a fee for this service. (Please note this is non-refundable).
Brochures
Particulars- COUNCIL TAXA payment made to your local authority in order to pay for local services like schools, libraries, and refuse collection. The amount you pay depends on the value of the property.Read more about council Tax in our glossary page.
- Band: D
- PARKINGDetails of how and where vehicles can be parked, and any associated costs.Read more about parking in our glossary page.
- Yes
- GARDENA property has access to an outdoor space, which could be private or shared.
- Yes
- ACCESSIBILITYHow a property has been adapted to meet the needs of vulnerable or disabled individuals.Read more about accessibility in our glossary page.
- Ask agent
Energy performance certificate - ask agent
Lower Lane, Little Gomersal, Cleckheaton, West Yorkshire, BD19

Add an important place to see how long it'd take to get there from our property listings.
__mins driving to your place
Affordability


Notes
Staying secure when looking for property
Ensure you're up to date with our latest advice on how to avoid fraud or scams when looking for property online.
Visit our security centre to find out moreDisclaimer - Property reference CLE260685. The information displayed about this property comprises a property advertisement. Rightmove.co.uk makes no warranty as to the accuracy or completeness of the advertisement or any linked or associated information, and Rightmove has no control over the content. This property advertisement does not constitute property particulars. The information is provided and maintained by Signature Homes, Birkenshaw. Please contact the selling agent or developer directly to obtain any information which may be available under the terms of The Energy Performance of Buildings (Certificates and Inspections) (England and Wales) Regulations 2007 or the Home Report if in relation to a residential property in Scotland.
*This is the average speed from the provider with the fastest broadband package available at this postcode. The average speed displayed is based on the download speeds of at least 50% of customers at peak time (8pm to 10pm). Fibre/cable services at the postcode are subject to availability and may differ between properties within a postcode. Speeds can be affected by a range of technical and environmental factors. The speed at the property may be lower than that listed above. You can check the estimated speed and confirm availability to a property prior to purchasing on the broadband provider's website. Providers may increase charges. The information is provided and maintained by Decision Technologies Limited. **This is indicative only and based on a 2-person household with multiple devices and simultaneous usage. Broadband performance is affected by multiple factors including number of occupants and devices, simultaneous usage, router range etc. For more information speak to your broadband provider.