
Church Road, Rainford, WA11

- PROPERTY TYPE
Cottage
- BEDROOMS
2
- BATHROOMS
1
- SIZE
715 sq ft
66 sq m
- TENUREDescribes how you own a property. There are different types of tenure - freehold, leasehold, and commonhold.Read more about tenure in our glossary page.
Freehold
Key features
- Attractive Terraced Cottage
- Two Bedrooms
- 20ft Living & Dining Room
- Modern Fitted Kitchen
- Private South Facing Garden
- Off Road Parking
Description
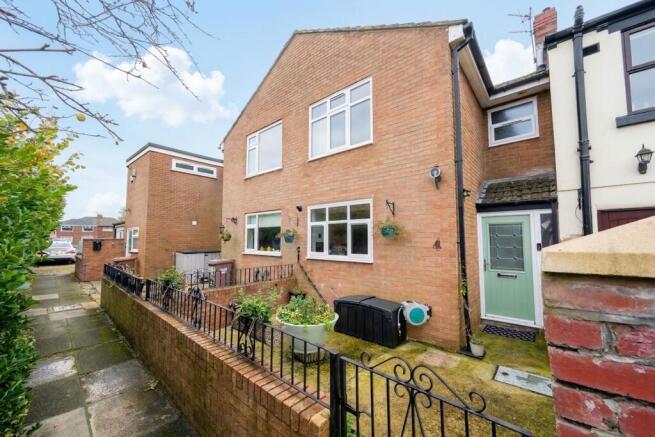
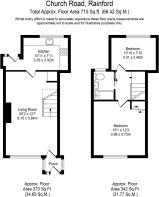
A well-proportioned two-bedroom terraced cottage set back from Church Road in the heart of Rainford village. It offers approximately 715 sq ft of accommodation, including a generous 20ft living and dining room, a contemporary shower room and a long, private south facing garden. With a gated front yard, parking for one car and a modern combi boiler, it’s a home that’s ready to move straight into.
Outside to the front
The cottage sits back from Church Road along a paved pedestrian path. That gives it a quiet, tucked-away setting while keeping the village on the doorstep. A wrought iron gate opens into an enclosed front yard behind a low brick wall and railings, a tidy and easy-care space with room for pots and planting. The sage green composite front door, with leaded glazing and a glazed side panel, sits beneath a small tiled canopy with an outside light and outdoor tap alongside. Parking for one car is at the end of the row.
Ground floor
The front door opens into a small entrance vestibule, which leads straight through to the kitchen.
Kitchen (10'11 x 7'11)
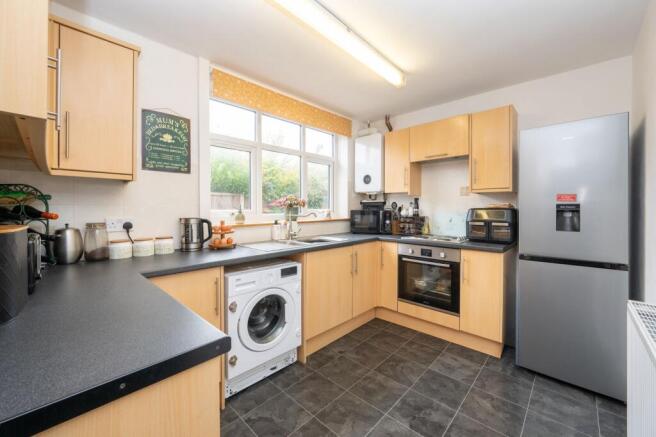
The kitchen is fitted with an L-shaped run of beech-effect wall and base units, dark worktops and tiled splashbacks. It has a built-in electric oven, a four-ring hob with extractor above, and an integrated washing machine. A stainless steel one-and-a-half bowl sink with a traditional mixer tap sits beneath a wide window looking out over greenery. The Worcester combi boiler is neatly housed alongside the wall units, and a slate-effect tiled floor completes the room.
Living and dining room (20'2 x 12'7)
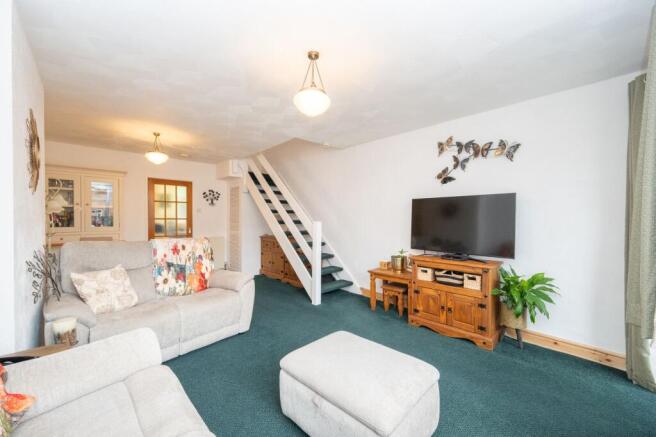
A glazed panelled door opens into a long, well-proportioned room, with space for a dining table at the kitchen end and a comfortable sitting area at the garden end. A wide window and glazed door at the rear frame the view down the garden and bring in plenty of light. The open-tread staircase rises along one wall, keeping the room feeling open rather than divided, and there is a useful cupboard beside the stairs.
Rear porch
Beyond the living room, a glazed porch gives a practical spot for coats and boots and opens directly onto the patio.
First floor
Landing
The landing has a white balustrade, a loft hatch and a space-saving sliding door to the shower room. Painted floorboards run throughout the first floor.
Main bedroom (13'1 x 12'3)
At the rear of the house, the main bedroom is a generous double. A wide window looks out over the garden, and there is a built-in storage cupboard.
Bedroom two (10'10 x 7'10)
At the front, the second bedroom makes clever use of its space. Fitted louvred wardrobes and overhead cupboards frame the bed, leaving the rest of the room clear.
Shower room
The shower room is finished to a high standard with full-height stone-effect tiling. It has a large walk-in shower with a glass screen and a thermostatic mixer with both a rainfall head and a handheld attachment. A gloss white vanity unit combines the basin and a WC with concealed cistern, giving useful storage beneath. A chrome heated towel rail, recessed downlights and a frosted window complete the room.
Outside to the rear
The rear porch opens onto a stone-paved patio set against the house, a sheltered, private spot for outdoor seating and dining. Beyond it, the garden stretches away in a long, level gravelled run, fully enclosed by timber fencing on concrete posts. South facing and low maintenance, it is ready to enjoy as it is, with plenty of scope to add raised beds, planting or a lawn.
Location
Rainford is one of the most popular villages in the St Helens area, valued for its strong community feel, open countryside and good schools. Church Road runs through the centre of the village, with everyday shops, cafes and amenities within easy walking distance.
The Rainford Linear Park, following the line of the old Ormskirk to St Helens railway, offers a green walking and cycling route through the village. There are several well-regarded primary schools nearby, along with Rainford High School.
For commuters, the A570 gives quick access to the M58 to the north and St Helens to the south. Rainford station is on the Kirkby to Wigan line, with onward connections into Liverpool.
Tenure: We understand the property to be Freehold, however prospective purchasers should seek to obtain verification of this from their solicitor. Council Tax Band B.
Disclaimer
Every care has been taken with the preparation of these property details but they are for general guidance only and complete accuracy cannot be guaranteed. If there is any point, which is of particular importance professional verification should be sought. These property details do not constitute a contract or part of a contract. We are not qualified to verify tenure of property. Prospective purchasers should seek to obtain verification of tenure from their solicitor. The mention of any appliances, fixtures or fittings does not imply they are in working order. Photographs are reproduced for general information and it cannot be inferred that any item shown is included in the sale. All dimensions are approximate.
- COUNCIL TAXA payment made to your local authority in order to pay for local services like schools, libraries, and refuse collection. The amount you pay depends on the value of the property.Read more about council Tax in our glossary page.
- Band: B
- PARKINGDetails of how and where vehicles can be parked, and any associated costs.Read more about parking in our glossary page.
- Yes
- GARDENA property has access to an outdoor space, which could be private or shared.
- Private garden
- ACCESSIBILITYHow a property has been adapted to meet the needs of vulnerable or disabled individuals.Read more about accessibility in our glossary page.
- Ask agent
Energy performance certificate - ask agent

Add an important place to see how long it'd take to get there from our property listings.
__mins driving to your place
Affordability


Notes
Staying secure when looking for property
Ensure you're up to date with our latest advice on how to avoid fraud or scams when looking for property online.
Visit our security centre to find out moreDisclaimer - Property reference 08133105-e6fb-4c93-b9e9-51e23a6b77c8. The information displayed about this property comprises a property advertisement. Rightmove.co.uk makes no warranty as to the accuracy or completeness of the advertisement or any linked or associated information, and Rightmove has no control over the content. This property advertisement does not constitute property particulars. The information is provided and maintained by Arnold & Phillips, Ormskirk. Please contact the selling agent or developer directly to obtain any information which may be available under the terms of The Energy Performance of Buildings (Certificates and Inspections) (England and Wales) Regulations 2007 or the Home Report if in relation to a residential property in Scotland.
*This is the average speed from the provider with the fastest broadband package available at this postcode. The average speed displayed is based on the download speeds of at least 50% of customers at peak time (8pm to 10pm). Fibre/cable services at the postcode are subject to availability and may differ between properties within a postcode. Speeds can be affected by a range of technical and environmental factors. The speed at the property may be lower than that listed above. You can check the estimated speed and confirm availability to a property prior to purchasing on the broadband provider's website. Providers may increase charges. The information is provided and maintained by Decision Technologies Limited. **This is indicative only and based on a 2-person household with multiple devices and simultaneous usage. Broadband performance is affected by multiple factors including number of occupants and devices, simultaneous usage, router range etc. For more information speak to your broadband provider.