
Sixpenny Handley

- PROPERTY TYPE
Detached
- BEDROOMS
4
- BATHROOMS
3
- SIZE
Ask agent
- TENUREDescribes how you own a property. There are different types of tenure - freehold, leasehold, and commonhold.Read more about tenure in our glossary page.
Freehold
Key features
- Launch Day Saturday 14th November 11am-3pm
- Further Plots Available
- Ready for Occupation Spring 2027
- Off Road Parking and Carports/ Garages with Selected Plots
- Views over fields from Selected Plots
Description
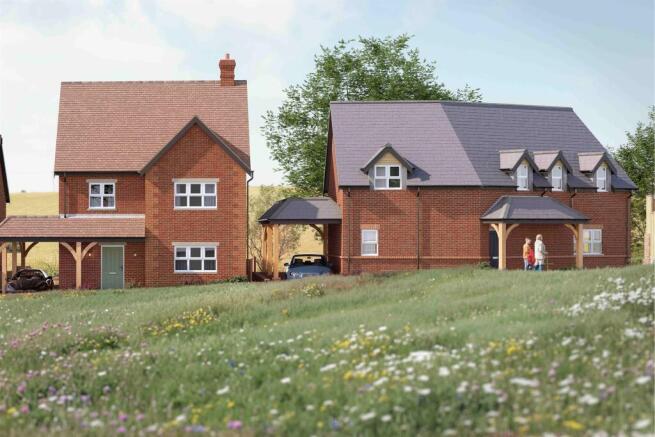
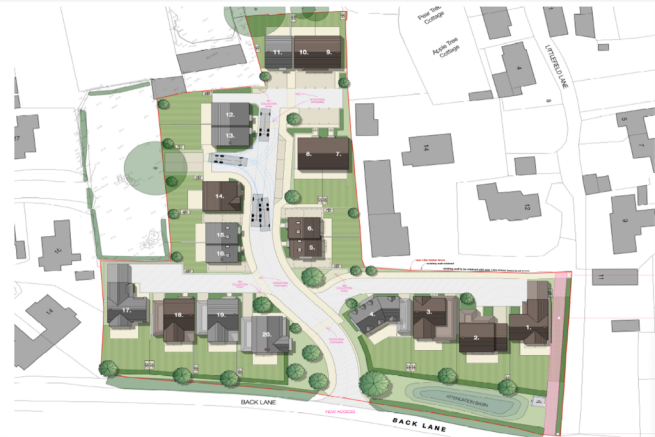
Nestled on the edge of the charming Dorset village of Sixpenny Handley, just off Back Lane, The Hedgerows is an exclusive development of 20 beautifully crafted homes, thoughtfully designed to blend seamlessly with their picturesque countryside surroundings.
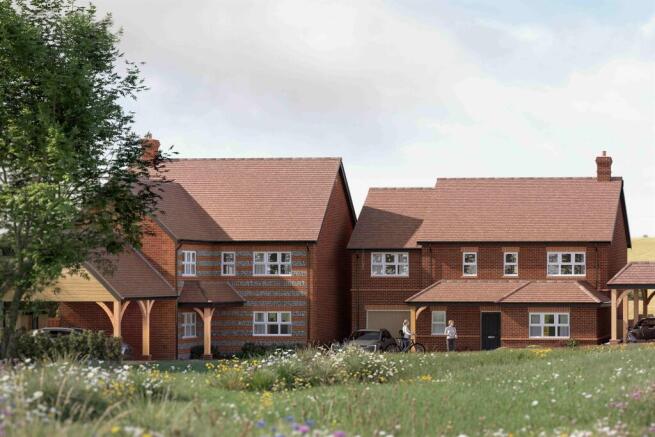
Offering a carefully curated mix of two, three, and four-bedroom properties, provides an ideal balance of contemporary living and rural tranquillity. Notably, the four-bedroom homes positioned at the front of the development enjoy particularly generous gardens and benefit from attractive views across the adjacent open countryside, enhancing their sense of space and rural appeal.
Positioned within easy reach of the village centre, residents benefit from a range of local amenities including a well-regarded village shop Community Tap Room, a doctor-s surgery, and the highly regarded Sixpenny Handley First School. For further education, nearby options include Queen Elizabeth's School and other reputable schools within the surrounding area including Cranborne Middle School, Verwood First School and Emmanuel Middle School.
Despite its peaceful setting, The Hedgerows enjoys excellent connectivity. The historic cathedral city of Salisbury lies approximately 14 miles to the north, offering an extensive range of shopping, dining, leisure facilities, and a mainline rail service to London Waterloo. The Georgian market town of Blandford Forum is around 10 miles away, while the town of Verwood is approximately 12 miles distant, providing further everyday conveniences and amenities.
Surrounded by rolling countryside and scenic walking routes, The Hedgerows perfectly captures the essence of village life while delivering a high standard of modern design. Each home has been carefully planned to complement its natural setting, featuring generous gardens that offer a high degree of privacy and space for outdoor living.
Interiors are finished to an exceptional specification, with engineered oak internal doors together with an Oak handrail to the staircase with black iron spindles. The kitchens are finished with bespoke, stylish shaker-style kitchens fitted by Living Interiors complete with premium Quartz worktops (on selected plots), Minoli ceramic tiled floors and Neff integrated appliances. Each property is designed with modern lifestyles in mind, with French doors leading out to private gardens, creating a seamless connection between indoor and outdoor spaces.
Bathrooms and en-suites are equally refined, featuring contemporary Druavit sanitaryware and Hansgrohe chrome fittings, walk-in showers, elegant tiling to the floor and walls from Minoli. Together with heated towel rails and vanity sink units. Principal bedrooms are thoughtfully designed with fitted wardrobes, while flooring throughout offers soft carpets to the living areas and bedrooms for added comfort together with ceramic tiling to the kitchen and bathrooms.
These homes are also designed with energy efficiency in mind, incorporating underfloor heating powered by air source heat pumps to the ground floor and radiators on the first floor.
Outside, each property benefits from landscaped gardens with patios and an area laid to lawn. At the front the plots offer either a garage, timber car port or driveway parking.
At the heart of The Hedgerows are light-filled, spacious interiors that offer both style and practicality. Welcoming entrance halls lead to expansive open-plan living areas, ideal for entertaining and family life, while well-proportioned bedrooms-including luxurious principal suites-provide a calm and comfortable retreat.
Combining the beauty of the Dorset countryside with the convenience of nearby towns and amenities, The Hedgerows presents a rare opportunity to enjoy refined village living in an exceptional setting.
All properties benefit from a 10 year ICW Structural guarantee.
Additional Information
Tenure: Freehold
Parking: Driveway and Carport (Selected Plots with Garages)
Utilities:
Mains Electric
Mains Water - Metered
Drainage: Mains Drainage
Broadband: Refer to ofcom website
Mobile Signal: Refer to ofcom website
Flood Risk: For more information refer to gov.uk, check long term flood risk
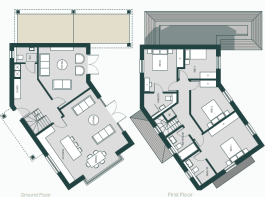
Sitting Room 4.4m (14'5) x 4.2m (13'9)
Kitchen / Dining / Living Area 6.4m (21') x 5.8m (19'0)
Bedroom 1 4.6m (15'1) x 3.5m (11'6)
Bedroom 2 3.6m (11'10) x 3.5m (11'6)
Bedroom 3 3.4m (11'2) x 3.3m (10'10)
Bedroom 4 3m (9'10) x 2.7m (8'10)
Important Notice: The artist's impression, floor plans, configurations and layouts are included for guidance only. The Developer and Agent therefore gives notice to prospective purchasers that none of the material issued or visual depictions of any kind made on behalf of the Developer and Agent can be relied upon as accurately describing any particular or proposed dwelling or development. All such matters must be treated as intended only as a single illustration and guidance. They are subject to change from time to time without notice and their accuracy is not guaranteed, nor do they constitute part of a contract or a warranty. The fixtures, fittings, services and appliances have not been tested and therefore no guarantee can be given that they are in working order. All measurements are approximate. Prospective purchasers are requested to check before entering into negotiations as to whether the specification has changed.
ALL MEASUREMENTS QUOTED ARE APPROX. AND FOR GUIDANCE ONLY. THE FIXTURES, FITTINGS & APPLIANCES HAVE NOT BEEN TESTED AND THEREFORE NO GUARANTEE CAN BE GIVEN THAT THEY ARE IN WORKING ORDER. YOU ARE ADVISED TO CONTACT THE LOCAL AUTHORITY FOR DETAILS OF COUNCIL TAX. PHOTOGRAPHS ARE REPRODUCED FOR GENERAL INFORMATION AND IT CANNOT BE INFERRED THAT ANY ITEM SHOWN IS INCLUDED. These particulars are believed to be correct but their accuracy cannot be guaranteed and they do not constitute an offer or form part of any contract. Solicitors are specifically requested to verify the details of our sales particulars in the pre-contract enquiries, in particular the price, local and other searches, in the event of a sale. Should your offer on this property be accepted, a Buyer Compliance Administration Fee of £42 including VAT per purchaser will be payable.
This fee covers the cost of the identity verification and compliance checks that we are required to undertake under UK Anti-Money Laundering Regulations before the transaction can proceed and is non refundable.
VIEWING
Strictly through the vendors agents Goadsby
Agents Note
The images used are a mixture of CGIs and images taken of the show home (Plot 4)
Brochures
Brochure- COUNCIL TAXA payment made to your local authority in order to pay for local services like schools, libraries, and refuse collection. The amount you pay depends on the value of the property.Read more about council Tax in our glossary page.
- Band: E
- PARKINGDetails of how and where vehicles can be parked, and any associated costs.Read more about parking in our glossary page.
- Yes
- GARDENA property has access to an outdoor space, which could be private or shared.
- Yes
- ACCESSIBILITYHow a property has been adapted to meet the needs of vulnerable or disabled individuals.Read more about accessibility in our glossary page.
- Ask agent

Add an important place to see how long it'd take to get there from our property listings.
__mins driving to your place
Affordability


Notes
Staying secure when looking for property
Ensure you're up to date with our latest advice on how to avoid fraud or scams when looking for property online.
Visit our security centre to find out moreDisclaimer - Property reference 1211279. The information displayed about this property comprises a property advertisement. Rightmove.co.uk makes no warranty as to the accuracy or completeness of the advertisement or any linked or associated information, and Rightmove has no control over the content. This property advertisement does not constitute property particulars. The information is provided and maintained by Goadsby, Salisbury. Please contact the selling agent or developer directly to obtain any information which may be available under the terms of The Energy Performance of Buildings (Certificates and Inspections) (England and Wales) Regulations 2007 or the Home Report if in relation to a residential property in Scotland.
*This is the average speed from the provider with the fastest broadband package available at this postcode. The average speed displayed is based on the download speeds of at least 50% of customers at peak time (8pm to 10pm). Fibre/cable services at the postcode are subject to availability and may differ between properties within a postcode. Speeds can be affected by a range of technical and environmental factors. The speed at the property may be lower than that listed above. You can check the estimated speed and confirm availability to a property prior to purchasing on the broadband provider's website. Providers may increase charges. The information is provided and maintained by Decision Technologies Limited. **This is indicative only and based on a 2-person household with multiple devices and simultaneous usage. Broadband performance is affected by multiple factors including number of occupants and devices, simultaneous usage, router range etc. For more information speak to your broadband provider.