Gaggerhill Lane, Brighstone, Newport

- PROPERTY TYPE
Cottage
- BEDROOMS
5
- BATHROOMS
2
- SIZE
2,011 sq ft
187 sq m
- TENUREDescribes how you own a property. There are different types of tenure - freehold, leasehold, and commonhold.Read more about tenure in our glossary page.
Freehold
Key features
- Three Bedroom Semi-detached Cottage
- Two Bedroom Semi-detached Cottage
- Stunning Views of the Countryside and the Sea
- Close Proximity to Local Amenities
- Off-road parking and Garage
- Period features
- Beautifully Landscaped Gardens
- A Number of Outbuildings
Description
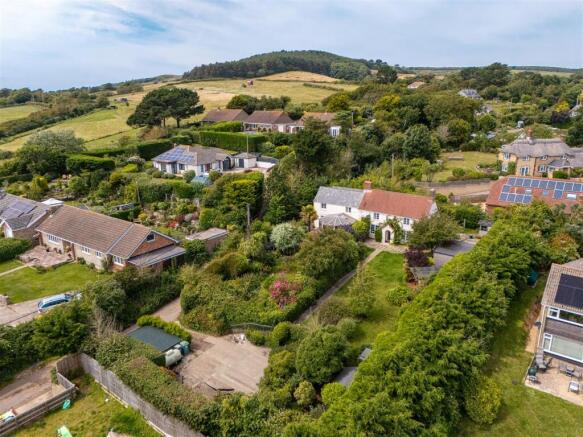
Position - Mercott and Warracote are set in a raised location adjacent to a country lane in Brighstone, a popular village in the south-west of the Isle of Wight, a short drive from the beach at Buddle Brook and within the Isle of Wight National Landscape (IOWNL). The village benefits from a shop, hairdresser and a pub. The nearby bustling harbour town of Yarmouth offers a range of eateries, yacht club, shops and ferry link to the mainland.
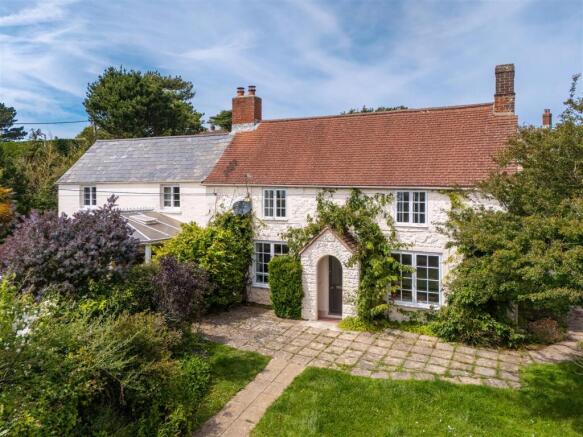
The Property - The original period cottage (Mercott) was built of stone and brick with a terracotta clay tiled roof. Now a pretty white cottage with lots of charm and cosy rooms, original fireplaces and casement windows with added double glazing. The gardens have been beautifully landscaped and there are mature hedges and shrubs which provide privacy from the next-door property. Mercott is attached to ’Warracote’, a cottage which was built later, and has a slightly larger footprint than Mercott. There is off-road parking and a garage and direct access to this from the lane. Steps and a gate lead up from the parking to the garden and a path on one side of the garden leads to the property.
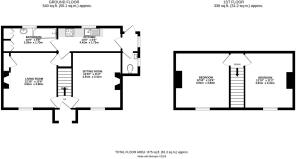
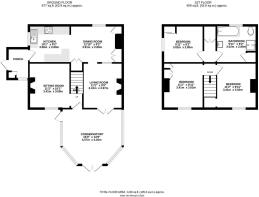
Mercott - GROUND FLOOR
Porch
Brick-built entrance porch with terracotta tiled roof and floor, and part-glazed front door.
Hall
Central entrance hall with staircase to first floor, understairs storage and tiled floor.
Kitchen
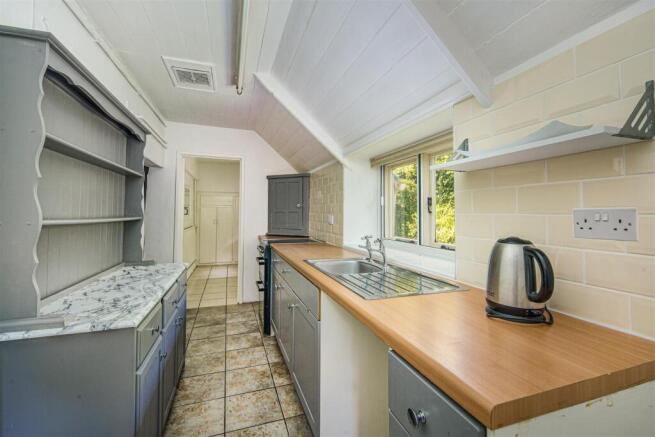
Galley kitchen fitted with shaker units, induction hob and oven, with views over the rear garden and access to the bathroom and rear porch.
Sitting Room
Character reception room with fireplace, electric wood burner and countryside views.
Living Room
Spacious reception room with feature fireplace, countryside views and internal access to the adjoining cottage.
Family Bathroom
Bathroom with bath and shower over, wash basin and built-in storage.
Rear Porch
Useful rear entrance porch with external access and storage area.
WC
Cloakroom fitted with WC and wash basin.
FIRST FLOOR
Landing
Providing access to both bedrooms.
Bedroom 1
Double bedroom enjoying garden, countryside and distant sea views, with built-in storage and loft access.
Bedroom 2
Double bedroom overlooking the garden and surrounding countryside.
GARDENS & BUILDINGS
Garden
Beautifully landscaped cottage garden with terrace, mature planting, countryside views and a well to the rear.
Studio/Workshop
Detached timber studio/workshop with large windows, glazed doors and external decking area.
Summer House, Child's Summer House, Sheds & Wood Store.
Warracote - GROUND FLOOR
Hall
Entrance hall with staircase to first floor, understairs storage and tiled floor.
Kitchen/Dining Room
Fitted kitchen with shaker units, integrated cooking appliances and dining area overlooking the rear garden.
Living Room
Character reception room with open fireplace, conservatory access and useful built-in storage.
Sitting Room
Comfortable reception room with feature fireplace and countryside views.
Conservatory
Bright triple-aspect conservatory with tiled floor and doors opening onto the terrace and gardens.
Side Porch
Brick-built entrance porch with tiled floor and built-in storage.
FIRST FLOOR
Landing
Landing providing access to three bedrooms and the family bathroom, with fitted storage.
Bedroom 1
Double bedroom with countryside views, open fireplace and built-in cupboards.
Bedroom 2
Double bedroom overlooking the garden and surrounding countryside, with fitted cupboards.
Bedroom 3
Single bedroom with west-facing aspect and built-in storage.
Family Bathroom
Well-appointed bathroom with bath, separate shower, WC, bidet and wash basin.
GARDENS & BUILDINGS
Garden
Beautifully landscaped gardens with lawns, paved seating areas, mature planting and countryside views.
Sheds & Wood Store
Selection of timber outbuildings providing useful storage and log storage space.
General Remarks - Method of Sale
The property is offered for sale by private treaty as a whole.
Rights of Way
There are no public or private rights of way across the property.
Wayleaves and Easements
The property is being sold subject to and with the benefit of all rights including; rights of way, whether public or private, light, support, drainage, water and electricity supplies and other rights and obligations, easements and quasi-easements and restrictive covenants and all existing and proposed wayleaves for masts, pylons, stays, cables, drains, water and gas and other popes whether referred to in these particulars or not.
Services
Cottages - mains water, electric and drainage. Heating is via LPG gas.
There is a single boiler that supplies both properties.
The Studio/Workshop – mains electric
Two sheds have mains electric
Broadband availability
Up to 40Mbps download available.
Mobile /Internet Coverage
Good inside and outdoor. 4G availability.
Tenure
Freehold with vacant possession.
Access
The property is accessed off Gaggerhill Lane.
Planning
The property is not listed. It lies within the Isle of Wight National Landscape (formerly AONB)
Plans Areas and Schedules
These are based on the Ordnance Survey and are for reference only. The purchaser shall be deemed to have satisfied themselves as to the description of the property. Any error or misstatement shall not annul a sale or entitle any party to compensation.
Construction
Stone and brick. Original house built in late 1700’s with later additions.
Local Authority
Isle of Wight Council
Council Tax Band
Mercott - D
Warracote - D
Postcode
PO3O 4DX
EPC
Mercott - E
Warracote - E
Fixtures and Fittings
BCMWH will supply a separate list of fixtures and fittings included, excluded or available by separate negotiation.
What3Words
///scarecrow.clutter.deprives
Viewings
By appointment with BCM WILSON HILL only
Selling Agent
BCM Wilson Hill Isle of Wight, Red Barn, Cheeks Farm, Merstone Lane, Merstone, Isle of Wight, PO30 3DE t: e:
NB These particulars are as at November 2026 Photos June 2026
Brochures
New Whole Nov26.pdf- COUNCIL TAXA payment made to your local authority in order to pay for local services like schools, libraries, and refuse collection. The amount you pay depends on the value of the property.Read more about council Tax in our glossary page.
- Band: D
- PARKINGDetails of how and where vehicles can be parked, and any associated costs.Read more about parking in our glossary page.
- Off street
- GARDENA property has access to an outdoor space, which could be private or shared.
- Yes
- ACCESSIBILITYHow a property has been adapted to meet the needs of vulnerable or disabled individuals.Read more about accessibility in our glossary page.
- Ask agent
Gaggerhill Lane, Brighstone, Newport

Add an important place to see how long it'd take to get there from our property listings.
__mins driving to your place
Affordability
About BCM Wilson Hill, Isle of Wight
Red Barn, Cheeks Farm, Merstone Lane, Merstone, PO30 3DE

Notes
Staying secure when looking for property
Ensure you're up to date with our latest advice on how to avoid fraud or scams when looking for property online.
Visit our security centre to find out moreDisclaimer - Property reference 35042147. The information displayed about this property comprises a property advertisement. Rightmove.co.uk makes no warranty as to the accuracy or completeness of the advertisement or any linked or associated information, and Rightmove has no control over the content. This property advertisement does not constitute property particulars. The information is provided and maintained by BCM Wilson Hill, Isle of Wight. Please contact the selling agent or developer directly to obtain any information which may be available under the terms of The Energy Performance of Buildings (Certificates and Inspections) (England and Wales) Regulations 2007 or the Home Report if in relation to a residential property in Scotland.
*This is the average speed from the provider with the fastest broadband package available at this postcode. The average speed displayed is based on the download speeds of at least 50% of customers at peak time (8pm to 10pm). Fibre/cable services at the postcode are subject to availability and may differ between properties within a postcode. Speeds can be affected by a range of technical and environmental factors. The speed at the property may be lower than that listed above. You can check the estimated speed and confirm availability to a property prior to purchasing on the broadband provider's website. Providers may increase charges. The information is provided and maintained by Decision Technologies Limited. **This is indicative only and based on a 2-person household with multiple devices and simultaneous usage. Broadband performance is affected by multiple factors including number of occupants and devices, simultaneous usage, router range etc. For more information speak to your broadband provider.