Blackwell Close, Earls Barton, North Northamptonshire

- PROPERTY TYPE
Detached
- BEDROOMS
3
- BATHROOMS
4
- SIZE
2,295 sq ft
213 sq m
- TENUREDescribes how you own a property. There are different types of tenure - freehold, leasehold, and commonhold.Read more about tenure in our glossary page.
Freehold
Key features
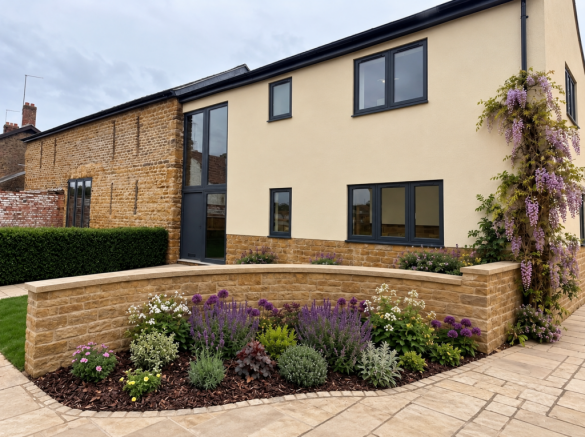
- ** AStunning part new home - part renovation of an existing stone barn offering approx. 2300 sq. ft of living accommodation in a Village Location **
- A stunning light filled hallway with galleried landing gives this property the WOW the minute you step inside.
- In the old barn sits the kitchen which has a vialed ceiling and comes with a top of the range Kitchen with quartz worktops, integrated appliances, Kitchen Island with breakfast bar.
- Underfloor heating to the ground floor and comes with flooring throughout
- EV Charger, Solar Panels Air source heat pump and battery
- An exclusive gated development of four properties
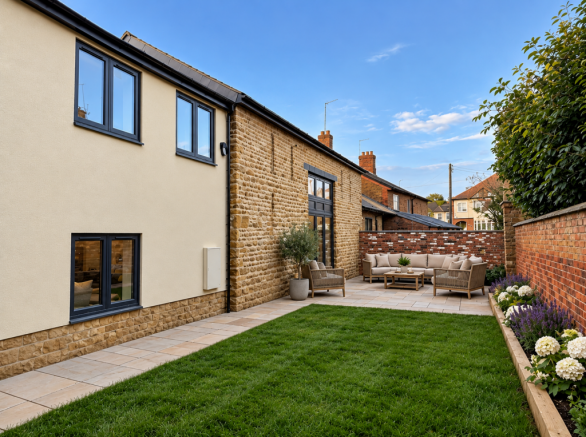
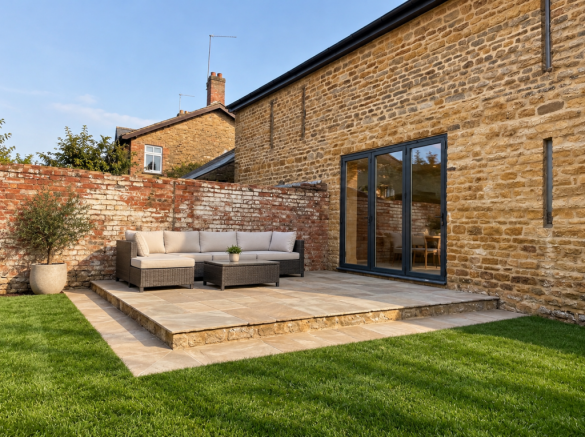
- Landscaped gardens this property has a large courtyard garden on one side and a raised patio area with grass on the other.
- 10 Year Structural Warranty
Description
A truly stunning and spacious executive three-bedroom home with two en-suite bedrooms an entrance hall and galleried landing that really make a great first impression and give this property the WOW factor this feeling is then emulated throughout the property and would make a fantastic home for families, professionals or anyone looking for a stylish well designed high end, energy efficient new home with village life on the doorstep.
As you enter the property via the impressive hallway which just lets the light flood in and creates a feeling of space creating a WOW factor this just sets the tone for the rest of the home which flows throughout the property. Also, to the ground floor is a spacious well-designed kitchen – dining – family room with vaulted ceiling and with windows on both sides. On one side you have a large courtyard garden and on the other you have a raised patio are and turf . There is also a generous utility / boot room, downstairs WC , separate lounge, and study.
The kitchen has been finished to a high specification with integrated appliances including oven, AEG induction hob, extractor, dishwasher, and Samsung American Fridge freezer.
The utility / boot room benefits from a sink and space and plumbing for washing machine and tumble dryer.
To the first floor there are three generous double bedrooms two of which benefit from their own en-suite bathroom, and there is also a spacious well equipped family bathroom and the stunning galleried landing area which lets the light floor in.
Outside the property also benefits from a large driveway with space for four cars the plot wraps around the property and there are two gardens one is a courtyard and the other has a raised patio area with turf to the rest.
The property also benefits from having an air source heat pump, solar panels and battery and EV charger to the outside making it environmentally friendly and energy efficient.
The site will entrance will be gated for extra security and the homes will come with 10-year New Homes Warranty, and the homes will have flooring throughout.
Council Tax Banding – Awaited
Specification
• Patios and full landscaping including as standard
• Underfloor heating to the ground floor
• Fully integrated kitchens with American fridge freezer and quartz worktop as standard
• LVT flooring and carpets included throughout
• Half tiled bathroom with overhead showers, niches/mood lighting
• Vanity units included
• Oak veneer doors
• Air source heat pump, solar panels, and battery
• EV Charger
Local Area
Within the village there are a few amenities including the Church of England church with its famous Saxon Tower, three public houses and local shops including a Co-op supermarket, a Chemist, a Post Office, Hairdressers and Newsagents. Local schooling is available at Earls Barton Infants School and Earls Barton Junior School with Secondary Education is available in both Wellingborough, Wollaston, and Northampton.
Transport
There are mainline stations at Wellingborough 11 minutes away minutes which have fast links into London taking approx. 50 mins. Earls Barton offers great road links as is just located off the A45 and can be on M1 J15 in approx. 12 minutes
NB The CGI are just for illustrative purposes.
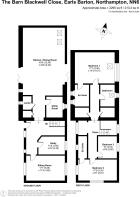
Kitchen - Diner
12.34 x6.25
Stunning partly vaulted this room sits in the old barn conversation and where the stonewalls have been retained there are bi-fold doors on both sides which lets the light floor in. There is a large well-equipped kitchen with island and breakfast bar.
Lounge
5.36 x 3.46
Dual aspect lounge
study
3.58 x 2.49
Principle Bedroom
5.36 x 4.31
Spacious room with vaulted ceilings and benefits from its own en-suite bathroom.
Bedroom 2
5.30 x 2.91
Spacious double with its own en-suite bathroom
Bedroom 3
3.04 x 2.60
Brochures
Brochure 1- COUNCIL TAXA payment made to your local authority in order to pay for local services like schools, libraries, and refuse collection. The amount you pay depends on the value of the property.Read more about council Tax in our glossary page.
- Band: TBC
- PARKINGDetails of how and where vehicles can be parked, and any associated costs.Read more about parking in our glossary page.
- Driveway,EV charging
- GARDENA property has access to an outdoor space, which could be private or shared.
- Private garden,Patio,Enclosed garden,Back garden
- ACCESSIBILITYHow a property has been adapted to meet the needs of vulnerable or disabled individuals.Read more about accessibility in our glossary page.
- Ground floor
Energy performance certificate - ask agent

Add an important place to see how long it'd take to get there from our property listings.
__mins driving to your place
Affordability
About Taylor & Co Land & Property Consultants, Bedford
Wellington House Days Lane Biddenham Bedford MK40 4AE
Notes
Staying secure when looking for property
Ensure you're up to date with our latest advice on how to avoid fraud or scams when looking for property online.
Visit our security centre to find out moreDisclaimer - Property reference plot 4 - The barn. The information displayed about this property comprises a property advertisement. Rightmove.co.uk makes no warranty as to the accuracy or completeness of the advertisement or any linked or associated information, and Rightmove has no control over the content. This property advertisement does not constitute property particulars. The information is provided and maintained by Taylor & Co Land & Property Consultants, Bedford. Please contact the selling agent or developer directly to obtain any information which may be available under the terms of The Energy Performance of Buildings (Certificates and Inspections) (England and Wales) Regulations 2007 or the Home Report if in relation to a residential property in Scotland.
*This is the average speed from the provider with the fastest broadband package available at this postcode. The average speed displayed is based on the download speeds of at least 50% of customers at peak time (8pm to 10pm). Fibre/cable services at the postcode are subject to availability and may differ between properties within a postcode. Speeds can be affected by a range of technical and environmental factors. The speed at the property may be lower than that listed above. You can check the estimated speed and confirm availability to a property prior to purchasing on the broadband provider's website. Providers may increase charges. The information is provided and maintained by Decision Technologies Limited. **This is indicative only and based on a 2-person household with multiple devices and simultaneous usage. Broadband performance is affected by multiple factors including number of occupants and devices, simultaneous usage, router range etc. For more information speak to your broadband provider.