Turves Road, Cheadle Hulme, SK8

- PROPERTY TYPE
Semi-Detached
- BEDROOMS
4
- BATHROOMS
1
- SIZE
1,506 sq ft
140 sq m
Key features
- Extended four bedroom semi-detached family home
- Three reception rooms: living room, dining room and study
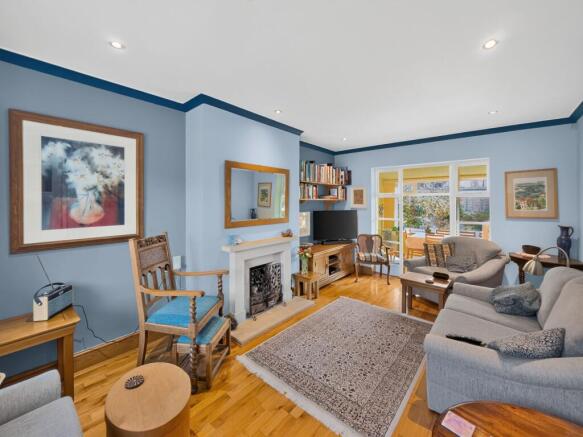
- Spacious living room with bay window and feature fireplace
- Impressive 25ft open plan kitchen diner
- Four bedrooms, the principal with extensive fitted wardrobes
- Family bathroom plus separate WC
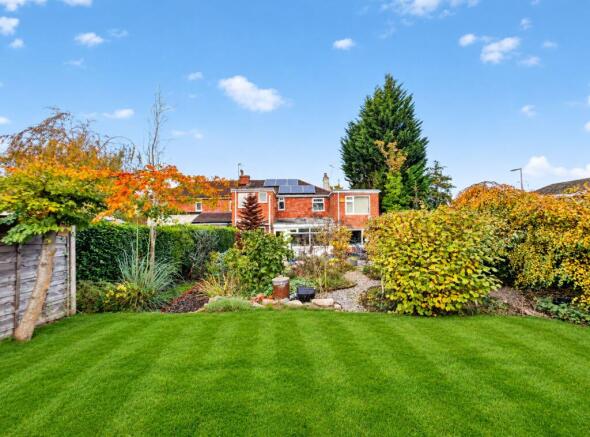
- Large, well-stocked rear garden with a generous lawn
- Block-paved driveway and integral garage
- Offering scope to modernise and add value
- Popular central Cheadle Hulme location on Turves Road
Description
EXTENDED FOUR BEDROOM SEMI-DETACHED | THREE RECEPTION ROOMS | LARGE GARDEN | GARAGE & DRIVEWAY PARKING
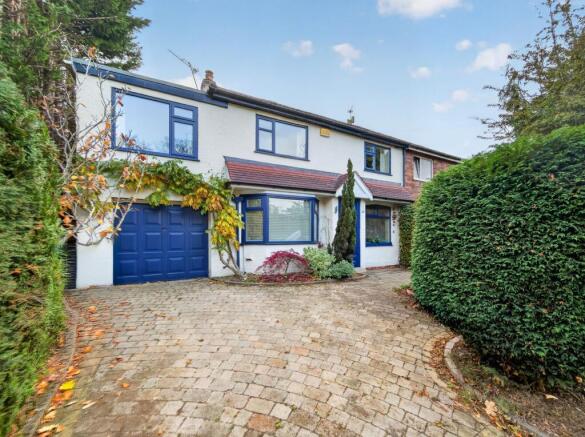
Snapes are pleased to bring to the market this extended four bedroom semi-detached family home on Turves Road in Cheadle Hulme. Offering generous and versatile accommodation across two floors, the property has three reception rooms, a long and well-equipped kitchen, a family bathroom with separate WC, an integral garage, a block-paved driveway and a large, mature rear garden. The home offers scope for a purchaser to modernise and add value, and would suit a growing family looking for space in a popular location.
THE ACCOMMODATION
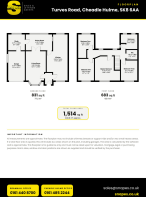
Ground floor: The entrance porch opens into the hallway, with the living room to the front of the house. The living room has a bay window and a feature fireplace, and glazed double doors lead through to the dining room, a bright room with large windows overlooking the garden. A study opens off the dining room and gives access to the integral garage. The kitchen is a particularly long room running the depth of the house, fitted with white units, a range cooker with extractor over, ample worktop and storage space, and wood flooring, with a window overlooking the front and a door through to the porch.
First floor: The landing leads to four bedrooms. The principal bedroom is a spacious double with extensive fitted wardrobes, and bedrooms two, three and four are all comfortable rooms, with bedroom four also suiting a nursery, home office or dressing room. The family bathroom is fitted with a white suite including a bath, and there is a separate WC.
EXTERNALLY
To the front, a block-paved driveway provides off-road parking for several cars and leads to the integral garage, with a planted bed of shrubs and a maple, climbing wisteria and mature hedging providing privacy. To the rear is a large garden, mostly laid to lawn with well-stocked borders of mature shrubs and trees, a gravel pathway and a patio area to the house, making it ideal for family life and entertaining.
LOCATION
Cheadle Hulme is one of South Manchester's most sought-after suburbs, offering a thriving village centre with a strong mix of independent shops, cafés, bars and restaurants alongside Waitrose and Sainsbury's supermarkets. The area is well known for its excellent schooling, with highly regarded primary schools, the outstanding-rated Cheadle Hulme High School and the independent Cheadle Hulme School all close by. For commuters, Cheadle Hulme railway station provides regular direct services to Manchester Piccadilly, Stockport and Crewe, while the A34, A555 Airport Relief Road, M56 and M60 are all within easy reach, with Manchester Airport around a 15-minute drive. Green space is plentiful, with Bruntwood Park, Bramhall Park and Abney Hall Park all nearby, and Turves Road itself is [a short walk / a few minutes' drive] from the village centre and station.
VIEWING
Early viewing is highly recommended to appreciate the space and potential on offer. Please contact Snapes to arrange an appointment.
Property Particulars, Images & Material Information Disclaimer
Photographs and videos may have been digitally enhanced, decluttered or virtually staged to illustrate the space, layout and potential of the property. Such images are for illustrative purposes only; furnishings, décor, contents and certain visual elements may differ from those shown.
Appliances and services, including heating, water, gas, electricity, plumbing, drainage, alarms, telecommunications and broadband, have not been tested by Snapes Estate Agents and no warranty is given as to their condition or working order. Purchasers should obtain their own independent verification.
All measurements and floor areas are approximate, may represent maximum dimensions and have been calculated using floorplan software. They are for guidance only and must not be relied upon for valuation, mortgage, legal or purchasing purposes.
Material Information
When viewing online, please locate the link or tab labelled "Material Information" or similar, which contains information relevant to the property and its surroundings, including tenure, council tax, utilities, planning, flood risk and more. Third-party websites may remove, rename or display this information incorrectly; if it is not visible, or you are reading a printed copy, please contact our office and we will provide it directly.
These particulars have been prepared in good faith from information supplied by the seller and from public and third-party sources believed to be reliable. They may be reproduced by third-party platforms over which we have no control, and we cannot accept responsibility for inaccuracies arising from such reproduction. Prospective purchasers should not rely solely on these particulars and should satisfy themselves through inspection, their own enquiries and professional advice. We strongly recommend consulting your solicitor and obtaining an independent survey before entering into any agreement to purchase.
Living Room
3.32m x 5.48m
Kitchen Diner
3.46m x 7.64m
Dining Room
4.37m x 2.63m
Study
2.77m x 2.63m
Garage
2.77m x 4.85m
Master Bedroom
4.16m x 4.01m
Bedroom Two
2.62m x 3.59m
Bedroom Three
2.71m x 3.32m
Bedroom Four
2.62m x 3.9m
Bathroom
2.71m x 2.43m
WC
1.81m x 1.58m
Parking - Garage
Parking - Driveway
Brochures
Material InformationBrochure- COUNCIL TAXA payment made to your local authority in order to pay for local services like schools, libraries, and refuse collection. The amount you pay depends on the value of the property.Read more about council Tax in our glossary page.
- Band: D
- PARKINGDetails of how and where vehicles can be parked, and any associated costs.Read more about parking in our glossary page.
- Garage,Driveway
- GARDENA property has access to an outdoor space, which could be private or shared.
- Private garden
- ACCESSIBILITYHow a property has been adapted to meet the needs of vulnerable or disabled individuals.Read more about accessibility in our glossary page.
- Ask agent
Energy performance certificate - ask agent

Add an important place to see how long it'd take to get there from our property listings.
__mins driving to your place
Affordability
About Snapes Estate Agents, Cheadle Hulme
31 Station Road, Cheadle Hulme, SK8 5AF



Notes
Staying secure when looking for property
Ensure you're up to date with our latest advice on how to avoid fraud or scams when looking for property online.
Visit our security centre to find out moreDisclaimer - Property reference 667567c6-1676-47dd-b1ec-0214cbae4e1a. The information displayed about this property comprises a property advertisement. Rightmove.co.uk makes no warranty as to the accuracy or completeness of the advertisement or any linked or associated information, and Rightmove has no control over the content. This property advertisement does not constitute property particulars. The information is provided and maintained by Snapes Estate Agents, Cheadle Hulme. Please contact the selling agent or developer directly to obtain any information which may be available under the terms of The Energy Performance of Buildings (Certificates and Inspections) (England and Wales) Regulations 2007 or the Home Report if in relation to a residential property in Scotland.
*This is the average speed from the provider with the fastest broadband package available at this postcode. The average speed displayed is based on the download speeds of at least 50% of customers at peak time (8pm to 10pm). Fibre/cable services at the postcode are subject to availability and may differ between properties within a postcode. Speeds can be affected by a range of technical and environmental factors. The speed at the property may be lower than that listed above. You can check the estimated speed and confirm availability to a property prior to purchasing on the broadband provider's website. Providers may increase charges. The information is provided and maintained by Decision Technologies Limited. **This is indicative only and based on a 2-person household with multiple devices and simultaneous usage. Broadband performance is affected by multiple factors including number of occupants and devices, simultaneous usage, router range etc. For more information speak to your broadband provider.