
Marton Meadows, Marton

- PROPERTY TYPE
Detached Bungalow
- BEDROOMS
4
- BATHROOMS
3
- SIZE
Ask agent
- TENUREDescribes how you own a property. There are different types of tenure - freehold, leasehold, and commonhold.Read more about tenure in our glossary page.
Freehold
Key features
- Impressive four-bedroom detached bungalow
- Open-plan kitchen, dining and vaulted lounge area
- Two en-suite shower rooms and a family bathroom
- Private, unoverlooked garden with patio seating area
- Double garage and block-paved driveway with parking for approximately four vehicles
- Eco-focused specification with solar panels, battery storage, air-source heat pump and EV charger
Description
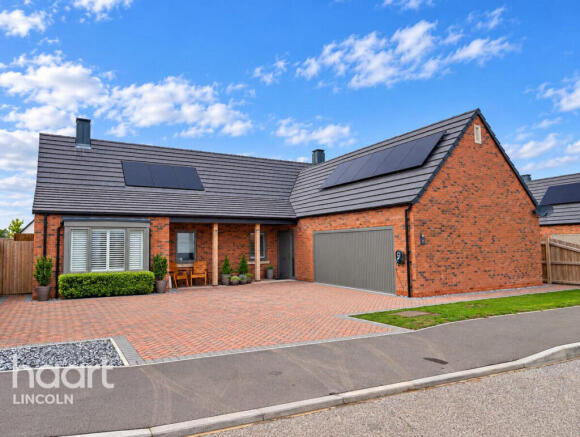
The property occupies an attractive position within Marton Meadows, with a substantial block-paved driveway providing ample parking for approximately four vehicles. The driveway leads to the large double garage, while a covered porch creates an attractive entrance to the home.
Inside, the entrance porch provides a generous storage cupboard, ideal for coats, shoes and everyday household essentials, before opening into the heart of the property.
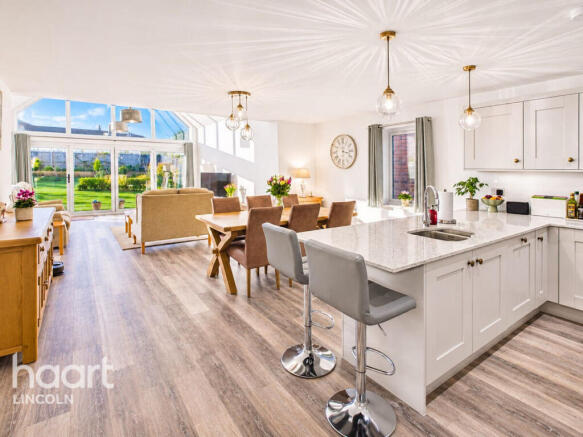
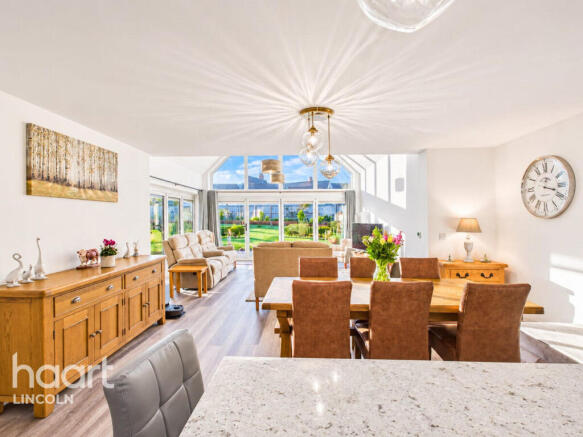
The impressive open-plan living arrangement brings together a beautifully fitted kitchen, dining area and a spectacular vaulted lounge. The kitchen features contemporary fitted units and creates a stylish, practical space for preparing meals, while the adjoining dining area provides a natural setting for everyday dining and entertaining.
The lounge is a particular highlight, with its vaulted ceiling creating an enhanced sense of height and space. Large bi-fold doors extend across two aspects of the L-shaped living area, including a glazed frontage, drawing in natural light and opening the interior towards the garden. This creates an exceptional connection between the indoor living space and the outdoors, making the room ideal for entertaining, relaxing with family or enjoying the garden throughout the seasons.
The rear garden is notably private and not overlooked, with carefully selected planting creating an attractive setting. A separate patio seating area provides another place to sit outdoors, offering a quieter spot for morning coffee, evening drinks or simply enjoying the surroundings.
The property also benefits from an air-source heat pump, with individual room controls allowing heating settings to be adjusted to suit different spaces and preferences. Solar panels and battery storage further enhance its energy-conscious specification, while an EV charging point provides convenient charging for an electric vehicle.
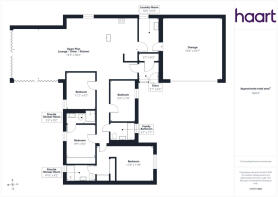
Returning to the bedroom accommodation, two further bedrooms are accessed from the main hallway. Both offer flexibility beyond traditional bedroom use, making them suitable for guest accommodation, home working, dressing space or hobbies. One is currently arranged as a fitness room, demonstrating how the layout can adapt to different lifestyles.
The family bathroom is finished in a contemporary style and includes a three-piece suite comprising a bath, wash basin and WC, complemented by modern fittings.
The principal bedroom is a particularly impressive space, featuring a bay window overlooking the front of the property. A dedicated dressing area with extensive fitted wardrobes leads through to an en-suite shower room, complete with a double shower and contemporary fittings.
The fourth bedroom benefits from its own en-suite shower room, providing additional privacy and convenience for family members or guests. Together, the four bedrooms and three bathrooms offer a versatile arrangement suited to a range of household needs.
Completing the property is the substantial double garage, providing secure vehicle storage alongside additional space for equipment, tools and other household essentials. Combined with the extensive driveway parking, this is a valuable practical feature.
Overall, this is a distinctive modern bungalow offering much more than its bedroom count alone suggests. The vaulted open-plan living space, extensive glazing, private garden, flexible bedroom accommodation and impressive eco-focused specification combine to create a contemporary home designed for comfortable, convenient living.
With solar panels, battery storage, an air-source heat pump and an EV charger, alongside a double garage and generous parking, this property is an appealing proposition for buyers seeking modern design, adaptable space and energy-conscious features in a village setting.
MARTON & LOCATION
Marton is an established Lincolnshire village in the West Lindsey district, situated near the River Trent and within reach of Gainsborough and Lincoln. The village offers a quieter setting away from the bustle of a larger town, while providing road connections for everyday travel and commuting.
The Marton Academy is located close to Marton Meadows and provides primary education for children aged four to eleven. Further schooling options are available in nearby villages and Gainsborough, including Frances Olive Anderson Church of England Primary School and Queen Elizabeth's High School. Buyers should confirm school catchments and admission arrangements directly with the relevant schools and local authority.
Local amenities within the village and surrounding area provide for everyday needs, while Gainsborough offers a wider selection of supermarkets, independent shops, cafés, restaurants, leisure facilities and healthcare services.
For commuters, the surrounding road network connects Marton with Gainsborough, Lincoln and neighbouring communities. Gainsborough Lea Road railway station provides rail services for onward travel, while Lincoln offers a wider range of shopping, dining, cultural attractions and transport connections.
The location combines village surroundings with access to larger nearby centres, making it worth considering for buyers seeking a contemporary home in a more rural setting.
Disclaimer
haart offer a professional, ARLA accredited Lettings and Management Service. If you are considering renting your property in order to purchase, are looking at buy to let or would like a free review of your portfolio, please call the Lettings Manager on the above number.
haart is the seller's agent for this property. Your conveyancer is legally responsible for ensuring any purchase agreement fully protects your position. We make detailed enquiries of the seller to ensure the information provided is as accurate as possible. Please inform us if you become aware of any information being inaccurate.
Photos in this listing may be digitally enhanced or altered for illustrative or marketing purposes. Where applicable, furniture, decoration, landscaping or other features shown may not reflect the property in its current form. Please refer to the description and ask the agent to confirm the current condition and features before relying on any image.
Brochures
Material InformationBrochure- COUNCIL TAXA payment made to your local authority in order to pay for local services like schools, libraries, and refuse collection. The amount you pay depends on the value of the property.Read more about council Tax in our glossary page.
- Ask agent
- PARKINGDetails of how and where vehicles can be parked, and any associated costs.Read more about parking in our glossary page.
- Yes
- GARDENA property has access to an outdoor space, which could be private or shared.
- Yes
- ACCESSIBILITYHow a property has been adapted to meet the needs of vulnerable or disabled individuals.Read more about accessibility in our glossary page.
- Ask agent

Add an important place to see how long it'd take to get there from our property listings.
__mins driving to your place
Affordability



Notes
Staying secure when looking for property
Ensure you're up to date with our latest advice on how to avoid fraud or scams when looking for property online.
Visit our security centre to find out moreDisclaimer - Property reference 0173_HRT017342246. The information displayed about this property comprises a property advertisement. Rightmove.co.uk makes no warranty as to the accuracy or completeness of the advertisement or any linked or associated information, and Rightmove has no control over the content. This property advertisement does not constitute property particulars. The information is provided and maintained by haart, Lincoln. Please contact the selling agent or developer directly to obtain any information which may be available under the terms of The Energy Performance of Buildings (Certificates and Inspections) (England and Wales) Regulations 2007 or the Home Report if in relation to a residential property in Scotland.
*This is the average speed from the provider with the fastest broadband package available at this postcode. The average speed displayed is based on the download speeds of at least 50% of customers at peak time (8pm to 10pm). Fibre/cable services at the postcode are subject to availability and may differ between properties within a postcode. Speeds can be affected by a range of technical and environmental factors. The speed at the property may be lower than that listed above. You can check the estimated speed and confirm availability to a property prior to purchasing on the broadband provider's website. Providers may increase charges. The information is provided and maintained by Decision Technologies Limited. **This is indicative only and based on a 2-person household with multiple devices and simultaneous usage. Broadband performance is affected by multiple factors including number of occupants and devices, simultaneous usage, router range etc. For more information speak to your broadband provider.