
Cranwell Road, Upper Rissington

- PROPERTY TYPE
Semi-Detached
- BEDROOMS
3
- BATHROOMS
1
- SIZE
912 sq ft
85 sq m
- TENUREDescribes how you own a property. There are different types of tenure - freehold, leasehold, and commonhold.Read more about tenure in our glossary page.
Freehold
Key features
- Semi-Detached Family House
- Close To Local Amenities
- Downstairs Cloakroom
- Kitchen, Living Room
- Master Bedroom
- Two Further Bedrooms
- Family Bathroom
- Two Parking Spaces
- Garden
Description
Location - Situated in the sought-after village of Upper Rissington, this property enjoys a peaceful setting within a thriving residential community. The village has been greatly enhanced in recent years and benefits from a central hub known as the Village Square, offering convenient amenities including a Co-op supermarket, pharmacy, gym, and a community charity shop. Residents also benefit from a well-regarded primary school, a modern veterinary practice, dance studio, skate park, tennis courts, a welcoming village hall and a social committee hosting a wide range of regular local events. Upper Rissington is ideally positioned between the popular Cotswold conurbations of Bourton-on-the-Water, Stow-on-the-Wold, and Burford, all of which provide a broader range of shops, restaurants, and educational facilities, including an outstanding secondary school in Bourton, The Cotswold School. For commuters, mainline rail services to Oxford and London are available from nearby Kingham station, while Cheltenham, Cirencester, and Oxford are all within easy reach by car. The surrounding Cotswold countryside offers endless opportunities for walking, cycling, and other outdoor pursuits.
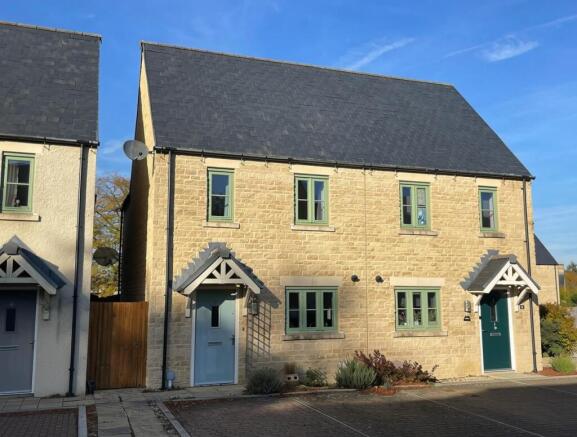
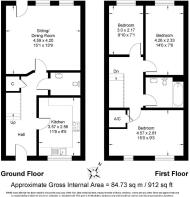
Description - No. 6 Cranwell Road comprises a well presented semi-detached house occupying a central position within the development of Upper Rissington. The property has well planned accommodation arranged over two floors with a good sized fitted kitchen to the front of the house and a principal living room to the rear with seating and dining areas and a door and casement window to the rear garden. On the first floor there is a principal bedroom, two further bedrooms and a family bathroom. The property has a pleasant landscaped garden to the rear with two paved terraces and a detached shed to the side. There is pedestrian access to the side and the property has two parking spaces to the front. The property is offered for sale with no onward chain.
Approach - Covered entrance with outside light and front door with opaque glazed insert to:
Reception Hall - With timber effect floor, door to below stairs storage cupboard with wall mounted fuse box and meter.
Painted timber door from the hall to:
Cloakroom - With low level WC and pedestal wash hand basin with tiled splash back.
From the hall, painted timber door to:
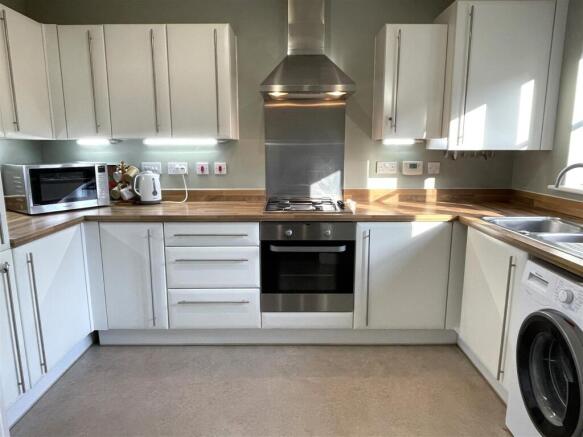
Kitchen - With bespoke fitted kitchen comprising worktop with one and a half bowl stainless steel sink unit with mixer tap, four ring brushed stainless steel gas hob with stainless steel splash back and matching extractor over and built-in Zanussi oven/grill. Space and plumbing for washing machine, comprehensive range of below work surface cupboards and drawers and space for upright fridge/freezer. Three quarter height larder cupboard and range of eye level cupboards, corner cupboard housing Potterton gas fired central heating boiler,. Double glazed casement window to the front of the property.
From the hall, painted timber door through to the:
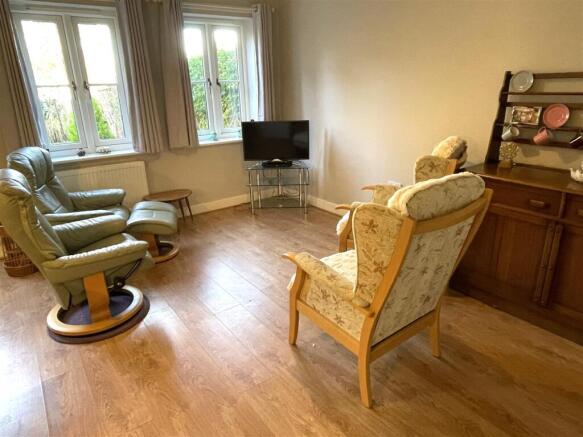
Living Room - With seating and dining areas and continuation of the timber style floor with a pair of double glazed casement windows to the rear elevation and separate rear door with double glazed casement and double glazed panel.
From the hall, stairs with painted balustrade and timber hand rail rise to the:
First Floor Landing - With access to the roof space. From the landing, painted timber door to:
Bedroom 1 - With a pair of double glazed casement windows to the front elevation and door to built-in wardrobe cupboard/airing cupboard.
From the landing, painted timber door to:
Bathroom - With deep walk in shower with glazed panel and separate folding glazed panel. Vertical chrome heated towel rail, low level WC, oval wash hand basin with built-in cupboard below, tiled splash back, glazed eye level cupboard over.
From the landing, painted timber door to:
Bedroom 2 - With double glazed casement overlooking the rear garden.
From the landing, painted timber door to:
Bedroom 3 - With double glazed casement window overlooking the rear garden.
Outside - No 6 Cranwell Road is approached from the road with a pair of paved parking spaces to the front with a herbaceous border and path continuing to the front door. Set to the rear of the property with separate access to the side is the rear garden with paved terrace immediately to the rear of the house with adjoining outside tap and power points with detached storage shed to the side and the garden with a mixture of herbaceous shrubs and borders with a further paved terrace set part way down, being bordered by close bordered fencing and a number of mature shrubs and plants.
Local Authority - Cotswold District Council, Trinity Road, Cirencester, Gloucestershire GL7 1PX (Tel: )
Council Tax - Council Tax Band C. Rate Payable for 2025/ 2026: £2,156.20.
Services - Mains Gas, Electricity, Water and Drainage are connected. Gas-fired central heating.
Directions - From Bourton-on-the-Water take the Rissington Road to climb through Little Rissington. Upon reaching the T junction at the top turn right and proceed along the road to the mini roundabout. Turn left at the roundabout on to Mitchell Way and then follow the road around to the right taking the right hand turn after the bend for Cranwell Road.
Brochures
Cranwell Road, Upper RissingtonBrochure- COUNCIL TAXA payment made to your local authority in order to pay for local services like schools, libraries, and refuse collection. The amount you pay depends on the value of the property.Read more about council Tax in our glossary page.
- Band: C
- PARKINGDetails of how and where vehicles can be parked, and any associated costs.Read more about parking in our glossary page.
- Yes
- GARDENA property has access to an outdoor space, which could be private or shared.
- Yes
- ACCESSIBILITYHow a property has been adapted to meet the needs of vulnerable or disabled individuals.Read more about accessibility in our glossary page.
- Ask agent

Add an important place to see how long it'd take to get there from our property listings.
__mins driving to your place
Affordability

About Tayler & Fletcher, Bourton On The Water
London House, High Street, Bourton-On-The-Water, GL54 2AP



Notes
Staying secure when looking for property
Ensure you're up to date with our latest advice on how to avoid fraud or scams when looking for property online.
Visit our security centre to find out moreDisclaimer - Property reference 35042308. The information displayed about this property comprises a property advertisement. Rightmove.co.uk makes no warranty as to the accuracy or completeness of the advertisement or any linked or associated information, and Rightmove has no control over the content. This property advertisement does not constitute property particulars. The information is provided and maintained by Tayler & Fletcher, Bourton On The Water. Please contact the selling agent or developer directly to obtain any information which may be available under the terms of The Energy Performance of Buildings (Certificates and Inspections) (England and Wales) Regulations 2007 or the Home Report if in relation to a residential property in Scotland.
*This is the average speed from the provider with the fastest broadband package available at this postcode. The average speed displayed is based on the download speeds of at least 50% of customers at peak time (8pm to 10pm). Fibre/cable services at the postcode are subject to availability and may differ between properties within a postcode. Speeds can be affected by a range of technical and environmental factors. The speed at the property may be lower than that listed above. You can check the estimated speed and confirm availability to a property prior to purchasing on the broadband provider's website. Providers may increase charges. The information is provided and maintained by Decision Technologies Limited. **This is indicative only and based on a 2-person household with multiple devices and simultaneous usage. Broadband performance is affected by multiple factors including number of occupants and devices, simultaneous usage, router range etc. For more information speak to your broadband provider.