Holcombe Road, Ilford, IG1

- PROPERTY TYPE
Detached
- BEDROOMS
6
- BATHROOMS
2
- SIZE
3,289 sq ft
306 sq m
- TENUREDescribes how you own a property. There are different types of tenure - freehold, leasehold, and commonhold.Read more about tenure in our glossary page.
Freehold
Key features
- Impressive six-bedroom detached family home
- Sought-after Garden City Estate
- Extended kitchen with central island and garden access
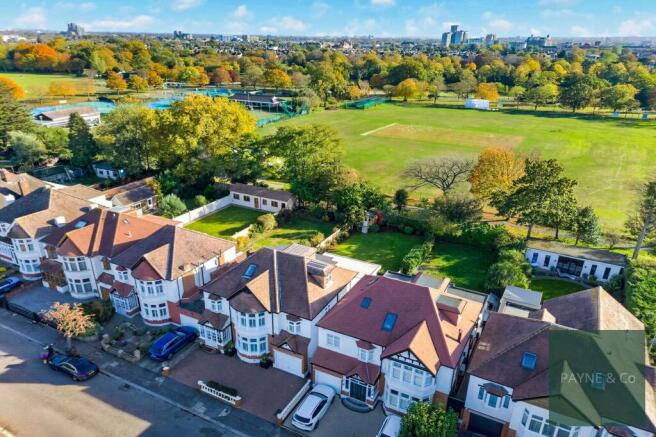
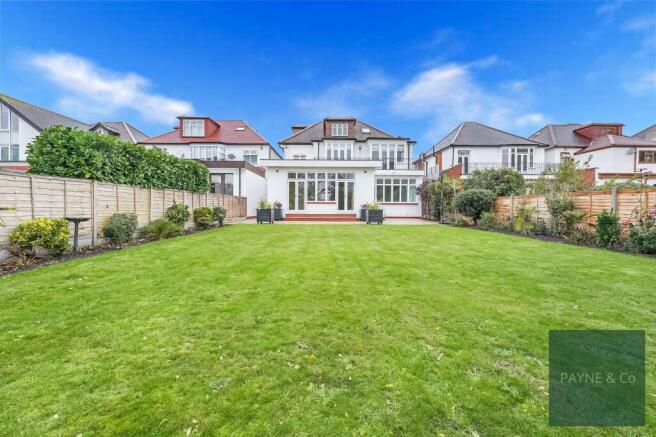
- Approximately 56ft rear garden backing onto Valentines Park
- Convenient access to Ilford town centre and Elizabeth line services
- Useful cellar storage
- Spacious second-floor bedroom
- Balcony access and views over Valentines Park
- Offered with no onward chain
Description
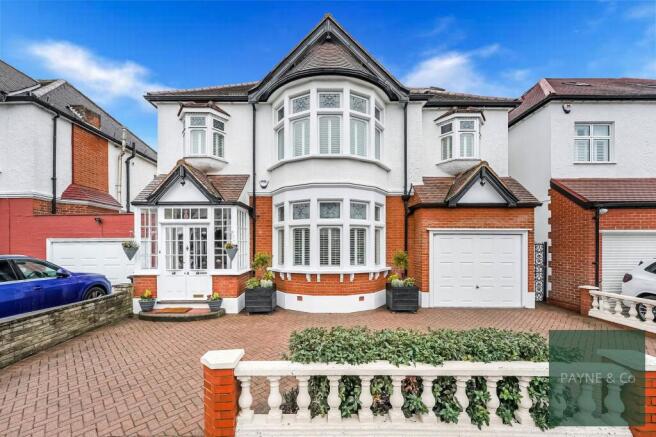
Payne & Co are delighted to offer for sale this impressive six-bedroom detached family residence, positioned within the highly regarded Garden City Estate in North Ilford. Offering exceptional space, versatility and a wonderful rear aspect overlooking Valentines Park, this substantial home provides an ideal setting for modern family living.
Upon entering, a welcoming entrance hall leads to three generous reception rooms, offering a choice of formal and informal living spaces, perfect for entertaining, relaxing and family gatherings. The extended kitchen forms the heart of the home, featuring a central island, excellent storage and direct access to the rear garden. Extending to approximately 56ft, the garden enjoys a peaceful outlook overlooking Valentines Park, creating a rare sense of space and privacy. The ground floor is further complemented by a WC, cellar, integral garage and off-street parking for multiple vehicles.
The first floor continues to impress with a selection of well-proportioned bedrooms, including two enjoying balcony access with views towards Valentines Park. One of these bedrooms further benefits from its own en-suite shower room, creating an excellent principal bedroom or guest suite. A spacious four-piece family bathroom serves the remaining bedrooms on this level. The second floor provides a fantastic additional bedroom measuring approximately 20'4" x 16'1", offering flexibility as a principal suite, guest accommodation or dedicated home office, alongside useful eaves storage and a further bathroom.
The combination of generous proportions, versatile accommodation, off-street parking and a prime park-facing position makes this a rare opportunity to acquire a substantial family home in one of North Ilford’s most desirable locations. The property is offered with no onward chain.
The Garden City Estate is ideally positioned for access to Ilford town centre, offering a wide selection of shops, restaurants, cafés and everyday amenities. Valentines Park, directly to the rear, provides beautifully maintained open spaces, landscaped gardens, sporting facilities and children’s play areas.
Excellent transport connections are available from Ilford Station (Elizabeth line), providing swift services to Stratford in approximately 7 minutes and London Liverpool Street in around 15–20 minutes. The property also benefits from convenient road links towards the A12 and A406, offering easy access into central London and surrounding areas.
Council Tax: London Borough of Redbridge
Tax Band G – £3,824.30 per annum (2026/2027)
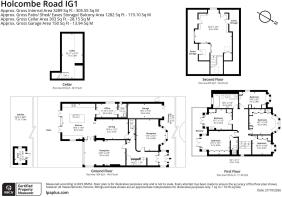
Reception
5.31m x 4.9m
Wc
2.11m x 1.09m
Reception
6.91m x 4.19m
Reception
5.59m x 3.4m
Office
3.61m x 2.39m
Utility Room
2.39m x 1.4m
Kitchen
5.99m x 5.41m
Cellar
7.6m x 3.51m
Bedroom
4.9m x 4.39m
Bedroom
4.7m x 3.99m
En-Suite
2.9m x 1.19m
Bedroom
4.6m x 3.4m
Bedroom
4.5m x 2.79m
Bedroom
3.3m x 3.2m
Bathroom
4.19m x 2.39m
Bedroom
6.2m x 4.9m
Rear Garden
17.3m x 11.81m
Parking - Driveway
Disclaimer
Purchasers are advised to obtain independent legal advice regarding planning, building regulations, alterations, tenure, lease information (where applicable), fixtures and fittings, and all aspects of the property. Payne & Co have not tested appliances, services or systems. Measurements are approximate, floor plans are for guidance only and photographs provide a general impression.
AML checks are required for all buyers and sellers in accordance with HMRC regulations and are securely carried out by Coadjute. Following acceptance of an offer, buyers will receive a link to complete biometric identity verification. A non-refundable fee of £54 (including VAT) per person is payable directly to Coadjute before a Memorandum of Sale can be issued.
Payne & Co may introduce third-party providers and may receive a referral fee if you choose to proceed. You are under no obligation to use these services. For further information, please contact Payne & Co.
- COUNCIL TAXA payment made to your local authority in order to pay for local services like schools, libraries, and refuse collection. The amount you pay depends on the value of the property.Read more about council Tax in our glossary page.
- Band: G
- PARKINGDetails of how and where vehicles can be parked, and any associated costs.Read more about parking in our glossary page.
- Driveway
- GARDENA property has access to an outdoor space, which could be private or shared.
- Rear garden
- ACCESSIBILITYHow a property has been adapted to meet the needs of vulnerable or disabled individuals.Read more about accessibility in our glossary page.
- Ask agent
Energy performance certificate - ask agent

Add an important place to see how long it'd take to get there from our property listings.
__mins driving to your place
Affordability



Notes
Staying secure when looking for property
Ensure you're up to date with our latest advice on how to avoid fraud or scams when looking for property online.
Visit our security centre to find out moreDisclaimer - Property reference 39e7577f-755d-46c2-a000-ad7894e59aba. The information displayed about this property comprises a property advertisement. Rightmove.co.uk makes no warranty as to the accuracy or completeness of the advertisement or any linked or associated information, and Rightmove has no control over the content. This property advertisement does not constitute property particulars. The information is provided and maintained by Payne & Co, Ilford. Please contact the selling agent or developer directly to obtain any information which may be available under the terms of The Energy Performance of Buildings (Certificates and Inspections) (England and Wales) Regulations 2007 or the Home Report if in relation to a residential property in Scotland.
*This is the average speed from the provider with the fastest broadband package available at this postcode. The average speed displayed is based on the download speeds of at least 50% of customers at peak time (8pm to 10pm). Fibre/cable services at the postcode are subject to availability and may differ between properties within a postcode. Speeds can be affected by a range of technical and environmental factors. The speed at the property may be lower than that listed above. You can check the estimated speed and confirm availability to a property prior to purchasing on the broadband provider's website. Providers may increase charges. The information is provided and maintained by Decision Technologies Limited. **This is indicative only and based on a 2-person household with multiple devices and simultaneous usage. Broadband performance is affected by multiple factors including number of occupants and devices, simultaneous usage, router range etc. For more information speak to your broadband provider.