Low Hall Barn, Killinghall, HG3

- PROPERTY TYPE
Detached
- BEDROOMS
3
- BATHROOMS
2
- SIZE
1,900 sq ft
177 sq m
- TENUREDescribes how you own a property. There are different types of tenure - freehold, leasehold, and commonhold.Read more about tenure in our glossary page.
Freehold
Key features
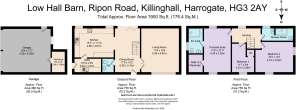
- Characterful detached barn conversion dating from c.1650
- 3 bedrooms
- 2 bathrooms (1 ensuite)
- 2 reception rooms
- Enclosed rear garden with lawn & seating areas
- Private driveway providing off street parking
- Detached double garage with workshop
- Sought after Killinghall village location
- Conveniently located for Harrogate town centre
- All mains services
Description
A Story Centuries In The Making
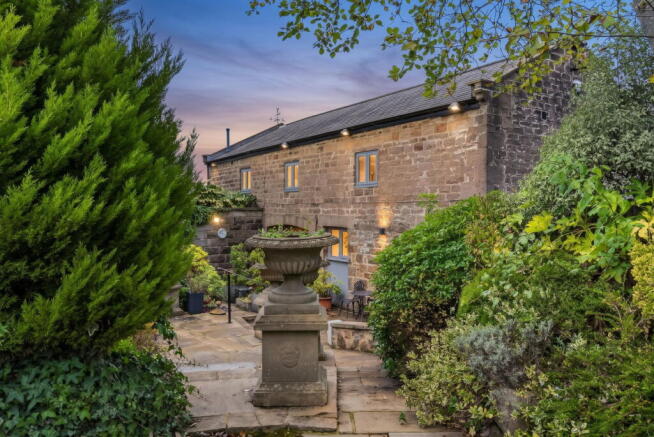
Some homes have a history that reaches far beyond their own walls. Low Hall Barn is one of them. Believed to date back approximately 360 years, this remarkable detached home was once a barn associated with the historic Low Hall estate, giving it a fascinating connection to Killinghall's agricultural past. Its story forms part of the rich heritage of a village whose origins stretch back to before the Norman Conquest.
Today, its handsome stone elevations, traditional slate roof and distinctive external staircase offer an immediate reminder of its former life. Inside, exposed timber beams and beautifully proportioned spaces celebrate that heritage, while thoughtfully updated interiors bring the comforts of modern living.
Set within the sought-after village of Killinghall, Low Hall Barn enjoys a wonderfully peaceful setting surrounded by the attractive North Yorkshire countryside. The village offers a charming sense of community, with everyday amenities close at hand, while the historic spa town of Harrogate is just a short drive away. Its independent shops, restaurants, cafés and beautiful open spaces provide the perfect complement to village life.
For the current owners, who have called Low Hall Barn home for seven years, the attraction was immediate. They loved its age, individual character and the tranquillity of its location, with the convenience of Harrogate so close by. Above all, it was simply somewhere they fell in love with.
Rooms To Live In
At the heart of Low Hall Barn, the spacious dual-aspect dining hall brings together natural light, generous proportions and a wonderful connection to the garden. An attractive arched opening frames the bi-folding doors, drawing the eye towards the greenery outside.
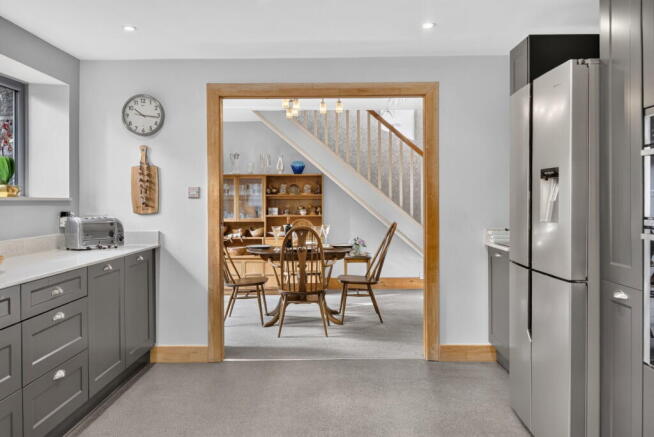
The dining hall is a welcoming space for everyday living, with room to enjoy leisurely breakfasts and evenings around the table. Natural timber detailing adds warmth to the neutral interiors, while the staircase rises towards the bedrooms above.
A wide timber-framed opening connects the dining hall to the kitchen, while double French Doors lead into the living room, allowing each space to retain its own character.
The living room is equally inviting, with an impressive expanse of glazing offering an attractive outlook towards the greenery beyond. Soft grey carpeting, neutral walls and recessed lighting create a calm, comfortable setting in which to relax.
A Kitchen For Everyday Moments
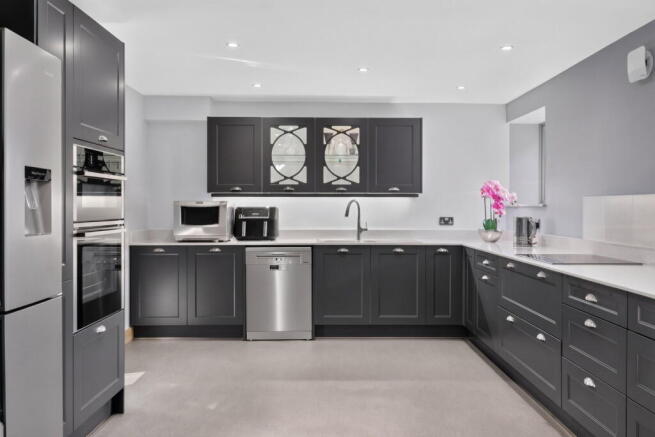
Beautifully renovated by the current owners, the generously proportioned kitchen brings a timeless contemporary touch to Low Hall Barn. Charcoal-grey Shaker-style cabinetry extends around the room, complemented by elegant Silestone worktops, traditional cup handles and a soft lilac colour palette.
The thoughtful arrangement provides an abundance of storage and preparation space, with a Neff cooker, induction hob and InSinkErator waste disposal system adding everyday practicality. Natural light enters through windows overlooking the garden, while recessed lighting keeps the room bright and welcoming.
A wide timber-framed opening connects the kitchen to the dining hall, creating a pleasing relationship between the two spaces. A separate utility room provides additional practicality, with space for laundry appliances and its own external door offering convenient side access.
“We've always loved how light it feels downstairs, particularly when the doors are open onto the garden. It's lovely just sitting in the dining room and looking outside.”
A Peaceful Retreat
The first floor reveals another side to Low Hall Barn's personality, where exposed timber beams and pitched ceilings celebrate the building's agricultural heritage. Nowhere is this character more apparent than in the principal suite, a wonderfully spacious retreat where magnificent original timbers stretch across the vaulted ceiling.
The generous proportions allow for a comfortable seating area alongside the bedroom furniture, while traditional recessed windows introduce natural light. Soft neutral finishes provide a gentle contrast to the rich tones of the exposed woodwork, allowing the architecture to take centre stage.
A walk-in wardrobe offers dedicated dressing space, complemented by additional mezzanine storage. The beautifully renovated en-suite features a generous walk-in shower with glass screening, contemporary fittings, fitted vanity cabinetry and a heated towel rail.
“It's such a lovely room to wake up in. We've always liked the beams and the character of it, and having the dressing room and our own shower room is really convenient.”
Space With Personality
The second bedroom is another wonderfully proportioned double, where a dramatic vaulted ceiling and substantial exposed timber beams celebrate the home's agricultural heritage. Two windows introduce natural light, with one enjoying a particularly lovely outlook across the surrounding countryside.
The third bedroom offers a more individual L-shaped layout, with exposed beams, neutral décor and useful mezzanine storage. A comfortable bedroom in its own right, it also offers the flexibility to accommodate visiting guests or serve as a dedicated home office, depending on individual needs.
The house bathroom has also been renovated by the current owners, combining contemporary finishes with the building's original character. A deep-set window introduces natural light, while an exposed timber beam adds a reminder of its heritage. The thoughtfully arranged space features a wash basin, WC and generous walk-in shower, complemented by neutral tiling and a chrome heated towel rail.
A Garden To Savour
To the rear of Low Hall Barn, a beautifully established south-facing garden offers a wonderful sense of privacy and seclusion. Enclosed by traditional stone walls and mature trees, it feels like a peaceful retreat, with layers of greenery, colourful planting and natural stonework creating an atmosphere of quiet charm.
A series of beautifully arranged stone terraces unfolds across different levels, connected by steps and framed by established shrubs and flowering planters. Each offers somewhere different to enjoy the garden, from a morning coffee surrounded by greenery to a leisurely afternoon sitting in the sunshine.
One terrace provides a lovely setting for outdoor dining, while a more intimate seating area sits amongst the planting, sheltered by mature trees. Beyond, a small lawn introduces a softer contrast to the stonework, with the thoughtfully landscaped design remaining wonderfully manageable throughout the seasons.
The bi-folding doors connect the dining hall directly to the garden, allowing the outdoors to become part of everyday life during warmer months. A private driveway provides off-street parking, complemented by a detached double garage and adjoining workshop, offering valuable additional space for storage, hobbies or practical projects.
“I've always loved spending time in the garden, especially potting up my plants. I've got my own little corner where I do that. It's so peaceful out there and there are lots of lovely places to sit and enjoy it.”
Note: If you proceed with an offer on this property we are obliged to undertake Anti Money Laundering checks on behalf of HMRC. All estate agents have to do this by law. We outsource this process to our compliance partners, Coadjute, who charge a fee for this service.
Brochures
Brochure 1- COUNCIL TAXA payment made to your local authority in order to pay for local services like schools, libraries, and refuse collection. The amount you pay depends on the value of the property.Read more about council Tax in our glossary page.
- Band: G
- PARKINGDetails of how and where vehicles can be parked, and any associated costs.Read more about parking in our glossary page.
- Garage
- GARDENA property has access to an outdoor space, which could be private or shared.
- Patio,Private garden
- ACCESSIBILITYHow a property has been adapted to meet the needs of vulnerable or disabled individuals.Read more about accessibility in our glossary page.
- No wheelchair access

Add an important place to see how long it'd take to get there from our property listings.
__mins driving to your place
Affordability

Notes
Staying secure when looking for property
Ensure you're up to date with our latest advice on how to avoid fraud or scams when looking for property online.
Visit our security centre to find out moreDisclaimer - Property reference S1910075. The information displayed about this property comprises a property advertisement. Rightmove.co.uk makes no warranty as to the accuracy or completeness of the advertisement or any linked or associated information, and Rightmove has no control over the content. This property advertisement does not constitute property particulars. The information is provided and maintained by Mr & Mr Child, Covering Yorkshire. Please contact the selling agent or developer directly to obtain any information which may be available under the terms of The Energy Performance of Buildings (Certificates and Inspections) (England and Wales) Regulations 2007 or the Home Report if in relation to a residential property in Scotland.
*This is the average speed from the provider with the fastest broadband package available at this postcode. The average speed displayed is based on the download speeds of at least 50% of customers at peak time (8pm to 10pm). Fibre/cable services at the postcode are subject to availability and may differ between properties within a postcode. Speeds can be affected by a range of technical and environmental factors. The speed at the property may be lower than that listed above. You can check the estimated speed and confirm availability to a property prior to purchasing on the broadband provider's website. Providers may increase charges. The information is provided and maintained by Decision Technologies Limited. **This is indicative only and based on a 2-person household with multiple devices and simultaneous usage. Broadband performance is affected by multiple factors including number of occupants and devices, simultaneous usage, router range etc. For more information speak to your broadband provider.