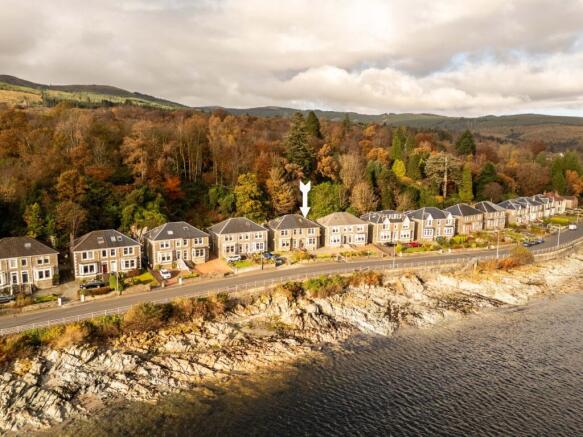
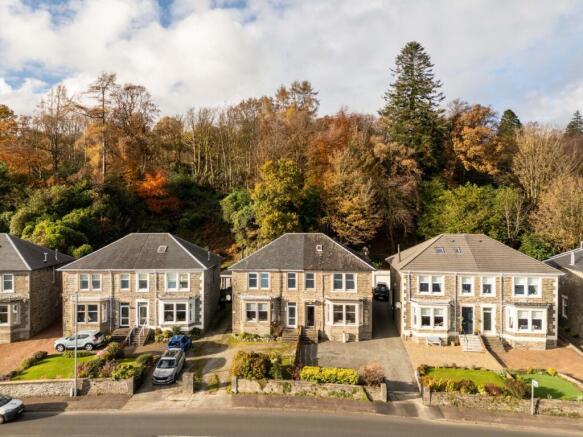
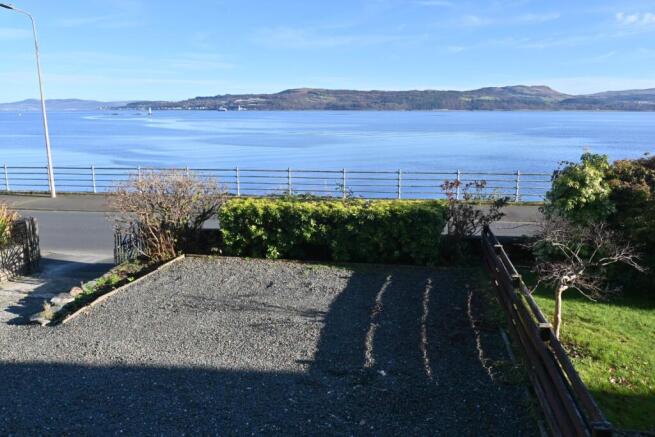
21 Bullwood Road is a beautifully presented four-bedroom semi-detached home occupying a prime position within one of Dunoon's most sought-after addresses. Enjoying an enviable shoreside setting, the property commands panoramic views across the Firth of Clyde towards Inverclyde and down to the North Ayrshire coastline.
The spacious accommodation includes a bright and welcoming sitting room with sea-facing bay windows, a contemporary dining kitchen, modern family bathroom, three generous double bedrooms, a versatile single bedroom and an impressive reception hallway. A substantial floored loft, divided into two useful areas, provides excellent additional storage.
Externally, the property benefits from private front and rear gardens, off-street parking, a shared driveway and a semi-detached garage. The low-maintenance rear garden is fully enclosed and features an attractive rockery, while the front enjoys mature hedging and parking for two or more vehicles.
Located within easy reach of Dunoon's town centre, local schools, shops, leisure facilities and ferry links to Gourock, this exceptional home will appeal to families, retirees and those seeking a superb holiday retreat. Early viewing is highly recommended, as properties in this desirable location rarely remain available for long.
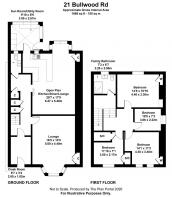
Porch – 2.06m x 1.07m
Welcoming entrance porch accessed via a double-glazed storm door. A glazed internal door leads through to the main hall. The porch benefits from a useful storage cupboard housing the electricity meter, fitted carpet, and pendant lighting.
.
Hall – 6.14m x 2.07m (at widest points)
A welcoming and generously proportioned entrance hall providing access to the principal ground floor accommodation, including the formal lounge, kitchen and cloakroom. The hall benefits from a useful understairs storage cupboard, radiator, pendant lighting and a carpeted staircase rising to the first floor.
Lounge – 5.00m x 4.40m (at widest point)
An elegant bay-windowed reception room commanding superb views over West Bay, Dunoon Pier and the open estuary beyond. Rich in character, the room features decorative coving, a focal point fireplace and a recessed display alcove with fitted shelving and cupboard storage below. Completing this impressive space are fitted carpeting, pendant lighting and a radiator.
Cloakroom – 2.00m x 1.02m (at widest points)
Situated off the main hall, the cloakroom is fitted with a modern two-piece suite comprising a WC and wash hand basin housed within a vanity unit. Natural light is provided by a privacy-glazed window, with further benefits including a panel heater, ceiling light and stylish wood-effect flooring.
Kitchen/Dining/Family Room – 6.27m x 5.40m (at widest point)
Forming the heart of the home, this impressive open-plan kitchen, dining and family room offers generous proportions and a wonderfully flexible layout. The kitchen is fitted with an extensive range of matching wall and base units with contrasting work surfaces, incorporating a stainless steel sink with mixer tap and side drainer. Provision is made for an American-style fridge freezer and freestanding cooker, with a tiled splashback and inset spotlighting completing the kitchen area.
A substantial peninsular worktop creates an ideal space for casual dining while seamlessly connecting the kitchen to the dining and lounge areas. With ample room for a large dining table and comfortable seating, the room is enhanced by a focal point wall-mounted electric fire, windows to the side and rear, three radiators and a useful recessed shelved cupboard. The tile-effect flooring within the kitchen area adds both practicality and style to this superb family space.
Sun Room / Utility Room – 3.00m x 2.67m (at widest points)
A light-filled and highly practical room enjoying dual-aspect windows and a flexible layout. Presently arranged as a utility room, it provides excellent space for laundry appliances alongside fitted units and worktops for additional storage and workspace. Finished with attractive tile-effect laminate flooring and fluorescent lighting, this is a useful extension of the main living accommodation.
Family Bathroom – 2.20m x 2.00m (at widest point)
A stylish contemporary bathroom featuring a quality three-piece arrangement comprising a WC, vanity wash hand basin and a generous walk-in shower enclosure with mains rainfall shower. Fully tiled throughout, the room benefits from underfloor heating, a heated towel radiator, recessed spotlighting and a rear-facing privacy-glazed window, creating a sleek and comfortable space for everyday use.
Upper Hall – 2.16m x 2.30m
A well-proportioned upper landing serving all four bedrooms and the family bathroom. The hall benefits from a substantial storage cupboard, ideal for household essentials, and incorporates a loft hatch providing access to the roof space. The spacious layout contributes to the excellent flow and functionality of the first-floor accommodation.
Bedroom 1 – 3.60m x 2.17m (at widest point)
Enjoying an elevated front-facing position, this attractive bedroom captures superb views across West Bay and the Firth of Clyde beyond. The room is well presented and features fitted carpeting, a radiator and a recessed storage cupboard with sliding doors and shelving, providing excellent built-in storage.
Bedroom 2 – 4.30m x 3.40m (at widest point)
A superb double bedroom positioned to the front of the property, commanding breathtaking panoramic views over West Bay and the open estuary beyond. Flooded with natural light from the large double windows, the room features fitted carpeting, pendant lighting, a radiator and a recessed storage cupboard with shelving, providing practical built-in storage while maintaining a spacious feel.
Bedroom 3.06m x 2.22m at widest point
A versatile single bedroom with a window to the side,
radiator, pendant light fitting and fitted carpet. Currently utilised as a home
office and sewing room, this adaptable space would also make an ideal child's
bedroom, study or hobby room.
Bedroom 4.40m x 3.30m at widest point
A generously proportioned double bedroom positioned to the rear of the property, enjoying a pleasant outlook over the back garden through a large window. The room is finished with fitted carpet and benefits from a radiator, pendant light fitting, and a useful built-in cupboard with shelving, providing excellent storage space.
Loft Space
Substantial floored loft space, divided into two useful areas and accessed via a sturdy drop-down ladder. Ideal for storage or a variety of hobby and recreational uses.
Gardens
The front garden is designed for easy maintenance, featuring mature hedging and a gravelled driveway providing private parking for two or more vehicles. A shared driveway leads to the rear, where the enclosed, low-maintenance garden is enhanced by an attractive rockery. The property also benefits from a semi-detached single garage.
Tenure Freehold
EPC Rating – D
Council Tax Band – E
Gas Central Heating
Double Glazed Windows
Bullwood Road & Dunoon
Situated in a popular residential area on the southern edge of Dunoon, Bullwood Road enjoys a peaceful setting close to the shores of the Firth of Clyde and the beautiful Argyll countryside. The location offers a balance of tranquillity and convenience, with scenic coastal walks, woodland trails and breathtaking views all within easy reach.
Dunoon is the principal town on the Cowal Peninsula and provides a wide range of amenities including supermarkets, independent shops, cafés, restaurants, a cinema, leisure centre, swimming pool and a well-regarded
golf club. The town is home to both primary and secondary schooling, healthcare facilities and regular ferry services to Gourock, offering a convenient connection to Glasgow and beyond. For outdoor enthusiasts, the surrounding area is renowned for its sailing, fishing, walking and cycling opportunities, while nearby attractions such as Benmore Botanic Garden, Puck's Glen and Loch Lomond & The Trossachs National Park provide endless opportunities to explore the natural beauty of Argyll. Combining a relaxed coastal lifestyle with excellent local amenities and transport links, Bullwood Road is ideally placed to enjoy all that Dunoon and the wider Cowal Peninsula have to offer.