Tollbraes Road, Bathgate

- PROPERTY TYPE
Terraced
- BEDROOMS
3
- BATHROOMS
3
- SIZE
732 sq ft
68 sq m
- TENUREDescribes how you own a property. There are different types of tenure - freehold, leasehold, and commonhold.Read more about tenure in our glossary page.
Freehold
Key features
- *** Chain-Free Sale ***
- Fantastic Move In Condition Three Bedroom Home
- Principal Bedroom With En-Suite Shower Room
- Private, Low Maintenance West Facing Rear Garden
- Private Garage With Additional Parking Or Storage
Description
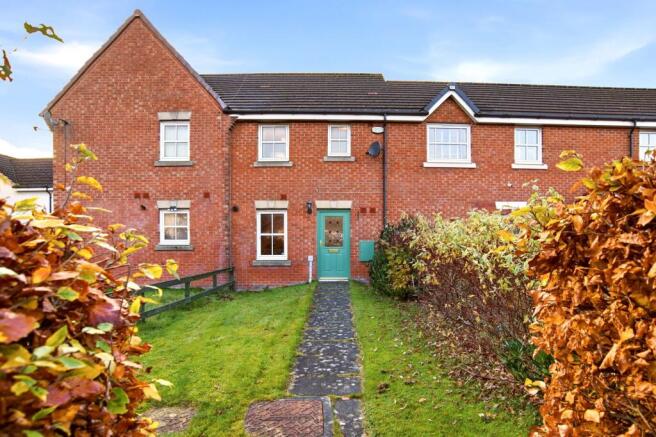
A fantastic opportunity to purchase this beautifully presented three bedroom terraced home, occupying a particularly appealing position within the popular Wester Inch area of Bathgate. Offering spacious and versatile accommodation, excellent outdoor space, allocated parking and the added benefit of its own garage, this lovely home is presented in fantastic move in condition and offers exciting potential for a purchaser looking to make it their own.
One of the standout features of this property is its setting. Enjoying an attractive outlook towards mature trees and greenery, with no properties directly opposite, the home benefits from a wonderful sense of privacy, openness and seclusion. This creates a lovely tucked away feel, while remaining incredibly convenient for local amenities, transport links and everyday essentials.
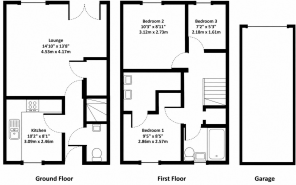
Upon entering the property, you are welcomed by a bright and inviting hallway, with crisp white walls and attractive wooden flooring flowing throughout the main ground floor accommodation, creating a lovely sense of continuity and giving the home a fresh, modern feel.
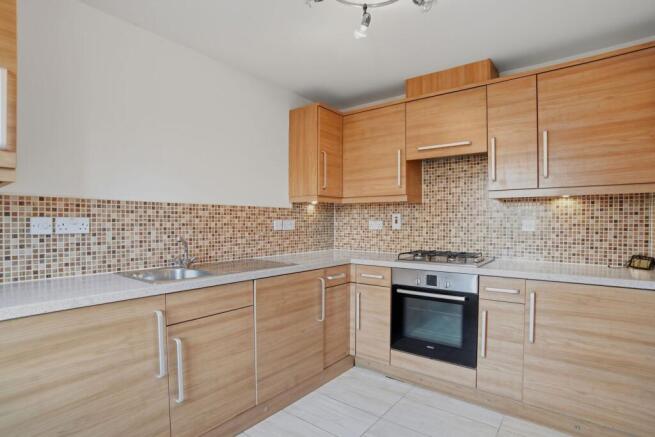
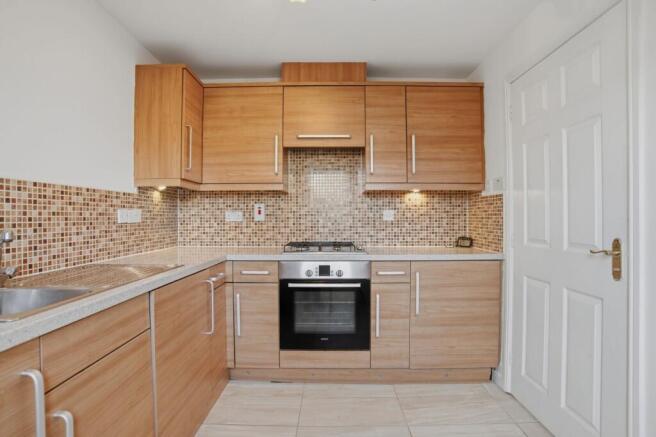
To the left-hand side, you will find the well appointed kitchen, finished with stunning neutral marble effect floor tiling which provides a stylish contrast to the wooden flooring elsewhere. The kitchen offers a fantastic range of fitted storage and worktop space, with the added benefit of room for a small dining table. Its timeless neutral finish makes this a lovely practical space, ready for the next owner to personalise.
Directly across the hallway is the convenient downstairs WC, a fantastic addition to the home and one which is sure to appeal to families and visiting guests alike.
Continuing through the property, you are led into the impressive open plan lounge and dining area, situated to the rear of the home. This generous space offers plenty of room for comfortable lounge furnishings alongside a dedicated dining area, making it ideal for both everyday family living and entertaining. The crisp white walls and continued wooden flooring enhance the bright, fresh feel, while a particularly handy under stair storage cupboard provides valuable additional storage.
Patio doors lead directly from the lounge onto the west-facing rear garden, allowing plenty of natural light to flow into the living space and creating a lovely connection between indoors and outdoors. The garden has been thoughtfully arranged for ease of maintenance, incorporating a combination of patio paving, decking and further paved areas. With its desirable west facing aspect, this is the perfect spot to enjoy the afternoon and evening sunshine, whether relaxing outdoors or entertaining friends and family.
Heading upstairs, the neutral and fresh presentation continues, with three well proportioned bedrooms offering excellent flexibility to suit a variety of buyers.
Bedroom one is situated to the front of the property and comfortably accommodates a double bed, with the added benefit of built in storage and its own private en-suite shower room. A fantastic addition, the en-suite offers extra convenience and privacy.
Bedroom two is another excellent double bedroom, positioned to the rear of the property and offering plenty of space for bedroom furniture. Bedroom three is also situated to the rear and provides a versatile additional room, making it an ideal home office, study, nursery or single bedroom, depending on the needs of the new owner.
Completing the upper floor is the family bathroom, fitted with a shower over the bath and finished with full-height tiling in crisp, neutral white tones. Together with the fresh white décor throughout the bedrooms and landing, the upper accommodation offers a lovely blank canvas, allowing purchasers to move straight in while having the freedom to introduce their own style and finishing touches.
Externally, the property continues to impress, benefiting from a fantastic sized front garden which creates an attractive approach to the home, alongside the private, low maintenance west facing rear garden.
Another fantastic feature is the property’s own private garage, accessed towards the rear of the home and offering an additional parking space or valuable storage facility. Given its position in relation to the existing accommodation, there may also be exciting potential for a purchaser to explore opening through into the lounge and dining area, creating a larger and more expansive open plan living space. Subject to the necessary planning permissions, building warrants and confirmation of structural feasibility, this could provide an excellent opportunity to further enhance the home and create a truly impressive family living area.
The property enjoys an excellent position within Wester Inch, Bathgate, offering the perfect combination of a peaceful residential setting and outstanding everyday convenience.
For those who value having amenities close at hand, Tesco Superstore on Blackburn Road is approximately a 5 minute walk away, making it easily accessible on foot for the weekly shop and everyday essentials. The supermarket also benefits from an on site petrol station, adding further convenience.
Bathgate town centre is approximately a mile away, where you will find a fantastic selection of high street shops, independent retailers, cafés, restaurants, pubs and everyday services. Bathgate also offers a range of leisure facilities, including the popular Xcite Bathgate Sports Centre and Bathgate Golf Club.
For those who enjoy having a wider choice of shopping facilities, Bathgate Retail Park on Whitburn Road is also within easy reach, offering a selection of well known retailers including B&M, Argos, Farmfoods and Iceland. The nearby Livingston Designer Outlet and wider Livingston shopping facilities provide an even greater choice of high street brands, restaurants and leisure attractions, approximately six miles away.
Commuters are particularly well catered for, with Bathgate Railway Station approximately 0.7 miles away. The station provides regular rail services connecting Edinburgh and Glasgow, making it an excellent option for those travelling throughout the Central Belt. The property is also ideally positioned for access to the M8 motorway, with Junction 3A approximately 1.4 miles away, providing convenient connections towards Edinburgh, Glasgow and the wider motorway network.
With local bus services also available nearby, this is a particularly convenient location for those looking to enjoy the benefits of Bathgate living while remaining well connected to surrounding towns and cities.
Overall, this is a fantastic opportunity to purchase a chain free, three bedroom home in a convenient yet pleasantly secluded position within Wester Inch. Offering generous and versatile accommodation, fantastic storage, an en-suite, downstairs WC, allocated parking, its own garage, a west facing rear garden and exciting potential to further enhance the living space, this property really does tick so many boxes. Presented in fantastic move in condition and offering the perfect blank canvas for its next owners, this is an ideal home for first time buyers, couples, young families or those looking for a little more space. Early viewing is highly recommended to fully appreciate everything this wonderful home has to offer.
Home Report Value- £225,000
EPC - C
Council Tax Band - D
Square Ft- 732/ 68m2
Some images within this listing have been digitally enhanced or created using AI for illustrative purposes. Prospective buyers are advised to arrange a viewing to confirm the property’s actual appearance, condition and features.
EPC Rating: C
Parking - Off street
Disclaimer
The information contained within this advertisement is intended as a guide only and does not constitute an offer or contract. While every effort has been made to ensure accuracy, measurements are approximate and provided for indicative purposes only. All marketing content remains the copyright of Bridges Properties and may not be copied or reproduced without prior written consent. Marketing images are for illustrative purposes. Contents and furnishings are excluded from the sale unless expressly stated otherwise.
Brochures
Home ReportProperty Brochure- COUNCIL TAXA payment made to your local authority in order to pay for local services like schools, libraries, and refuse collection. The amount you pay depends on the value of the property.Read more about council Tax in our glossary page.
- Band: D
- PARKINGDetails of how and where vehicles can be parked, and any associated costs.Read more about parking in our glossary page.
- Off street
- GARDENA property has access to an outdoor space, which could be private or shared.
- Private garden
- ACCESSIBILITYHow a property has been adapted to meet the needs of vulnerable or disabled individuals.Read more about accessibility in our glossary page.
- Ask agent

Add an important place to see how long it'd take to get there from our property listings.
__mins driving to your place
Affordability
About Bridges Properties, Livingston
15 Shairps Business Park, Houstoun Road, Livingston, EH54 5FD

Notes
Staying secure when looking for property
Ensure you're up to date with our latest advice on how to avoid fraud or scams when looking for property online.
Visit our security centre to find out moreDisclaimer - Property reference e38b3461-ffe4-4ab4-8a46-73820a84296a. The information displayed about this property comprises a property advertisement. Rightmove.co.uk makes no warranty as to the accuracy or completeness of the advertisement or any linked or associated information, and Rightmove has no control over the content. This property advertisement does not constitute property particulars. The information is provided and maintained by Bridges Properties, Livingston. Please contact the selling agent or developer directly to obtain any information which may be available under the terms of The Energy Performance of Buildings (Certificates and Inspections) (England and Wales) Regulations 2007 or the Home Report if in relation to a residential property in Scotland.
*This is the average speed from the provider with the fastest broadband package available at this postcode. The average speed displayed is based on the download speeds of at least 50% of customers at peak time (8pm to 10pm). Fibre/cable services at the postcode are subject to availability and may differ between properties within a postcode. Speeds can be affected by a range of technical and environmental factors. The speed at the property may be lower than that listed above. You can check the estimated speed and confirm availability to a property prior to purchasing on the broadband provider's website. Providers may increase charges. The information is provided and maintained by Decision Technologies Limited. **This is indicative only and based on a 2-person household with multiple devices and simultaneous usage. Broadband performance is affected by multiple factors including number of occupants and devices, simultaneous usage, router range etc. For more information speak to your broadband provider.