Waterside, Shirley, B90

Letting details
- Let available date:
- 11/11/2026
- Deposit:
- £2,134A deposit provides security for a landlord against damage, or unpaid rent by a tenant.Read more about deposit in our glossary page.
- Furnish type:
- Unfurnished
- Council Tax:
- Ask agent
- PROPERTY TYPE
Flat
- BEDROOMS
3
- BATHROOMS
2
- SIZE
1,378 sq ft
128 sq m
Key features
- Presented by Partridge Homes Letting Agents in Solihull
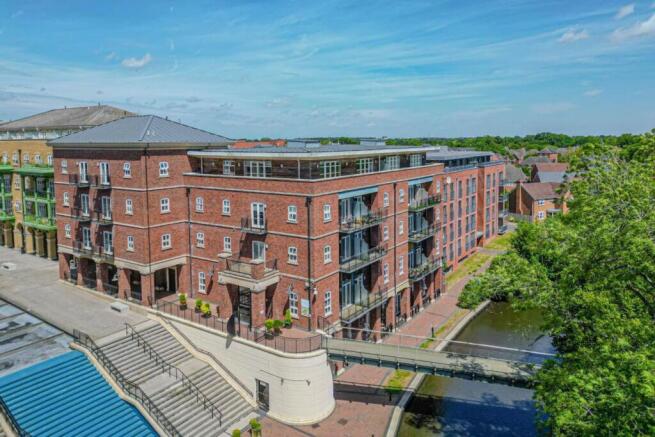
- Superb Luxury Penthouse with Amazing Views
- Very Spacious, Light and Airy throughout
- Large Wrap Around Lounge/Diner and Office
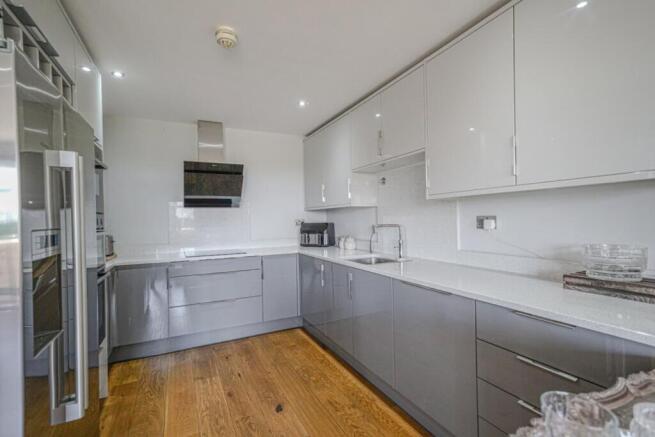
- Fully Equipped Open Plan Fitted Kitchen
- Two Bathrooms And Further Cloakroom / W.C
- Three Double Bedrooms With Built In Or Fitted Wardrobes
- Big Wrap Around Balcony with Stunning Countryside and Canal Views
- Two Allocated Parking Spaces in the Secure Basement and Additional Store Room
- Very Spacious L-Shape Open Plan Lounge/Family Room/Diner Opening Up To The Office Area
Description
Partridge Homes, the Award-Winning Letting Agents in Solihull, are delighted to offer to let this three-bedroom penthouse at Waterside Heights in Dickens Heath. The standout feature is the spacious wrap-around lounge and dining area, where three sets of French doors open onto the balcony. The apartment also comes with two allocated spaces in the secure underground car park and its own lockable basement storeroom.
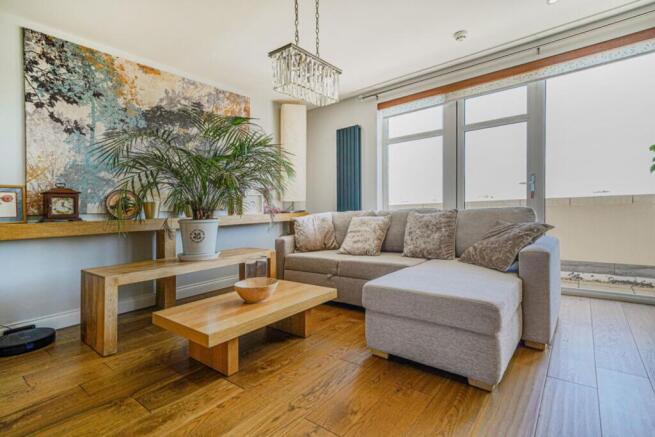
Measuring 38′10″ × 25′0″ at its widest points, the open-plan living area has oak flooring and ample room for both a generous seating area and a full-size dining table. The oak flooring continues into the refitted kitchen, which features quartz worktops, a ceramic hob with extractor hood, an integrated electric oven, microwave and dishwasher, and space for an American-style fridge freezer.
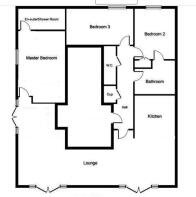
The principal bedroom measures 13′9″ × 12′0″ and has an en-suite shower room with a double shower cubicle, twin washbasins and a heated towel rail. The second bedroom measures 12′0″ × 9′9″ and has a built-in wardrobe and direct access to the family bathroom, which also opens onto the reception hallway. The bathroom includes both a P-shaped bath and a separate glazed shower enclosure.
The third bedroom measures 16′7″ × 8′7″, offering flexibility for anyone who needs space to work from home. A separate guest WC and an airing cupboard complete the accommodation. A secure communal entrance provides both lift and stair access to the penthouse.
To arrange a viewing, please contact the lettings team at Partridge Homes.
EPC Rating: C
- COUNCIL TAXA payment made to your local authority in order to pay for local services like schools, libraries, and refuse collection. The amount you pay depends on the value of the property.Read more about council Tax in our glossary page.
- Ask agent
- PARKINGDetails of how and where vehicles can be parked, and any associated costs.Read more about parking in our glossary page.
- Yes
- GARDENA property has access to an outdoor space, which could be private or shared.
- Ask agent
- ACCESSIBILITYHow a property has been adapted to meet the needs of vulnerable or disabled individuals.Read more about accessibility in our glossary page.
- Ask agent

Add an important place to see how long it'd take to get there from our property listings.
__mins driving to your place
Notes
Staying secure when looking for property
Ensure you're up to date with our latest advice on how to avoid fraud or scams when looking for property online.
Visit our security centre to find out moreDisclaimer - Property reference 19664bb9-c6ec-42ed-8bb1-e6b99025ca64. The information displayed about this property comprises a property advertisement. Rightmove.co.uk makes no warranty as to the accuracy or completeness of the advertisement or any linked or associated information, and Rightmove has no control over the content. This property advertisement does not constitute property particulars. The information is provided and maintained by Partridge Homes, Solihull. Please contact the selling agent or developer directly to obtain any information which may be available under the terms of The Energy Performance of Buildings (Certificates and Inspections) (England and Wales) Regulations 2007 or the Home Report if in relation to a residential property in Scotland.
*This is the average speed from the provider with the fastest broadband package available at this postcode. The average speed displayed is based on the download speeds of at least 50% of customers at peak time (8pm to 10pm). Fibre/cable services at the postcode are subject to availability and may differ between properties within a postcode. Speeds can be affected by a range of technical and environmental factors. The speed at the property may be lower than that listed above. You can check the estimated speed and confirm availability to a property prior to purchasing on the broadband provider's website. Providers may increase charges. The information is provided and maintained by Decision Technologies Limited. **This is indicative only and based on a 2-person household with multiple devices and simultaneous usage. Broadband performance is affected by multiple factors including number of occupants and devices, simultaneous usage, router range etc. For more information speak to your broadband provider.