
Colby Lane, Appleby-in-Westmorland, CA16

- PROPERTY TYPE
Detached
- BEDROOMS
3
- BATHROOMS
1
- SIZE
1,886 sq ft
175 sq m
- TENUREDescribes how you own a property. There are different types of tenure - freehold, leasehold, and commonhold.Read more about tenure in our glossary page.
Freehold
Key features
- Detached Family Home With 1886 Sq Feet Of Beautifully Presented Accommodation
- Located Within Walking Distance Of All Local Amenities Of Appleby In Westmorland
- Private Parking For Multiple Vehicles With Integral garage
- Tiered Garden Space Which Is Ideal For Entertaining
- Three Double Bedrooms, All Beautifully Presented
- Stunning Kitchen Diner, Filled With natural Light And The P:erfect Place To Entertain
- Separate Utility Room
- Large And Welcoming Family Lounge
- Gas Central Heating And DG Throughout With Electric Underfloor Heating To Porch
Description
" We’ve absolutely loved our time living at Freshfields. It’s such a lovely, cosy home that has been a pleasure to come back to every day. One of our favourite things is the spacious open-plan kitchen and diner, which is perfect for everyday family life as well as entertaining friends and family. It’s a really sociable space where everyone can gather, cook, eat and enjoy time together. The garden has also been a real highlight for us this year. It’s a great space for relaxing, enjoying summer evenings and with sunshine throughout the day, it’s the perfect little sun trap! Freshfields has been a wonderful home for us, full of happy memories, and we’ve loved all the comfort and enjoyment it has brought us. "
Alexandra & Josh - Vendors
Welcome to Freshfields…
An attractive detached home in Colby Lane, Appleby-in-Westmorland offering three double bedrooms, generous living space and a thoughtfully designed garden, all complemented by a high standard of recent renovation. Combining a beautifully presented interior with practical features for modern family life, this is a home that offers plenty of space to settle in and make your own.
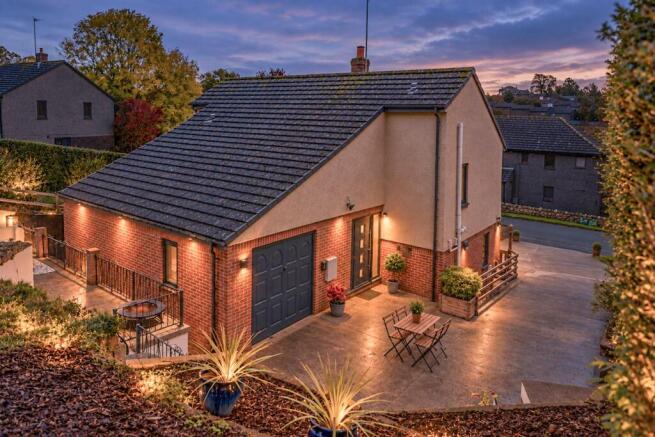
Approaching the property, the attractive combination of red brick and sandstone-rendered elevations creates a welcoming first impression. A gated entrance to the front provides an additional sense of enclosure, particularly useful for those with pets, while the generous driveway offers parking for up to three vehicles. A newly laid Indian stone patio leads to the smart composite entrance door, setting the tone for the quality and attention to detail found throughout.
Stepping inside, the entrance hallway introduces a lovely palette of deep navy blue and warm oak detailing. To one side, a beautifully arranged cloakroom provides a practical space for coats, muddy boots and outdoor essentials, complete with tall storage, coat hooks, a seating bench and room for baskets. Electric underfloor heating in this area helps with toastie toes and the south-facing aspect brings natural light into this useful everyday space.
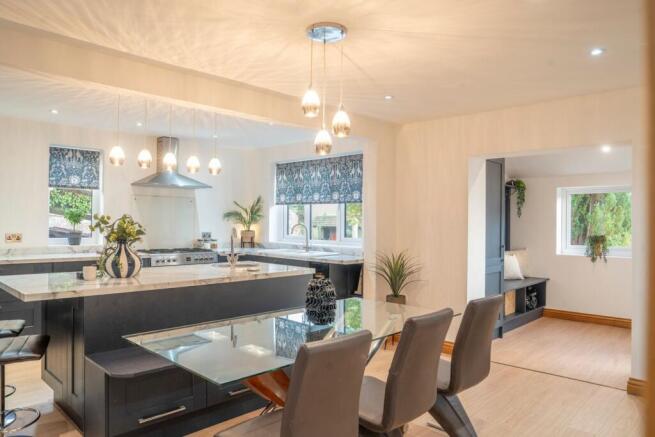
The kitchen-diner is undoubtedly one of the highlights of Freshfields. Recently renovated to an excellent standard, this impressive open-plan room is bright, spacious and designed with both everyday living and entertaining in mind. Dual-aspect windows, including two east-facing windows and a south-facing window, allow natural light to move through the space, complemented by ceiling spotlights and elegant pendant lighting above the island and dining area.
The kitchen combines marble-effect laminate work surfaces with a generous range of cabinetry in a contemporary style. There is an excellent amount of storage, including soft-close drawers, eye-level cupboards and cleverly concealed spice storage. A porcelain one-and-a-half-bowl sink with an attractive arched tap sits alongside a separate preparation sink within the kitchen island, while the integrated dishwasher and fridge-freezer help keep the space practical and streamlined. There is also provision for a range cooker, together with a large extractor hood and glass splashback.
The island is a particularly striking feature, with an extended worktop providing seating for two bar stools. Nearby, a built-in upholstered-style seating bench incorporates substantial additional drawer storage and offers a clever alternative to conventional dining chairs. Together with the generous dining area, this creates a sociable setting for family meals, relaxed breakfasts and entertaining friends. With gas central heating and two radiators, the room is equally suited to everyday comfort.
An oak-panelled door leads into the utility room, providing plumbing for a washing machine, space for a tumble dryer and housing the gas combination boiler A further door provides access to the rear garden, making this a practical addition to the overall layout.
The lounge is another generously proportioned room, offering plenty of space for the whole family to relax together. Dual-aspect windows provide a south-facing outlook to the larger window and a west-facing aspect towards the driveway, while the neutral décor and oak skirting boards create a warm, understated finish. The focal point is a decorative Victorian-style fireplace, complete with traditional-style tiled detailing, an ornate wooden surround and a granite hearth, incorporating a living-flame fire. Whether settling down for a film night or gathering together for Christmas celebrations, this is a lovely room to retire to at the end of the day.
A further hallway leads to the downstairs WC, finished in the same deep navy tones as the kitchen, with a coordinating vanity unit, concealed cistern and contemporary radiator. The warm oak detailing continues through here, tying the space in beautifully with the rest of the home. There is also a handy under-stairs cupboard, ideal for keeping coats, shoes, boots and everyday household essentials neatly tucked away.
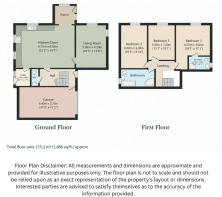
The first-floor accommodation comprises three well-proportioned double bedrooms and a family bathroom. Two of the bedrooms are currently arranged as children’s rooms, demonstrating the flexibility of the accommodation, while the third is used by the current owners as their principal bedroom.
The principal bedroom is particularly spacious, with a south-facing window and ample room for a super-king-sized bed and additional freestanding furniture. Finished in a soft, palette with a subtle feature wall, it offers a calm and comfortable space to unwind.
Bedroom two is another attractive double, currently used as a nursery. Soft apricot tones and a half-height panelled feature wall give the room a gentle character, while built-in storage behind slatted doors provides a practical alternative to a freestanding wardrobe. The south-facing outlook adds to the bright feel of the room.
Bedroom three is currently arranged as a children’s bedroom and benefits from its own en-suite shower room. Light and airy, with a south-facing window, soft almond-white walls and delicate pinstripe wallpaper, the room has a lovely sense of space. The en-suite is finished with a vanity unit incorporating a square, traditional-style basin, concealed-cistern WC, heated towel rail and a mains-fed shower with a bifold enclosure. Contemporary grey and white geometric floor tiles complete the look, while additional built-in storage provides a useful place for everyday essentials.
A generous linen cupboard on the landing provides further household storage, adding to the practical layout.
The family bathroom continues the contemporary finish, with coordinating geometric floor tiles, full-height tiling in soft sandstone tones and a contrasting grey-tiled shower enclosure. The suite comprises a bath, modern square basin, low-flush WC and a generous separate shower enclosure with a mains-fed drench head and handheld attachment. A heated towel rail completes this well-appointed space.
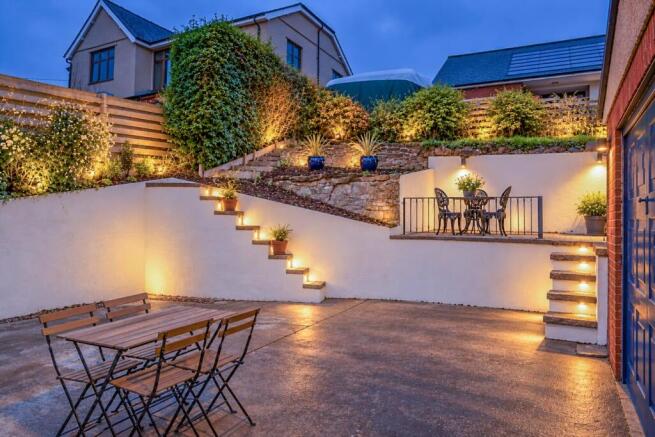
Externally, Freshfields offers a particularly interesting and thoughtfully arranged garden. The sloping plot has been cleverly landscaped into a series of distinct levels, creating several usable outdoor areas rather than one continuous incline. A west-facing patio provides space for outdoor dining and seating, while sandstone steps lead up through the garden to further terraces.
Mature planting and a walled garden add character to the lower section, while raised sandstone patios with protective railings create additional places to sit and enjoy the surroundings. Higher up, a more secluded terrace provides a wonderful spot for outdoor relaxation, with a good degree of privacy and no direct overlooking. The tiered design makes excellent use of the available space, offering opportunities for gardeners and those who enjoy entertaining outdoors alike.
The property also benefits from an integral garage, with additional overhead storage, a manual up-and-over door and an EV charging point. Combined with the generous driveway parking, this adds further practicality to an already well-equipped home.
Freshfields brings together a recently renovated interior, three double bedrooms, generous open-plan living and a distinctive tiered garden. With its thoughtful storage, warm oak finishes and versatile accommodation, it is a home that balances style with the practicalities of everyday life.
Location, location, location
Appleby-in-Westmorland is a historic market town set within the beautiful Eden Valley, surrounded by rolling countryside and scenic walking routes. The town offers a range of local shops, cafés and everyday amenities, alongside the historic Appleby Castle, whose impressive Norman keep is an iconic feature of the local landscape.
With its traditional character, surrounding countryside and railway connections on the scenic Settle to Carlisle line, Appleby offers a lovely balance of rural charm and everyday convenience. Freshfields provides an opportunity to enjoy this attractive part of Cumbria while having a spacious, well-presented home to return to.
DISCLAIMER
These particulars, whilst believed to be accurate are set out as a general outline only for guidance and do not constitute any part of an offer or contract. Intending purchasers should not rely on them as statements of representation of fact, but must satisfy themselves by inspection or otherwise as to their accuracy. No person in this firms employment has the authority to make or give any representation or warranty in respect of the property. It is not company policy to test any services or appliances in properties offered for sale and these should be verified on survey by prospective purchasers
Brochures
Brochure 1- COUNCIL TAXA payment made to your local authority in order to pay for local services like schools, libraries, and refuse collection. The amount you pay depends on the value of the property.Read more about council Tax in our glossary page.
- Band: D
- PARKINGDetails of how and where vehicles can be parked, and any associated costs.Read more about parking in our glossary page.
- Garage,Driveway
- GARDENA property has access to an outdoor space, which could be private or shared.
- Yes
- ACCESSIBILITYHow a property has been adapted to meet the needs of vulnerable or disabled individuals.Read more about accessibility in our glossary page.
- Ask agent

Add an important place to see how long it'd take to get there from our property listings.
__mins driving to your place
Affordability


Notes
Staying secure when looking for property
Ensure you're up to date with our latest advice on how to avoid fraud or scams when looking for property online.
Visit our security centre to find out moreDisclaimer - Property reference 30730779. The information displayed about this property comprises a property advertisement. Rightmove.co.uk makes no warranty as to the accuracy or completeness of the advertisement or any linked or associated information, and Rightmove has no control over the content. This property advertisement does not constitute property particulars. The information is provided and maintained by Nicholson & Woolf, Hackthorpe. Please contact the selling agent or developer directly to obtain any information which may be available under the terms of The Energy Performance of Buildings (Certificates and Inspections) (England and Wales) Regulations 2007 or the Home Report if in relation to a residential property in Scotland.
*This is the average speed from the provider with the fastest broadband package available at this postcode. The average speed displayed is based on the download speeds of at least 50% of customers at peak time (8pm to 10pm). Fibre/cable services at the postcode are subject to availability and may differ between properties within a postcode. Speeds can be affected by a range of technical and environmental factors. The speed at the property may be lower than that listed above. You can check the estimated speed and confirm availability to a property prior to purchasing on the broadband provider's website. Providers may increase charges. The information is provided and maintained by Decision Technologies Limited. **This is indicative only and based on a 2-person household with multiple devices and simultaneous usage. Broadband performance is affected by multiple factors including number of occupants and devices, simultaneous usage, router range etc. For more information speak to your broadband provider.