
East Hill, South Croydon, CR2

- PROPERTY TYPE
Detached
- BEDROOMS
5
- BATHROOMS
3
- SIZE
2,745 sq ft
255 sq m
- TENUREDescribes how you own a property. There are different types of tenure - freehold, leasehold, and commonhold.Read more about tenure in our glossary page.
Freehold
Key features
- Exceptional five-bedroom detached family residence.
- Prestigious position on a sought-after tree-lined no-through road.
- Approximately 3,000 sq ft of accommodation arranged over three floors.
- Beautifully extended and enhanced, combining period charm with contemporary styling.
- Elegant dual-aspect living room with feature fireplace.
- Separate triple-aspect dining room overlooking the front gardens.
- Spacious kitchen/breakfast room with walk-in pantry.
- Impressive principal and guest bedroom accommodation, including en-suite facilities.
- Generous west-facing rear garden with mature planting and excellent privacy.
- Private driveway, garage and previous planning permission for further extensions.
Description
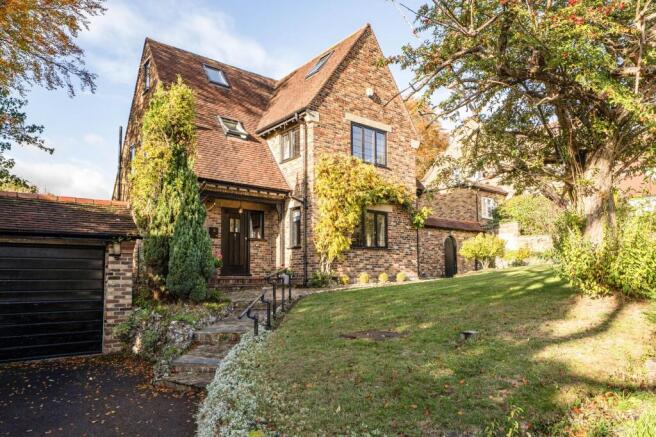
Park & Bailey are delighted to offer this exceptional five-bedroom detached family residence, occupying a prestigious position within one of Sanderstead's most sought-after residential enclaves. Situated on the highly desirable, tree-lined no-through road of East Hill, the property enjoys a peaceful and private setting whilst being conveniently located for excellent transport links, with both Sanderstead and Purley Oaks railway stations within easy reach.
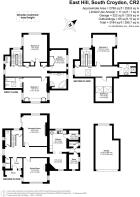
Beautifully extended and significantly enhanced by the current owners, this impressive home provides approximately 3,000 sq ft of thoughtfully designed accommodation arranged over three floors. The property successfully combines period charm with contemporary styling, creating a light, spacious and highly versatile family home, with potential for further extension.
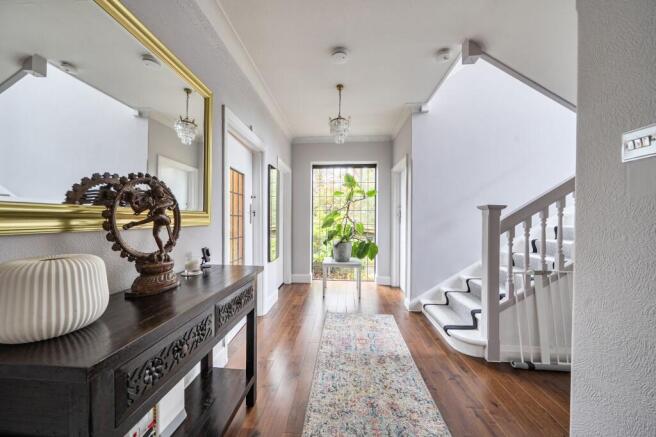
A welcoming entrance vestibule with attractive hardwood flooring leads into the elegant reception hall, with the flooring continuing throughout. The hall is particularly impressive, featuring a striking full-height feature window together with a bespoke staircase window extending from the ground floor to the top floor, flooding the entrance with natural light and creating an impressive first impression.
The ground floor also benefits from a cloakroom/WC and a generous walk-in storage cupboard.
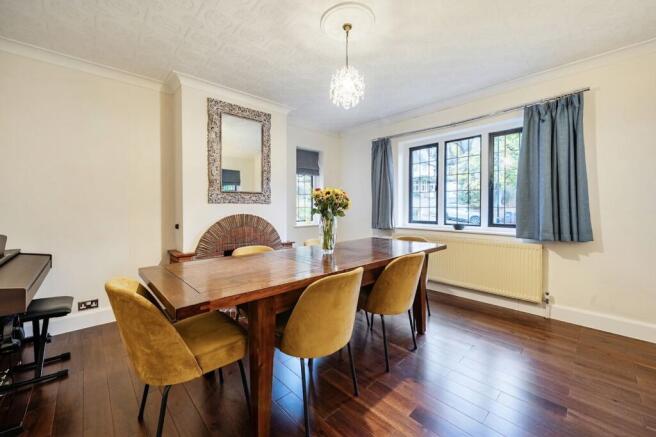
The reception accommodation is equally impressive. The spacious dual-aspect living room overlooks the rear garden and is centred around a beautiful fireplace with ornate surround, creating an elegant and welcoming focal point. The separate triple-aspect dining room enjoys attractive views over the front gardens and provides an excellent setting for formal dining and entertaining.
Completing the ground floor is a generous kitchen/breakfast room, fitted with a range of units and benefiting from a useful walk-in pantry. There is access to the side garden, together with a gardener's WC and separate boiler room.
The first floor provides an impressive triple-aspect guest bedroom suite with its own en-suite bathroom, together with two further generous double bedrooms and a stylish family bathroom.
The top floor is dedicated to a magnificent principal suite and further versatile accommodation. The attractive landing benefits from a Velux window and incorporates a contemporary home office area, providing an ideal space for those working from home.
There are two further bedrooms on this floor, one of which could equally be utilised as an exceptional dressing room or walk-in wardrobe. A modern shower room completes the accommodation on this level.
Outside, the property is surrounded by beautifully established gardens. The front garden benefits from mature planting, creating an attractive and welcoming approach.
The generous west-facing rear garden provides a high degree of privacy and features an abundance of mature trees, established shrubs, flowering borders and areas of lawn, creating a wonderful setting for family life, outdoor entertaining and relaxation.
A private driveway and garage provide useful off-street parking and additional storage.
The property also benefits from previous planning permission for a two-storey side extension and single-storey rear extension, offering exciting potential for further enlargement, subject to the necessary consents.
East Hill is a highly desirable residential location, particularly popular with families and commuters. Both Sanderstead and Purley Oaks railway stations are within easy walking distance, providing direct services into Central London. The nearby 403 bus service offers connections to South Croydon and East Croydon stations, with additional bus routes available from Sanderstead Road.
The area is well served by an excellent selection of highly regarded schools, both state and independent, including Croydon High School, Whitgift School, Trinity School, Royal Russell School, Woldingham School, Ridgeway Primary School and Riddlesdown.
There are also a wealth of green open spaces and recreational facilities nearby, including Wettern Tree Garden, Purley Beeches and the ancient woodland of Croham Hurst Woods. A selection of local tennis, golf and cricket clubs further enhances the appeal of this popular location.
Sanderstead itself offers an attractive village environment with a selection of independent shops, cafés and restaurants, together with a large Waitrose supermarket nearby.
For commuters, direct rail services provide journey times to London Bridge and London Victoria of approximately 23 minutes. The M23 and M25 are also easily accessible, whilst Gatwick Airport can be reached in around 30 minutes.
This is a rare opportunity to acquire a substantial and beautifully presented detached family home in one of Sanderstead's most desirable locations. Combining exceptional proportions, versatile accommodation, established gardens and excellent transport and educational facilities, this outstanding property is ideally suited to modern family life.
EPC Rating: D
Garden
The property enjoys beautifully established gardens to both the front and rear, creating an attractive setting for this impressive family home. The front garden is enhanced by mature trees, shrubs and established planting, providing an appealing approach and a wonderful sense of privacy.
The generous west-facing rear garden is a particular highlight, enjoying a high degree of seclusion and offering an excellent space for family life, outdoor entertaining and relaxation. The garden features an abundance of mature trees, established shrubs, attractive flowering borders and areas of lawn, creating a delightful setting that can be enjoyed throughout the seasons. A side garden provides additional outdoor space and convenient access from the kitchen/breakfast room.
To the front, a private driveway provides useful off-street parking and leads to the garage, offering further storage facilities.
Disclaimer
For more information on our referral fees, please visit our Referral Fee Disclaimer
Brochures
Property Brochure- COUNCIL TAXA payment made to your local authority in order to pay for local services like schools, libraries, and refuse collection. The amount you pay depends on the value of the property.Read more about council Tax in our glossary page.
- Band: G
- PARKINGDetails of how and where vehicles can be parked, and any associated costs.Read more about parking in our glossary page.
- Yes
- GARDENA property has access to an outdoor space, which could be private or shared.
- Private garden
- ACCESSIBILITYHow a property has been adapted to meet the needs of vulnerable or disabled individuals.Read more about accessibility in our glossary page.
- Ask agent

Add an important place to see how long it'd take to get there from our property listings.
__mins driving to your place
Affordability




Notes
Staying secure when looking for property
Ensure you're up to date with our latest advice on how to avoid fraud or scams when looking for property online.
Visit our security centre to find out moreDisclaimer - Property reference ac29c844-d1cd-46c8-890c-de76c1d54a66. The information displayed about this property comprises a property advertisement. Rightmove.co.uk makes no warranty as to the accuracy or completeness of the advertisement or any linked or associated information, and Rightmove has no control over the content. This property advertisement does not constitute property particulars. The information is provided and maintained by Park & Bailey, Warlingham. Please contact the selling agent or developer directly to obtain any information which may be available under the terms of The Energy Performance of Buildings (Certificates and Inspections) (England and Wales) Regulations 2007 or the Home Report if in relation to a residential property in Scotland.
*This is the average speed from the provider with the fastest broadband package available at this postcode. The average speed displayed is based on the download speeds of at least 50% of customers at peak time (8pm to 10pm). Fibre/cable services at the postcode are subject to availability and may differ between properties within a postcode. Speeds can be affected by a range of technical and environmental factors. The speed at the property may be lower than that listed above. You can check the estimated speed and confirm availability to a property prior to purchasing on the broadband provider's website. Providers may increase charges. The information is provided and maintained by Decision Technologies Limited. **This is indicative only and based on a 2-person household with multiple devices and simultaneous usage. Broadband performance is affected by multiple factors including number of occupants and devices, simultaneous usage, router range etc. For more information speak to your broadband provider.