
Bromfield Road, Redditch, B97 4PN

- PROPERTY TYPE
Semi-Detached
- BEDROOMS
3
- BATHROOMS
2
- SIZE
1,827 sq ft
170 sq m
- TENUREDescribes how you own a property. There are different types of tenure - freehold, leasehold, and commonhold.Read more about tenure in our glossary page.
Freehold
Key features
- CHAIN FREE – Ready for its next chapter!
- Deceptively spacious three-bedroom family home
- Fantastic opportunity to modernise and add your own style
- Two generous reception rooms with scope to reconfigure
- Traditional features including bay window, log burner and picture rails
- Galley-style kitchen with adjoining utility room
- Ground-floor shower room plus first-floor family bathroom
- Three well-proportioned bedrooms with built-in storage
- Converted loft room offering versatile additional space
- Tandem driveway, mature rear garden and excellent family potential
Description
CHAIN FREE | A HOME FULL OF POTENTIAL | THE OPPORTUNITY TO CREATE A WONDERFUL FAMILY HOME
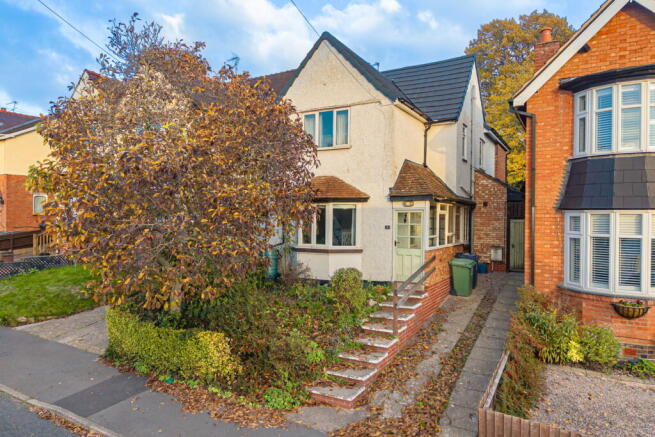
Welcome to Bromfield Road, conveniently positioned close to Redditch Town Centre and offering a fantastic opportunity for buyers looking for a home they can truly make their own.
Coming to the market CHAIN FREE, this deceptively spacious property is something of a hidden gem, offering the perfect opportunity for someone looking for a small project with the potential to transform it into a wonderful family home. Whilst perfectly liveable, the property would benefit from some updating, allowing the next owner to put their own stamp on the accommodation and create something truly special.
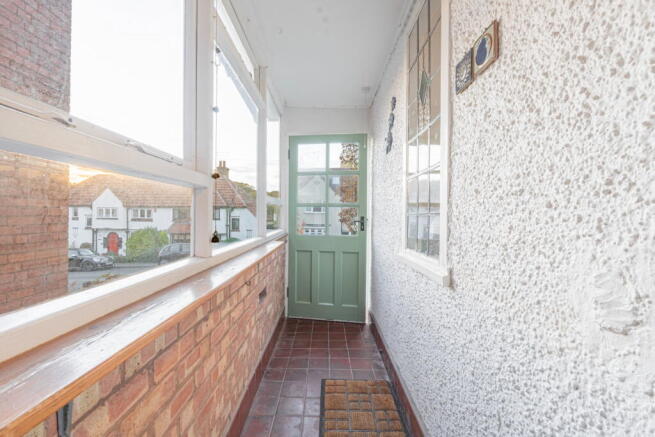
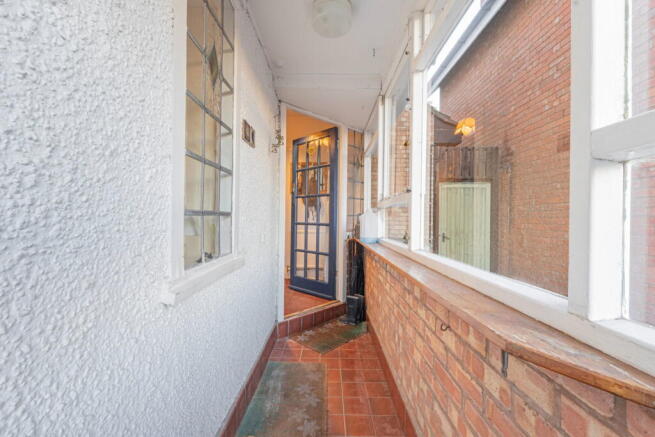
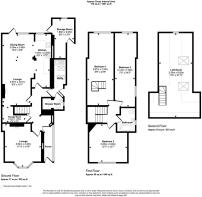
Approached via a tandem driveway and fore garden, the property opens into an entrance hallway with useful storage, providing access to the ground floor accommodation and staircase rising to the first floor. To the front of the property is a traditional reception room featuring a bay window, double glazed glazing, radiator and an attractive log burner set upon a stone hearth.
A further door leads through to the lounge, which opens into the dining area and galley-style kitchen. The lounge benefits from a feature fireplace with open flue and tiled hearth, providing a traditional focal point to the room. This is a particularly generous space with plenty of opportunity to reconfigure and create a fantastic open-plan family living and entertaining area. The kitchen is fitted with a range of wall and base units, wooden work surfaces, stainless steel sink with mixer tap and space for kitchen appliances. Double glazed windows overlook the side and rear, with a Worcester combination boiler housed within. To the rear, a double glazed door and window provide access and views over the garden.
The garden itself offers another exciting opportunity. Currently arranged over slightly tiered levels, there is a crazy-paved patio, steps leading to a lawned area and established mature shrubbery. With some imagination and landscaping, this could become a beautiful outdoor space for the family to enjoy. There is also useful outside storage and an external tap.
Back inside, the entrance hallway also provides access to a purpose-built side extension, currently arranged as a utility area with stainless steel sink and drainer, space for a washing machine, part-tiled walls and Velux roof windows. A further door leads into a downstairs shower room, comprising a walk-in shower with electric shower, pedestal wash basin, WC, radiator and double glazed side window. The utility area also benefits from a separate door providing access to the side passage, with gated access between the front and rear of the property.
FIRST FLOOR
Taking the staircase to the first floor, the traditional character continues, with high ceilings and picture rails adding to the charm. The landing provides access to three generous bedrooms and the family bathroom. The master bedroom is positioned to the front and benefits from a double glazed window, radiator, picture rails and ample built-in storage. Bedroom two is deceptively long, with double glazed windows overlooking the side and rear, radiator and attractive wooden floorboards. Bedroom three is positioned to the rear, with a double glazed window and radiator. A further staircase leading from bedroom three to a converted loft room, offering additional flexible space which could lend itself to a home office, playroom, hobby room or simply useful storage, depending on individual requirements. The family bathroom is generously proportioned and comprises a large bath with mixer taps and electric shower over, vanity wash basin, low-level WC with useful storage, radiator and two double glazed windows to the side.
THE OPPORTUNITY
Bromfield Road is a home with real potential, check out the last few images to see what it could look like with some imagination. Its generous proportions, traditional features, versatile accommodation and established garden provide an excellent starting point for anyone looking to take on a small project and create something special. Whether you’re a growing family looking for more space, a buyer keen to put their own stamp on a property or someone searching for a home with scope to add their own style, this is certainly one worth viewing.
CHAIN FREE AND FULL OF POSSIBILITIES! Contact Homes by Victoria today to arrange your viewing!
Brochures
Brochure 1- COUNCIL TAXA payment made to your local authority in order to pay for local services like schools, libraries, and refuse collection. The amount you pay depends on the value of the property.Read more about council Tax in our glossary page.
- Band: D
- PARKINGDetails of how and where vehicles can be parked, and any associated costs.Read more about parking in our glossary page.
- Driveway
- GARDENA property has access to an outdoor space, which could be private or shared.
- Private garden
- ACCESSIBILITYHow a property has been adapted to meet the needs of vulnerable or disabled individuals.Read more about accessibility in our glossary page.
- Ask agent

Add an important place to see how long it'd take to get there from our property listings.
__mins driving to your place
Affordability

About Homes by Victoria, Redditch
Office 29A, East Moons Moat Business Centre, Oxleasow Road, Redditch, B98 0RE

Notes
Staying secure when looking for property
Ensure you're up to date with our latest advice on how to avoid fraud or scams when looking for property online.
Visit our security centre to find out moreDisclaimer - Property reference S1910126. The information displayed about this property comprises a property advertisement. Rightmove.co.uk makes no warranty as to the accuracy or completeness of the advertisement or any linked or associated information, and Rightmove has no control over the content. This property advertisement does not constitute property particulars. The information is provided and maintained by Homes by Victoria, Redditch. Please contact the selling agent or developer directly to obtain any information which may be available under the terms of The Energy Performance of Buildings (Certificates and Inspections) (England and Wales) Regulations 2007 or the Home Report if in relation to a residential property in Scotland.
*This is the average speed from the provider with the fastest broadband package available at this postcode. The average speed displayed is based on the download speeds of at least 50% of customers at peak time (8pm to 10pm). Fibre/cable services at the postcode are subject to availability and may differ between properties within a postcode. Speeds can be affected by a range of technical and environmental factors. The speed at the property may be lower than that listed above. You can check the estimated speed and confirm availability to a property prior to purchasing on the broadband provider's website. Providers may increase charges. The information is provided and maintained by Decision Technologies Limited. **This is indicative only and based on a 2-person household with multiple devices and simultaneous usage. Broadband performance is affected by multiple factors including number of occupants and devices, simultaneous usage, router range etc. For more information speak to your broadband provider.