
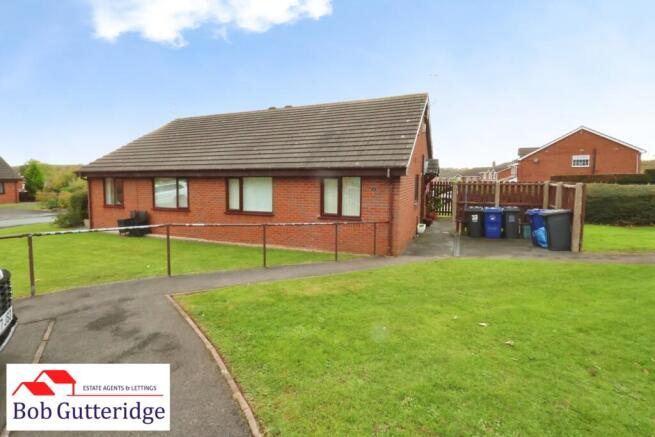
Churston Close, Westbury Park, Newcastle

- PROPERTY TYPE
Semi-Detached Bungalow
- BEDROOMS
2
- BATHROOMS
1
- SIZE
528 sq ft
49 sq m
Key features
- A Desirable and Beautifully Modernised & Updated Semi Detached Bungalow
- Upvc Double Glazing & Modern Gas Central Heating
- Entrance Hall With Utility & Airing Cupboard
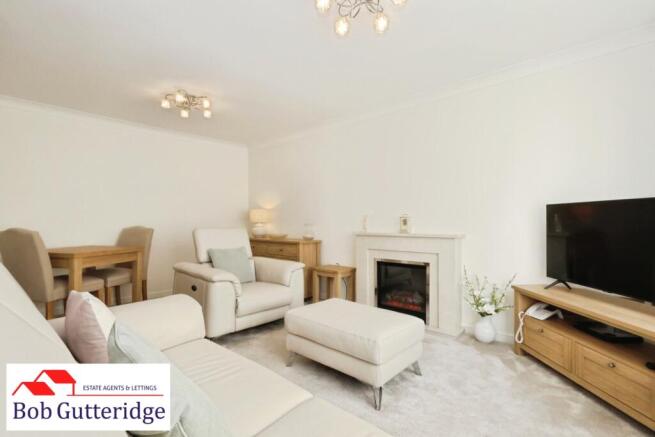
- Spacious Lounge / Diner
- Beautiful Modern Fitted Kitchen With Integrated Appliances
- Luxury Shower Room
- Two Double Bedrooms With The Principle Bedroom Offering Fitted Wardrobes
- Communal Gardens
- Allocated Off Road Parking Space
- No Vendor Upward Chain !
Description
This superb bungalow is being offered for sale on a 70% shared ownership leasehold basis and is exclusively available to purchasers aged 55 and over. There is no rent payable on the remaining 30% share, which is owned by Sanctuary Housing. A monthly service charge of £108.57 applies.
We are also pleased to confirm that this home is being sold with the added advantage of NO VENDOR UPWARD CHAIN!
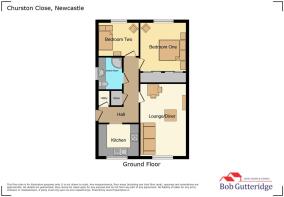
Entrance Hall - With Upvc double-glazed frosted side access door, coving to ceiling, smoke alarm, access to loft space, five spotlight fittings, herringbone-design vinyl cushion flooring, two double panelled radiators, and electricity consumer unit. A door leads to a built-in utility cupboard housing a Glow-worm Energy 30C gas combination boiler providing the domestic hot water and central heating systems, together with a power point, space for condenser dryer, and ample domestic storage space.
Built In Utility Cupboard - Housing a Glow-worm Energy 30C gas combination boiler providing the domestic hot water and central heating systems, together with a power point, space for condenser dryer, and ample domestic storage space.
Built In Airing Cupboard - With enclosed light fitting, power point, panelled radiator, herringbone-design vinyl cushion flooring, and ample domestic drying and storage space.
Luxury Fitted Kitchen - 2.67m x 2.11m (8'9" x 6'11") - With Upvc double-glazed window to front, coving to ceiling, four LED spotlight fittings, and a range of high-gloss cream base and wall-mounted storage cupboards providing ample domestic cupboard and drawer space. Granite-effect woodgrain work surface incorporating a built-in resin one-and-a-half-bowl sink unit with chrome mixer tap above. Integrated four-ring ceramic induction hob with oven beneath and extractor hood above, under-cupboard lighting, herringbone-design vinyl cushion flooring, integrated fridge-freezer, integrated automatic washing machine and integrated dishwasher. Space for appliances and power points.
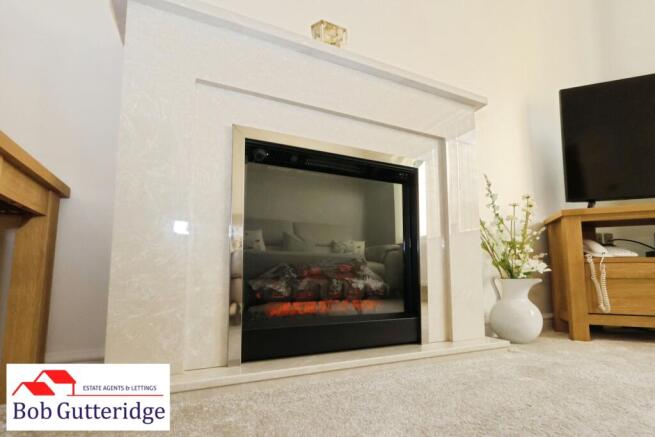
Lounge / Dining Room - 4.95m x 3.20m (16'3" x 10'6") - With Upvc double-glazed window to front, coving to ceiling, two five-lamp light fittings, marble fire surround with built-in modern log-effect electric fire, TV aerial connection point, two double panelled radiators, fitted carpet, and power points.
Luxury Shower Room - 2.11m x 1.60m (6'11" x 5'3") - With Upvc double-glazed frosted window to side, coving to ceiling, five LED spotlight fittings, extractor fan, and a built-in suite comprising dual-flush WC and vanity sink unit with chrome mixer tap above, together with further shelving and storage to the sides. Corner glazed shower cubicle with thermostatic direct-flow shower and separate hose attachment. Fully tiled shower surround with decorative border tile, herringbone-design vinyl cushion flooring, and modern vertical chrome towel radiator.
Bedroom One - 3.23m to wardrobe frontage x 3.18m (10'7" to wardr - With Upvc double-glazed window to rear, coving to ceiling, five LED spotlight fittings, double panelled radiator, TV aerial lead, and power points. Sliding wardrobe doors reveal built-in wardrobes providing ample domestic hanging and storage space.
Bedroom Two - 2.67m x 2.26m (8'9" x 7'5") - With Upvc double-glazed window to rear, coving to ceiling, four LED spotlight fittings, double panelled radiator, TV aerial connection point, and power points.
Externally -
Communal Ground - There are communal gardens to front side and rear and the property also has the benefit of an allocated parking space to front.
Leasehold Information - The property is leasehold and the price represents a 70% share, only suitable for over 55's.
The service charge is £108.57 a month, and includes Warden call scheme, grounds maintenance and day to day repair costs.
Lease Initial Term: 125 Years
Lease Remaining: 87 Years
Council Tax - Band 'B' amount payable to Newcastle-under-Lyme Borough Council/City of Stoke-on-Trent Council.
Looking To Sell Your Home? - Bob Gutteridge Estate Agents are one of Staffordshire's leading estate agents and offer a comprehensive sales package to ensure a swift and efficient sale, so don't delay call us on to request your FREE pre market valuation. BUYERS REGISTERED AND WAITING FOR YOUR PROPERTY !
Mortgage - We have access to a financial adviser that specialises in residential mortgages and has access to a host or mortgage lenders. Written quotations on request. Contracts of insurance may be required. Your home is at risk if you do not keep up repayments or other loans secured on it. Call to arrange your FREE initial consultation today.
There may be a fee for mortgage advice. The actual amount you pay will depend upon your circumstances.
Note - None of the services, built in appliances or where applicable central heating, have been tested by the Agents and we are unable to comment on serviceability.
Services - Main services of gas, electricity, water and drainage are connected.
Viewing - Strictly by appointment with the Agents at 2 Watlands View, Porthill, Newcastle, Staffs, ST5 8AA. Telephone number: .
Brochures
Churston Close, Westbury Park, NewcastleBrochure- COUNCIL TAXA payment made to your local authority in order to pay for local services like schools, libraries, and refuse collection. The amount you pay depends on the value of the property.Read more about council Tax in our glossary page.
- Band: B
- PARKINGDetails of how and where vehicles can be parked, and any associated costs.Read more about parking in our glossary page.
- Communal
- GARDENA property has access to an outdoor space, which could be private or shared.
- Ask agent
- ACCESSIBILITYHow a property has been adapted to meet the needs of vulnerable or disabled individuals.Read more about accessibility in our glossary page.
- Step-free access
Energy performance certificate - ask agent

Add an important place to see how long it'd take to get there from our property listings.
__mins driving to your place

About Bob Gutteridge, Newcastle Under Lyme
2 Watlands View, Porthill, Newcastle Under Lyme, ST5 8AA



Notes
Staying secure when looking for property
Ensure you're up to date with our latest advice on how to avoid fraud or scams when looking for property online.
Visit our security centre to find out moreDisclaimer - Property reference 35042496. The information displayed about this property comprises a property advertisement. Rightmove.co.uk makes no warranty as to the accuracy or completeness of the advertisement or any linked or associated information, and Rightmove has no control over the content. This property advertisement does not constitute property particulars. The information is provided and maintained by Bob Gutteridge, Newcastle Under Lyme. Please contact the selling agent or developer directly to obtain any information which may be available under the terms of The Energy Performance of Buildings (Certificates and Inspections) (England and Wales) Regulations 2007 or the Home Report if in relation to a residential property in Scotland.
*This is the average speed from the provider with the fastest broadband package available at this postcode. The average speed displayed is based on the download speeds of at least 50% of customers at peak time (8pm to 10pm). Fibre/cable services at the postcode are subject to availability and may differ between properties within a postcode. Speeds can be affected by a range of technical and environmental factors. The speed at the property may be lower than that listed above. You can check the estimated speed and confirm availability to a property prior to purchasing on the broadband provider's website. Providers may increase charges. The information is provided and maintained by Decision Technologies Limited. **This is indicative only and based on a 2-person household with multiple devices and simultaneous usage. Broadband performance is affected by multiple factors including number of occupants and devices, simultaneous usage, router range etc. For more information speak to your broadband provider.