Cormallen, Chicks Lane, Kilndown, Cranbrook

- PROPERTY TYPE
Detached
- BEDROOMS
5
- BATHROOMS
2
- SIZE
Ask agent
- TENUREDescribes how you own a property. There are different types of tenure - freehold, leasehold, and commonhold.Read more about tenure in our glossary page.
Freehold
Description
The Property
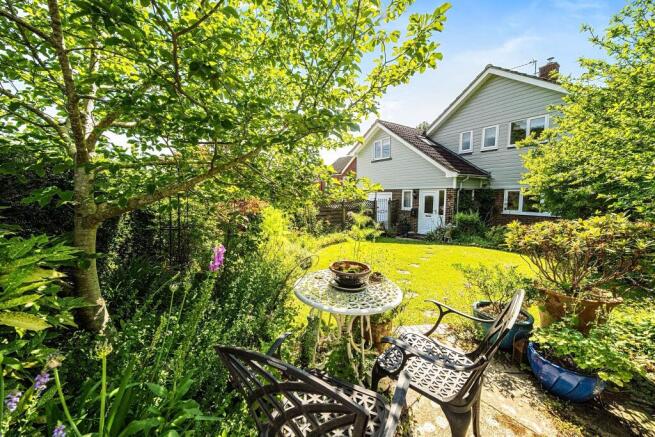
Cormallen is an individual detached village residence, believed to date from the 1960s, with attractive mixed brick and weatherboard elevations, UPVC double glazed windows and a pitched tiled roof. Having been extended and improved over the years, the property now provides well-balanced and flexible family accommodation arranged over two floors, with a lovely combination of character, practicality and space for modern family living.
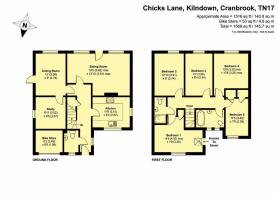
The accommodation is approached via an entrance lobby with a useful cloakroom/utility room with basin, WC, space and plumbing for both a washing machine and tumble dryer. Further along the hall offers a useful understairs storage cupboard.
The sitting room is a particularly welcoming reception space, featuring parquet flooring and an attractive brick fireplace with oak overmantel, housing a multi-fuel stove. There is also a fitted cupboard to the recess and a pleasant outlook over the rear garden. A separate dining room enjoys a double aspect, exposed floorboards and a lovely outlook across the garden, providing an ideal setting for family meals and entertaining.
A further benefit is the study/home office, which has been created from part of the former garage, providing a dedicated and practical space for those working from home, particularly appealing in today's working environment or simply as a family room.
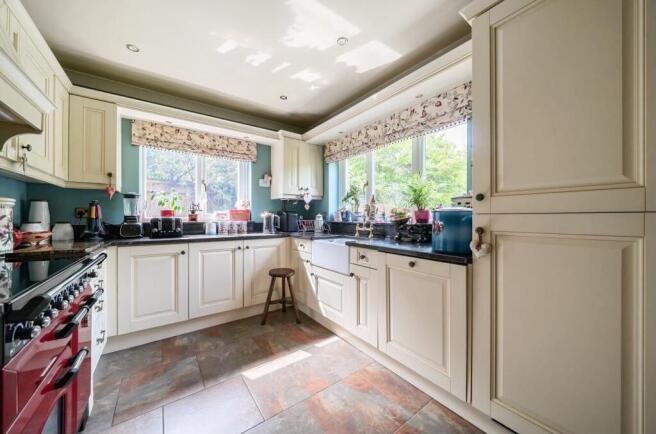
The fitted kitchen is well appointed with granite work surfaces and a traditional butler sink, together with useful storage including an Elan style corner cupboard with shelving and a pull-out larder cupboard. Appliances include a range style cooker, integrated dishwasher and fridge/freezer. A tiled floor completes the room, which enjoys a pleasant outlook across the front garden.
Arranged over the first floor are five bedrooms, comprising four double rooms and one single, offering excellent flexibility for family life, visiting guests or additional home working space.
A particularly appealing feature of the first floor is the choice of two similarly proportioned bedrooms, either of which could comfortably serve as the principal bedroom, depending on personal preference. Bedroom one benefits from useful built-in storage and access to generous eaves storage and an outlook to the front of the property which is not overlooked. Whilst bedroom four enjoys stunning far-reaching views across the Bedgebury Estate, providing a beautiful outlook to wake up to each morning and a reminder of the countryside setting that the property is located in.
Bedroom two is particularly characterful, featuring an attractive vaulted timber ceiling and a pleasant outlook to the rear of the property. The room is comfortably proportioned to accommodate a king-size bed, with dimensions comparable to bedroom three, making both excellent-sized double bedrooms.
Bedroom five is a single room with an outlook to the front of the property. Currently utilised as a dressing room, it offers useful versatility, with a storage cupboard housing the hot water cylinder and providing access to the loft space.
The first floor is further complemented by a family bathroom, fitted with a traditional suite including a charming roll top bath and ceiling height tiling, together with a separate shower room fitted with a white suite, providing practical facilities for busy family living.
Outside
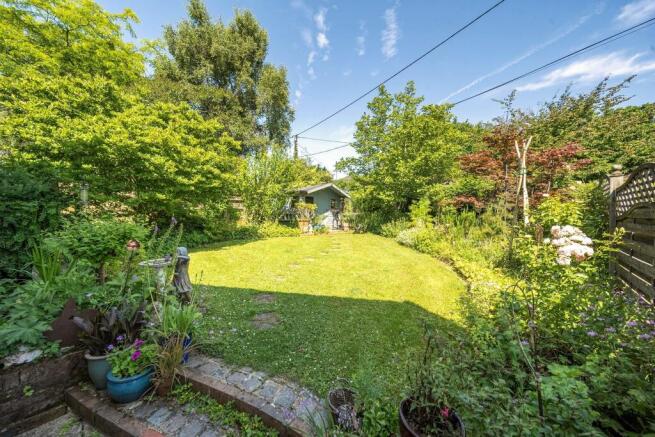
The gardens are undoubtedly a particular feature of Cormallen, having been thoughtfully maintained and beautifully stocked with an established variety of trees, shrubs and flowering plants, creating an attractive setting throughout the seasons.
To the front, a concrete driveway provides off-road parking for three to four medium size vehicles, alongside a lawned garden with well stocked borders. Further features include a paved seating area, greenhouse and garden shed fitted with power and lighting and a timber log storage shed towards the side. Established planting includes wisteria, pink and white flowering magnolia trees and an acer, with mature hedging and fencing providing established boundaries.
The rear garden enjoys a particularly desirable southerly aspect and is predominantly laid to lawn, complemented by beautifully shaped and well-stocked borders with outside power point and a block-paved patio, together with a separate granite paved seating area incorporating an attractive water feature. A flowering prunus tree provides further interest, creating a lovely backdrop to enjoy outdoor dining, entertaining or simply relaxing in the sunshine. The garden is fully enclosed with secure fencing.
The Location & Lifestyle
One of the most appealing aspects of Cormallen is the lifestyle it offers. Set within a much-loved semi-rural hamlet, the property provides the opportunity to enjoy the charm and community feel of village living, surrounded by the beautiful countryside of the High Weald.
For those who enjoy the outdoors, there are wonderful woodland walks and countryside routes close by, with paths leading directly towards the historic and picturesque grounds of Scotney Castle. Whether enjoying a morning walk, taking the dog out or making the most of a leisurely weekend, there is an abundance of beautiful scenery to explore practically from your doorstep. The nearby Bedgebury Estate also provides a wonderful setting for walking, cycling and enjoying the great outdoors.
Despite its peaceful setting, Cormallen is also exceptionally well placed for those needing to commute or travel further afield. The A21 is readily accessible, providing convenient road connections towards Tunbridge Wells, Hastings and the wider motorway network. Mainline railway stations are also within easy reach, offering services towards London, making the location particularly attractive for those looking to combine working life with the benefits of living in the countryside.
The surrounding villages and nearby towns offer a good selection of local amenities, independent shops, country pubs and everyday facilities, together with a strong sense of community and the appeal of traditional village life.
Agents Note: - Tunbridge Wells Borough Council Tax Band F. In line with money laundering regulations (5th directive) all purchasers will be required to allow us to verify their identity and their financial situation in order to proceed.
Please note: The property falls within he High Weald National Landscape (AONB).
Council Tax Band: F
Tenure: Freehold
Brochures
Brochure- COUNCIL TAXA payment made to your local authority in order to pay for local services like schools, libraries, and refuse collection. The amount you pay depends on the value of the property.Read more about council Tax in our glossary page.
- Band: F
- PARKINGDetails of how and where vehicles can be parked, and any associated costs.Read more about parking in our glossary page.
- Yes
- GARDENA property has access to an outdoor space, which could be private or shared.
- Yes
- ACCESSIBILITYHow a property has been adapted to meet the needs of vulnerable or disabled individuals.Read more about accessibility in our glossary page.
- Ask agent

Add an important place to see how long it'd take to get there from our property listings.
__mins driving to your place
Affordability

Notes
Staying secure when looking for property
Ensure you're up to date with our latest advice on how to avoid fraud or scams when looking for property online.
Visit our security centre to find out moreDisclaimer - Property reference RS3341. The information displayed about this property comprises a property advertisement. Rightmove.co.uk makes no warranty as to the accuracy or completeness of the advertisement or any linked or associated information, and Rightmove has no control over the content. This property advertisement does not constitute property particulars. The information is provided and maintained by LeGrys Independent Estate Agents, Cranbrook. Please contact the selling agent or developer directly to obtain any information which may be available under the terms of The Energy Performance of Buildings (Certificates and Inspections) (England and Wales) Regulations 2007 or the Home Report if in relation to a residential property in Scotland.
*This is the average speed from the provider with the fastest broadband package available at this postcode. The average speed displayed is based on the download speeds of at least 50% of customers at peak time (8pm to 10pm). Fibre/cable services at the postcode are subject to availability and may differ between properties within a postcode. Speeds can be affected by a range of technical and environmental factors. The speed at the property may be lower than that listed above. You can check the estimated speed and confirm availability to a property prior to purchasing on the broadband provider's website. Providers may increase charges. The information is provided and maintained by Decision Technologies Limited. **This is indicative only and based on a 2-person household with multiple devices and simultaneous usage. Broadband performance is affected by multiple factors including number of occupants and devices, simultaneous usage, router range etc. For more information speak to your broadband provider.