Bishops Castle, SY9

- PROPERTY TYPE
Detached
- BEDROOMS
3
- BATHROOMS
1
- SIZE
3,522 sq ft
327 sq m
- TENUREDescribes how you own a property. There are different types of tenure - freehold, leasehold, and commonhold.Read more about tenure in our glossary page.
Freehold
Key features
- Detached Country Home
- Three Double Bedrooms
- Views of The Long Mynd
- Extensive Versatile Outbuildings
- Ample parking
Description
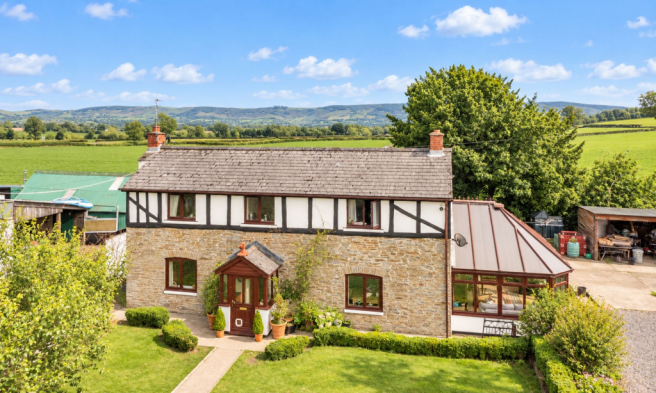
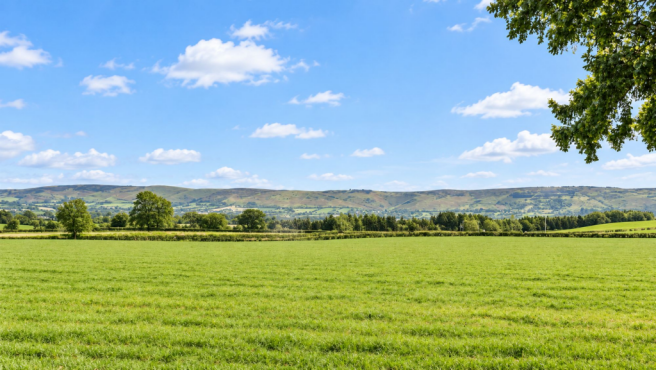
Heath House is a substantial detached country home occupying a generous plot in a beautiful rural setting near Bishop's Castle, enjoying far-reaching views across the South Shropshire countryside towards the Long Mynd. Offering spacious and versatile accommodation, an extensive range of outbuildings, established gardens, a natural swimming pool and an existing tea room, the property presents an excellent opportunity for those seeking a family home with additional business or development potential, subject to the necessary consents.
Approached from a quiet country lane, a private driveway leads to an extensive gravelled parking area, providing ample space for several vehicles and access to the house, outbuildings and grounds. The property enjoys a high degree of privacy, with open countryside views and generous outside space.
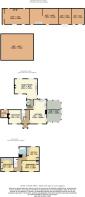
The accommodation is entered through a welcoming entrance hall with traditional quarry tiled flooring. To one side is a charming sitting room, featuring timber wall panelling and an attractive fireplace with an open grate, creating a comfortable space for relaxing.
The kitchen/breakfast room enjoys a dual aspect, allowing plenty of natural light and delightful views across the surrounding countryside. Fitted with a range of units and integrated appliances, the kitchen includes an oven, induction hob, Belfast sink and a traditional Stanley range. There is ample space for a breakfast table, whilst a door leads through to a spacious conservatory overlooking the gardens, providing an additional reception area with pleasant views of the grounds.
A lobby with WC connects the kitchen to a generously proportioned family room, offering excellent flexibility for everyday living or entertaining. This room benefits from a wood-burning stove, a small kitchen area and external doors opening onto both the kitchen garden and the adjoining courtyard with access to the stables and outbuildings. A separate shower room and WC can also be accessed from the courtyard.
Stairs rise to the first floor, where there are three well-proportioned double bedrooms, each benefiting from built-in storage, with fitted wardrobes to two of the rooms. The family bathroom is fitted with a matching suite comprising a bath, wash hand basin and WC.
Outside, Heath House offers an impressive range of outbuildings and facilities, providing considerable scope for a variety of uses. A substantial barn incorporates a ramp and an additional upper level, offering extensive storage space. An adjoining lean-to provides further covered storage, with lighting and electrical points available.
A further long barn, currently divided into several storage areas, offers potential for conversion into additional accommodation, subject to obtaining the necessary planning permission and consents. Adjoining this is a separate building currently operating as an established tea room, presenting an opportunity for those looking to continue a commercial venture or explore alternative uses, including possible holiday accommodation, subject to the necessary approvals. An external shower room and WC provide additional facilities.
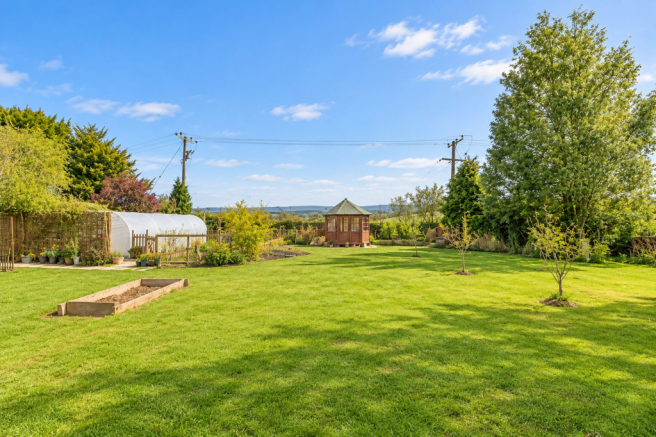
The extensive grounds are a particular feature of Heath House, comprising established gardens, lawned areas, a productive kitchen garden and a natural swimming pool. The outside space offers plenty of opportunities for gardening, outdoor entertaining and enjoying the peaceful surroundings, with uninterrupted views across the rolling countryside.
Heath House represents a rare opportunity to acquire a versatile country property with substantial grounds, extensive outbuildings and exciting potential for additional accommodation or business use. Combining comfortable family living with a private rural setting and exceptional countryside views, this is a property offering considerable flexibility for its next owners.
Disclaimer
Buyer and Seller Protection Available
Buyers Compliance Administration Fee: In accordance with
Money Laundering Regulations, Agents are required to carry
out due diligence on all Clients to confirm their identity, including
eventual buyers of a property. The Agents use electronic verification
system to verify Clients’ identity. This is not a credit check so will
have no effect on credit history though may check details you supply
against any particulars on any database to which they have access.
By placing an offer on a property you agree that if your offer is
accepted, subject to contract, we as Agents for the seller can
complete this check for a fee of £75 inc VAT (£62.50 + VAT) per
property transaction, non-refundable under any circumstance. A
record of the search will be retained by the Agents. This is only applicable to properties sold via private treaty, please call us if you have any questions.
- COUNCIL TAXA payment made to your local authority in order to pay for local services like schools, libraries, and refuse collection. The amount you pay depends on the value of the property.Read more about council Tax in our glossary page.
- Band: E
- PARKINGDetails of how and where vehicles can be parked, and any associated costs.Read more about parking in our glossary page.
- Yes
- GARDENA property has access to an outdoor space, which could be private or shared.
- Yes
- ACCESSIBILITYHow a property has been adapted to meet the needs of vulnerable or disabled individuals.Read more about accessibility in our glossary page.
- Ask agent
Energy performance certificate - ask agent

Add an important place to see how long it'd take to get there from our property listings.
__mins driving to your place
Affordability



Notes
Staying secure when looking for property
Ensure you're up to date with our latest advice on how to avoid fraud or scams when looking for property online.
Visit our security centre to find out moreDisclaimer - Property reference b15a93f7-ff8e-4177-9739-c702b49671e1. The information displayed about this property comprises a property advertisement. Rightmove.co.uk makes no warranty as to the accuracy or completeness of the advertisement or any linked or associated information, and Rightmove has no control over the content. This property advertisement does not constitute property particulars. The information is provided and maintained by Nock Deighton, Ludlow. Please contact the selling agent or developer directly to obtain any information which may be available under the terms of The Energy Performance of Buildings (Certificates and Inspections) (England and Wales) Regulations 2007 or the Home Report if in relation to a residential property in Scotland.
*This is the average speed from the provider with the fastest broadband package available at this postcode. The average speed displayed is based on the download speeds of at least 50% of customers at peak time (8pm to 10pm). Fibre/cable services at the postcode are subject to availability and may differ between properties within a postcode. Speeds can be affected by a range of technical and environmental factors. The speed at the property may be lower than that listed above. You can check the estimated speed and confirm availability to a property prior to purchasing on the broadband provider's website. Providers may increase charges. The information is provided and maintained by Decision Technologies Limited. **This is indicative only and based on a 2-person household with multiple devices and simultaneous usage. Broadband performance is affected by multiple factors including number of occupants and devices, simultaneous usage, router range etc. For more information speak to your broadband provider.