
Park Lane, Bishop Wilton, York, East Yorkshire, YO42

- PROPERTY TYPE
Detached
- BEDROOMS
4
- BATHROOMS
4
- SIZE
2,064 sq ft
192 sq m
- TENUREDescribes how you own a property. There are different types of tenure - freehold, leasehold, and commonhold.Read more about tenure in our glossary page.
Freehold
Key features
- No onward chain
- Exceptional contemporary home built to an exacting specification with outstanding energy-efficient credentials
- Stunning open-plan kitchen, dining and living space with seamless access to the wraparound terrace
- Principal bedroom suite with dressing area, luxury en suite and private wraparound balcony enjoying far-reaching views
- Landscaped gardens with extensive entertaining terrace, sunken fire pit and mature hedged boundaries
- Electric gated driveway, integral garage and ample private parking for several vehicles
- EPC Rating = A
Description
Description
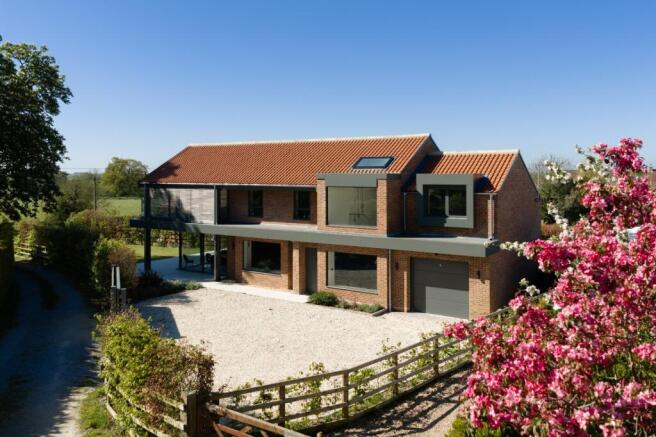
Woldside is an exceptional contemporary home, individually designed and constructed to an exacting standard with a strong emphasis on sustainability and energy efficiency. The property benefits from solar PV panels, an air source heat pump, MVHR ventilation system and underfloor heating throughout. High quality finishes are evident throughout, including limestone flooring which flows seamlessly across the ground floor and extends via expansive glazing onto the wraparound terrace, enhancing the connection between the interior and outdoor spaces.
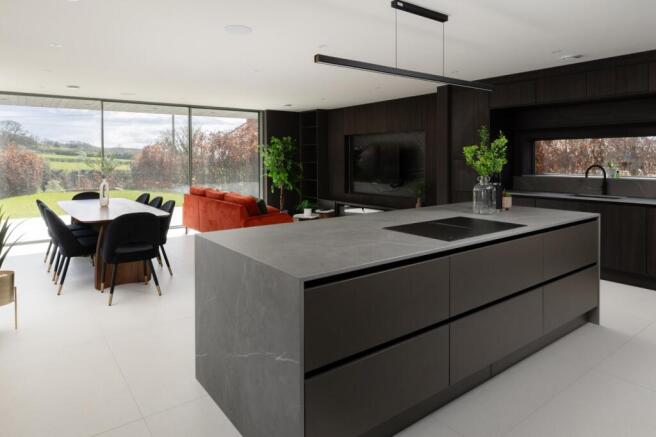
The heart of the house is a beautifully appointed open-plan kitchen, dining and living room, enjoying an abundance of natural light from three elevations. Full-height sliding doors open directly onto the terrace, creating an effortless transition between inside and out, ideal for both everyday family life and entertaining. The sitting area is centred around a contemporary media wall with integrated linear electric fire, while ceiling-mounted speakers further enhance the space.
The bespoke kitchen is fitted with a comprehensive range of cabinetry and integrated AEG appliances, including an oven, combination microwave, warming drawer, coffee machine, wine cooler, fridge/freezer and dishwasher. A substantial central island with waterfall quartz worktops incorporates an induction hob with downdraft extractor and provides additional preparation and seating space. Further practical features include extensive storage solutions and a useful utility/store room with external access.
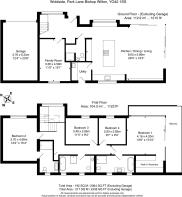
A separate snug offers a versatile secondary reception room and could equally serve as a ground floor bedroom, supported by an adjacent shower room.
The reception hall provides an impressive introduction to the house, featuring a striking floating steel staircase with solid beech treads and glazed balustrading, illuminated by a large half-landing window.
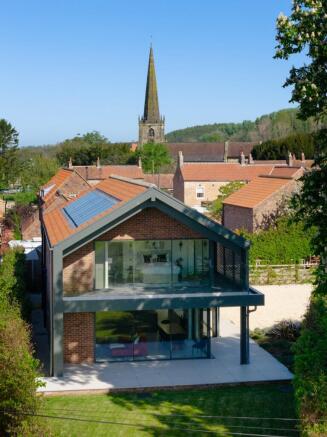
The principal bedroom suite occupies a superb position on the first floor, with floor-to-ceiling glazing to two elevations and doors opening onto a private wraparound balcony enjoying far-reaching countryside views. The suite is complemented by a fully fitted dressing area and a luxurious en suite bathroom incorporating a freestanding bath, walk-in rainfall shower and bespoke vanity unit. There are three further double bedrooms, one with en suite facilities, in addition to a beautifully appointed family bathroom featuring both a freestanding bath and separate walk-in shower.
Electric aluminium sliding gates open onto a generous gravelled driveway providing ample parking and access to the integral garage with electric roller door.
The gardens and grounds have been thoughtfully landscaped to take full advantage of the property's elevated position and far-reaching views. A paved pathway surrounds the house, while external power and water supplies add practicality. The wraparound terrace provides excellent space for outdoor dining and entertaining, complemented by well-maintained lawns and a sunken fire pit with built-in seating. Mature beech hedging encloses the boundaries, creating a high degree of privacy and an attractive natural setting.
Location
Bishop Wilton has been voted the 5th best village in the UK to live in by the Sunday Times (2024). Rightly so as it is a delightful village with a church, community shop and cafe, beauty salon, a primary school, a baby and toddler group and a post office which is open weekly. There is a village hall hosting a number of activities and events along with a playing field and tennis courts. There is a yearly beer festival as well as village shows and fairs. There are schools buses leaving the village for Pocklington during term time.
Pocklington is close to hand less than five miles distant offering a wider range of amenities, cafes, restaurants, a health centre, dentist, leisure centre, cinema, post office, banks and supermarkets. There are also tennis, football, rugby and a cricket club. Kilnwick Percy Resort and Golf Club is situated just outside the town.
Pocklington School is a well-regarded private school taking pupils from ages 4–18 years and Woldgate School and Sixth Form (Academy). Queen Margaret's School for Girls is about 18.5 miles. Woldschild Montessori School, Warter (about 10.5 miles) has been voted in the top four in the country by Ofsted.
Stamford Bridge is about six miles away, with a wide range of amenities, including a doctor’s surgery, veterinary clinic, local supermarket, post office, cafes, pubs, Chinese and Indian takeaways, hairdressers, butchers, florist and a primary school. Just outside the village (about one mile) is the popular Balloon Tree Farm shop and Cafe.
Monks Cross and The Vanguard shopping centre are about 13.5 miles away and offer extensive shopping including a flagship Marks and Spencer and various supermarkets. York Leisure Centre at Monks Cross offers gym facilities, swimming pool and a sports hall with a Clip N Climb arena.
York City Centre has a railway station and racecourse, not to mention theatres, restaurants and shops. York’s mainline railway station offers regular services to major cities including Manchester, Edinburgh and London with some journeys taking less than two hours to make the journey to Kings Cross.
The city boasts excellent restaurants including the award winning The Star Inn the City by Andrew Pern and the Michelin-starred restaurant, Roots, by Tommy Banks. In addition, there is Skosh by Neil Bentinck which also boasts a Michelin-star, positioned on popular Micklegate.
Bishop Wilton is a fantastic location and is well connected to the A166 to the coast, A64 and A1079, which provides connections to Hull, York and Leeds.
Please note all distances and times are approximate.
Square Footage: 2,064 sq ft
Directions
What3words: ///masterpiece.tribes.headline
Brochures
Web Details- COUNCIL TAXA payment made to your local authority in order to pay for local services like schools, libraries, and refuse collection. The amount you pay depends on the value of the property.Read more about council Tax in our glossary page.
- Band: F
- PARKINGDetails of how and where vehicles can be parked, and any associated costs.Read more about parking in our glossary page.
- Yes
- GARDENA property has access to an outdoor space, which could be private or shared.
- Yes
- ACCESSIBILITYHow a property has been adapted to meet the needs of vulnerable or disabled individuals.Read more about accessibility in our glossary page.
- Ask agent

Add an important place to see how long it'd take to get there from our property listings.
__mins driving to your place
Affordability


Notes
Staying secure when looking for property
Ensure you're up to date with our latest advice on how to avoid fraud or scams when looking for property online.
Visit our security centre to find out moreDisclaimer - Property reference YOS260287. The information displayed about this property comprises a property advertisement. Rightmove.co.uk makes no warranty as to the accuracy or completeness of the advertisement or any linked or associated information, and Rightmove has no control over the content. This property advertisement does not constitute property particulars. The information is provided and maintained by Savills, York. Please contact the selling agent or developer directly to obtain any information which may be available under the terms of The Energy Performance of Buildings (Certificates and Inspections) (England and Wales) Regulations 2007 or the Home Report if in relation to a residential property in Scotland.
*This is the average speed from the provider with the fastest broadband package available at this postcode. The average speed displayed is based on the download speeds of at least 50% of customers at peak time (8pm to 10pm). Fibre/cable services at the postcode are subject to availability and may differ between properties within a postcode. Speeds can be affected by a range of technical and environmental factors. The speed at the property may be lower than that listed above. You can check the estimated speed and confirm availability to a property prior to purchasing on the broadband provider's website. Providers may increase charges. The information is provided and maintained by Decision Technologies Limited. **This is indicative only and based on a 2-person household with multiple devices and simultaneous usage. Broadband performance is affected by multiple factors including number of occupants and devices, simultaneous usage, router range etc. For more information speak to your broadband provider.