
Danefield Farm, Boars Head

- PROPERTY TYPE
Detached
- BEDROOMS
5
- BATHROOMS
2
- SIZE
1,608 sq ft
149 sq m
- TENUREDescribes how you own a property. There are different types of tenure - freehold, leasehold, and commonhold.Read more about tenure in our glossary page.
Freehold
Key features
- Detached House
- 5 Bedrooms
- Kitchen/Diner
- Sitting Room
- 2 Bathrooms
- Energy Efficiency Rating: D
- Detached Double Garage
- Front & Rear Gardens
- Chain Free
- Countryside Views
Description
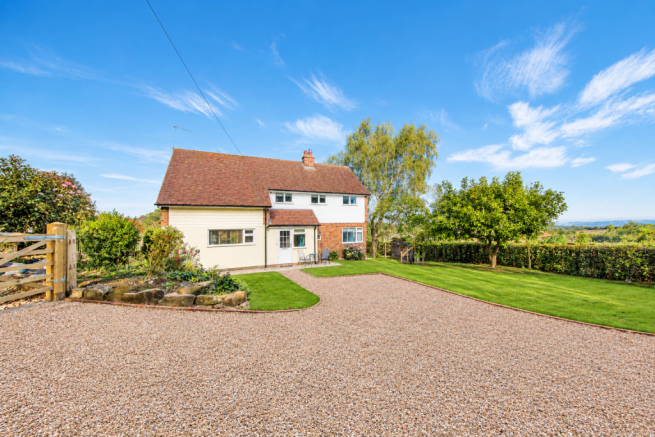
Offered to the market chain free, this detached family home is situated in Boars Head, on the fringes of Crowborough, and enjoys stunning views over the surrounding countryside to rear. The property enjoys a newly laid pea shingled drive providing ample off-road parking, together with the benefit of a newly built detached double garage, offering excellent storage and parking facilities. Internally, the accommodation comprises an entrance hall that leads into the L-shaped sitting room, which features a fireplace and provides a comfortable space for relaxing. The kitchen/diner offers a practical and sociable living space, with direct access onto the rear garden. There is also a separate utility room and downstairs cloakroom. To the first floor are five bedrooms and two bathrooms. Outside, the rear garden comprises a paved patio area and a generous lawn, with the whole garden enjoying far-reaching and stunning countryside views. The combination of the accommodation, off road parking, double garage and attractive rural outlook makes this an appealing family home in a sought-after location on the outskirts of Crowborough.
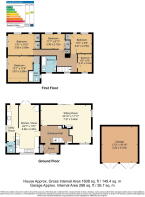
Entrance Porch - Entrance Hall - L-Shaped Sitting Room - Kitchen/Diner - Utility Room - Downstairs Cloakroom - Five Bedrooms - Two Bathrooms - Driveway - Detached Double Garage - Front & Rear Gardens
Obscured UPVC front door with window to front opens into:
ENTRANCE PORCH:
Coats hanging area, travertine tiled flooring and glass panelled door into:
ENTRANCE HALL:
Floor mounted wood burning stove, underfloor heating, stairs to first floor, understairs recess area and small window to front.
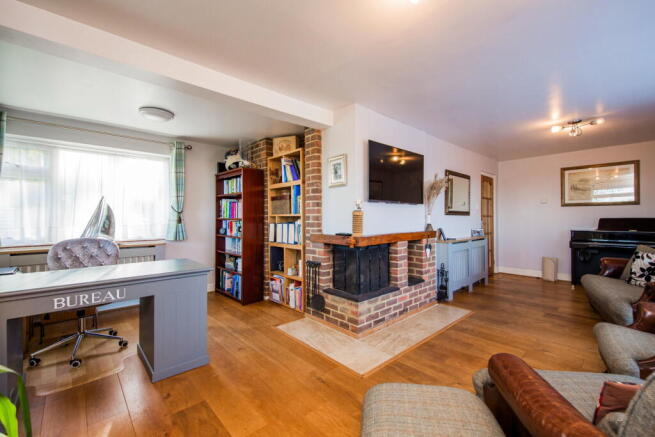
L-SHAPED SITTING ROOM:
Open fire with iron basket, wood mantel, brick surround and tiled hearth. Oak flooring, two radiators, two windows to side, window to front and sliding patio doors open to rear patio and garden beyond enjoying wonderful views.
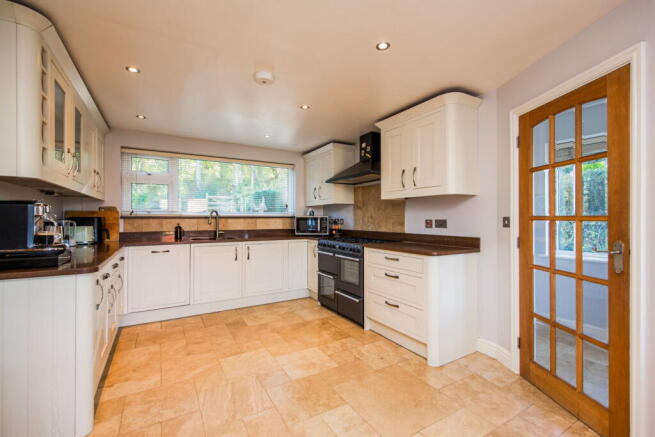
KITCHEN/DINER:
Kitchen Area:
Range of wall and base units with Quartz worktops over incorporating a one and half bowl stainless steel sink with vegetable washer/mixer tap. Inset eight ring gas hob with extractor over, rangemaster style cooker and inset dishwasher. Travertine tiled flooring with underfloor heating, downlighters and large window to front.
Dining Area:
Cupboard housing Worcester Bosch floor standing gas boiler, travertine tiled flooring with underfloor heating, downlighters and French doors opening to rear patio and garden beyond.
UTILITY ROOM:
Range of wall and base units with Quartz worktops and Butler sink with mixer tap. Space for washing machine and tumble dryer, window to side and door to rear patio and garden beyond.
DOWNSTAIRS CLOAKROOM:
Dual flush low level WC, travertine tiled flooring and obscured window to side.
FIRST FLOOR LANDING:
Loft access and cupboard housing hot water tank with shelving.
BEDROOM:
Built-in wardrobe cupboards, radiator, carpet as fitted and dual aspect with views across the North Downs.
BEDROOM:
Radiator, carpet as fitted and window to front.
BEDROOM:
Wardrobe cupboard, radiator, carpet as fitted and windows to rear with views across open countryside.
BEDROOM:
Storage cupboard, radiator, carpet as fitted and large window overlooking towards the North Downs.
BEDROOM:
Radiator, carpet as fitted and window to front.
BATHROOM:
Large corner bath, side taps and Mira electric shower over, dual flush low level WC and vanity wash basin. Chrome heated towel rail, tiled flooring, downlighters and obscured window to front.
BATHROOM:
Tiled panelled bath with shower attachment over, dual flush WC and wall mounted wash basin. Chrome heated towel rail, tiled flooring and obscured window to side.
OUTSIDE:
Five bar gate with post/rail fencing providing access to a large newly laid pea shingled drive which in turn leads to a newly built oak double garage with power and light. The remainder of the front garden enjoys an attractive rockery and is mostly laid to lawn with various trees and hedge borders and outstanding views over open countryside to the North Downs. Timber gates either side of the property provide access to the rear garden.
The rear garden benefits from wonderful far reaching views, a good size patio with space for outside seating and a newly laid area of lawn along with silver birch trees. Newly fitted Klargester private drainage system and recently erected post/rail fencing to all sides.
SITUATION:
Well located with mainline railway stations at both Eridge & Jarvis Brook providing service of trains to London. In addition the area provides beautiful walks ideal for dog walking, Bowles Outdoor Activity Centre which includes climbing and a dry ski slope, local public house and a golf course. Crowborough town centre to the south and provides a wide range of supermarkets, doctors, dentists, a good range of schooling for all ages as well as a leisure centre. Located to the west of Crowborough is Ashdown Forest which is a great place for walking and enjoying spectacular views over the Sussex countryside. The spa town of Royal Tunbridge Wells is approximately six miles to the north where you will find the mainline railway station and an excellent mix of retailers & eateries spread through the Pantiles, The Old High Street and Victoria Place Shopping Mall.
TENURE:
Freehold
COUNCIL TAX BAND:
G
VIEWINGS:
By appointment with Wood & Pilcher Crowborough
ADDITIONAL INFORMATION:
Broadband Coverage search Ofcom checker
Mobile Phone Coverage search Ofcom checker
Flood Risk - Check flooding history of a property England -
Services - Mains Water, Gas, Electricity
Heating - Gas
Private Drainage - Klargester
Rights and Easements - Right of access over the driveway
Planning Permission - Two newly built houses, with the vendor intending to live in one of them
Service Charge - The annual communal service charge for maintenance of the shared driveway is currently to be confirmed (TBC).
ANTI MONEY LAUNDERING REQUIREMENTS:
In accordance with HMRC current legal requirements, we are required to carry out AML (Anti Money Laundering) checks on all purchasers once any offer has been accepted. A nonrefundable administration fee of £30 + VAT (£36) will apply for each prospective purchaser. Satisfactory AML results and evidence of funds and/or a mortgage AIP are required before any offer can be formally accepted and memorandum of sale issued.
Brochures
Brochure 1- COUNCIL TAXA payment made to your local authority in order to pay for local services like schools, libraries, and refuse collection. The amount you pay depends on the value of the property.Read more about council Tax in our glossary page.
- Band: G
- PARKINGDetails of how and where vehicles can be parked, and any associated costs.Read more about parking in our glossary page.
- Garage,Driveway
- GARDENA property has access to an outdoor space, which could be private or shared.
- Private garden
- ACCESSIBILITYHow a property has been adapted to meet the needs of vulnerable or disabled individuals.Read more about accessibility in our glossary page.
- Ask agent

Add an important place to see how long it'd take to get there from our property listings.
__mins driving to your place
Affordability

About Wood & Pilcher, Crowborough
The Cross, Beacon Road, Crowborough, TN6 1AL



Notes
Staying secure when looking for property
Ensure you're up to date with our latest advice on how to avoid fraud or scams when looking for property online.
Visit our security centre to find out moreDisclaimer - Property reference S1910156. The information displayed about this property comprises a property advertisement. Rightmove.co.uk makes no warranty as to the accuracy or completeness of the advertisement or any linked or associated information, and Rightmove has no control over the content. This property advertisement does not constitute property particulars. The information is provided and maintained by Wood & Pilcher, Crowborough. Please contact the selling agent or developer directly to obtain any information which may be available under the terms of The Energy Performance of Buildings (Certificates and Inspections) (England and Wales) Regulations 2007 or the Home Report if in relation to a residential property in Scotland.
*This is the average speed from the provider with the fastest broadband package available at this postcode. The average speed displayed is based on the download speeds of at least 50% of customers at peak time (8pm to 10pm). Fibre/cable services at the postcode are subject to availability and may differ between properties within a postcode. Speeds can be affected by a range of technical and environmental factors. The speed at the property may be lower than that listed above. You can check the estimated speed and confirm availability to a property prior to purchasing on the broadband provider's website. Providers may increase charges. The information is provided and maintained by Decision Technologies Limited. **This is indicative only and based on a 2-person household with multiple devices and simultaneous usage. Broadband performance is affected by multiple factors including number of occupants and devices, simultaneous usage, router range etc. For more information speak to your broadband provider.