
Pickering Road, HU4 7AF

- PROPERTY TYPE
Terraced
- BEDROOMS
3
- SIZE
Ask agent
- TENUREDescribes how you own a property. There are different types of tenure - freehold, leasehold, and commonhold.Read more about tenure in our glossary page.
Ask agent
Key features
- Traditional Middle Terraced House
- Popular Location
- Fabulous Lounge/Diner
- WOW Factor Fitted Kitchen with Sofa Area
- Three Generous Bedrooms
- Garage
Description
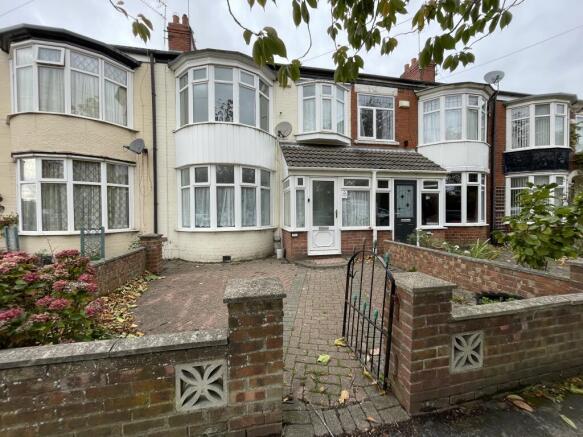
A very impressive and greatly extended traditional bay fronted property which is perfectly placed within a most sought after residential area. The property has been redesigned to create bright and spacious living areas to both levels. Potential purchasers will be pleasantly suprised when viewing at the size and standard of the accommodation on offer.
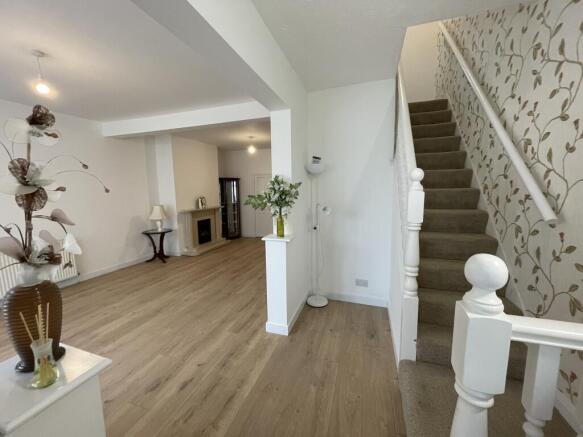
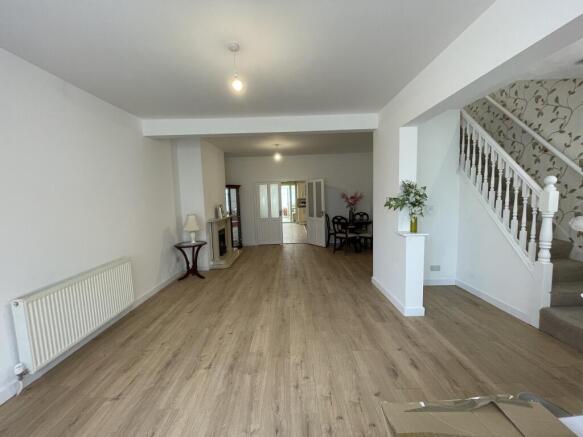
The deceptively spacious accommodation briefly comprises :- A feature open plan entrance hall which flows through to a superb Lounge with a Dining Area. Extending from the Lounge is a WOW factor Breakfast Kitchen with sofa area, a great domestic preparation area perfect for entertaining with friends and family. The Conservatory conveniently leads through from the main Kitchen area and provides lovely veiws and access to the rear patio and gardens beyond. To the first floor there are three good size Bedrooms and a Family Bathroom with a three piece suite and a shower over the bath. Outide to the rear is a tiered block paved patio/seating area, the garden is maily laid to lawn with well stocked flower and shrub borders. The garage is conveniently placed within the rear boundary. As one would expect there is a gas central heating system and double glazing throughout. A very special property - one not to be missed!
Property additional info
Location:
The area is highly popular and well known for it's wealth of amenities which are practically on the doorstep! Hessle Square, which is just a short commute from the property has everything one would need for modern day living as there are busy local independent traders and high street supermarkets within The Square and The Weir. Regular public transport connections provide easy access to the City Centre and surrounding West Hull Villages. Reputable schools, colleges and academies are just a short distance from the property. For those who enjoy socializing, nights out etc., there is a great choice of busy well visited family restaurants and café bars nearby. The A63 motorway network provides easy access to the East, the Town Centre and the M62 corridor.
Ground Floor
Entrance Hall:
Double glazed front entrance door leads through to a double glazed entrance porch with a further double glazed entrance door. Spindle staircase off to the 1st floor. Radiator. Laminate flooring. Arch opening leading to ..
Through Lounge/Dining Area: 7.99m to extremes x 4.56m narrowing to 3.50m(314' 7" x 179' 6" )
Double glazed bay window with aspect over the front garden area. Modern fireplace with matching back and hearth housing a coal effect living flame gas fire. Radiator. Laminate flooring.
Dining Kitchen: 5.48m x 5.08m (18' x 16' 8")
Double door divide. Double glazed window with aspect over the rear garden area. Range of matching high gloss base, drawer and wall mounted units. A coordinating roll edged laminate work surface houses a ceramic 1 1/2 bowl single drainer sink unit with a flexi mixer tap over and a tiled splashback surround. A further work surface houses the hob with a built in oven beneath. Integrated fridge and freezer. Integrated washing machine. Space for good size dining table and sofa area. Ceramic tiled flooring to the kitchen area and laminate flooring to the sofa/dining area. Radiator. Coving. Deep walk in understairs storage cupboard with meters. Double glazed french doors lead through to ...
Conservatory: 3.76m x 2.46m (12' 4" x 8' 1")
Double glazed windows and double glazed french doors providing views and access to the rear patio and garden beyond. Radiator. Ceramic tiled flooring.
First Floor
Landing:
Spindle rail enclosure. Loft hatch through to the roof void.
Bedroom 1: 4.63m x 3.55m (15' 2" x 11' 8")
Double glazed bay window with aspect over the front garden area. Radiator.
Bedroom 2: 3.37m x 3.03m (11' 1" x 9' 11")
Double glazed window with aspect over the rear garden area. Radiator.
Bedroom 3: 2.63m x 1.79m (8' 8" x 5' 10")
Double glazed oriel style window with aspect over the front garden area. Radiator. Coving.
Bathroom:
Double glazed opaque window. With a white 3 piece suite comprising of a P shaped panelled bath, built in vanity wash hand basin with storage space beneath and built in low flush wc, all with a contrasting tiled surround. Chrome effect shower over the bath with a fixed shower screen. Chrome fittings to the sanitary ware. Chrome upright towel rail/radiator. Wall mounted illuminated mirror. Coordinating ceramic tiled flooring.
Outside:
To the rear there is a raised tiered block paved patio/seating area. The garden is mainly laid to lawn with flower and shrub borders. A path extends to the rear. There is a brick built gardeners shed and a further brick store inset within the rear boundary. The garage is also conveniently situated within the rear boundary with a service door from the main garden area and there is a high level gate providing access to the rear. Beneath a timber pergola is a water feature.
- COUNCIL TAXA payment made to your local authority in order to pay for local services like schools, libraries, and refuse collection. The amount you pay depends on the value of the property.Read more about council Tax in our glossary page.
- Band: C
- PARKINGDetails of how and where vehicles can be parked, and any associated costs.Read more about parking in our glossary page.
- Yes
- GARDENA property has access to an outdoor space, which could be private or shared.
- Yes
- ACCESSIBILITYHow a property has been adapted to meet the needs of vulnerable or disabled individuals.Read more about accessibility in our glossary page.
- Ask agent

Add an important place to see how long it'd take to get there from our property listings.
__mins driving to your place
Affordability



Notes
Staying secure when looking for property
Ensure you're up to date with our latest advice on how to avoid fraud or scams when looking for property online.
Visit our security centre to find out moreDisclaimer - Property reference homest_1922172117. The information displayed about this property comprises a property advertisement. Rightmove.co.uk makes no warranty as to the accuracy or completeness of the advertisement or any linked or associated information, and Rightmove has no control over the content. This property advertisement does not constitute property particulars. The information is provided and maintained by Home Estates, Hull. Please contact the selling agent or developer directly to obtain any information which may be available under the terms of The Energy Performance of Buildings (Certificates and Inspections) (England and Wales) Regulations 2007 or the Home Report if in relation to a residential property in Scotland.
*This is the average speed from the provider with the fastest broadband package available at this postcode. The average speed displayed is based on the download speeds of at least 50% of customers at peak time (8pm to 10pm). Fibre/cable services at the postcode are subject to availability and may differ between properties within a postcode. Speeds can be affected by a range of technical and environmental factors. The speed at the property may be lower than that listed above. You can check the estimated speed and confirm availability to a property prior to purchasing on the broadband provider's website. Providers may increase charges. The information is provided and maintained by Decision Technologies Limited. **This is indicative only and based on a 2-person household with multiple devices and simultaneous usage. Broadband performance is affected by multiple factors including number of occupants and devices, simultaneous usage, router range etc. For more information speak to your broadband provider.