
New Lane Hill Tilehurst Reading, Berkshire, RG30 4JJ

- PROPERTY TYPE
Detached
- BEDROOMS
4
- BATHROOMS
4
- SIZE
2,618 sq ft
243 sq m
- TENUREDescribes how you own a property. There are different types of tenure - freehold, leasehold, and commonhold.Read more about tenure in our glossary page.
Freehold
Key features
- Private gate detached home in development of just four houses
- Four double bedrooms, each with fitted storage
- Principal suite with en suite shower room and second-floor dressing room
- Distinctive curved dining area opening onto the terrace
- Statement family bathroom with a freestanding bath and twin basins
- Gardens wrapping around all four sides of the house
- Detached garden studio with a kitchenette and its own shower room
- No onward chain, available fully furnished
- Detached double garage and generous driveway parking
- Tenure: Freehold | EPC: C | Council Tax Band: G
Description
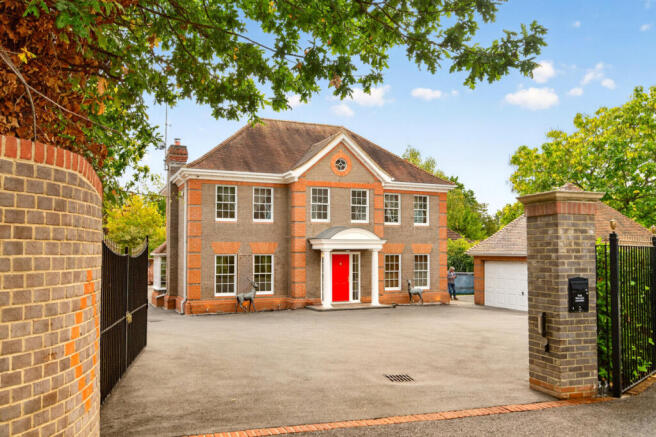
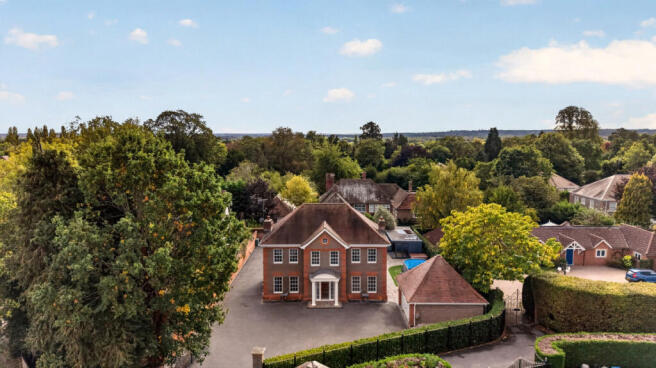
A spacious driveway provides ample parking and access to a detached double garage. Established brick walls and mature greenery frame the approach, while gardens extending around all four sides give the house an appealing sense of space.
Ground floor
Beyond the red front door, pale, polished floor tiles with a decorative inset contrast with the warm tones of the timber staircase. Panelled doors, timber joinery and ceiling cornicing carry this refined finish through the ground floor.
The principal family room is generously proportioned, with windows on three sides, including a projecting bay, bringing in natural light. An elegant fireplace surround forms a focal point, complemented by fitted cabinetry and open shelving for books and treasured pieces. There is room to arrange distinct seating areas, creating a welcoming setting for entertaining or a quieter afternoon.
Across the hall, a separate sitting room offers a more intimate atmosphere. A contemporary media wall with an inset fire makes this an inviting retreat for film nights and relaxed evenings, giving family members space to enjoy their own pursuits.
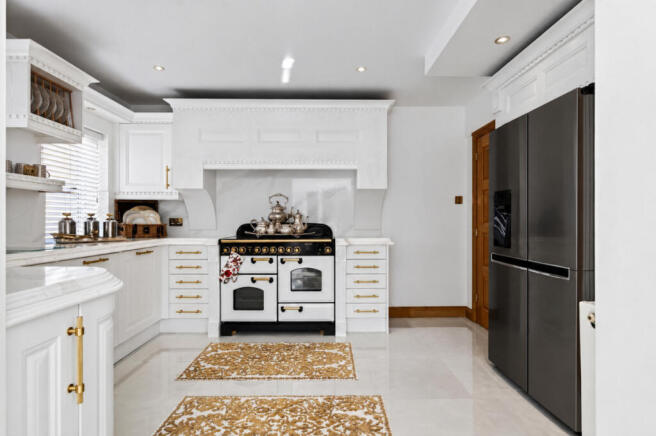
To the rear, the kitchen combines traditional cabinetry with a bright, refined finish. White panelled cupboards, curved corner units and decorative cornicing are complemented by brass-toned handles and pale, veined marble worktops. A range cooker sits beneath a substantial mantel-style canopy, while a plate rack and an under-counter drinks cooler add practical detail.
The kitchen opens into a distinctive dining area, where a curved sweep of windows fills the room with light and frames views of the walled garden. Equally suited to leisurely breakfasts and dinner with friends, it has a glazed door opening directly onto the terrace, making outdoor dining an easy part of summer life.
A separate utility area, storage beneath the stairs and a fully tiled shower room with an enclosed shower, vanity basin and WC complete the ground floor.
First floor
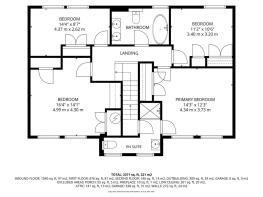
The staircase rises to a central landing serving four double bedrooms. Panelled doors and ceiling cornicing continue upstairs, where each room has its own character.
The principal bedroom pairs a soft neutral palette with fitted wardrobes and broad windows, creating a light, restful retreat. Its en suite combines pale, veined wall tiles with warm-toned flooring, a glass-screened shower with a rainfall head, a vanity basin and WC.
From the en suite, a private staircase leads to a dedicated dressing room on the second floor, extending the principal suite over two levels. Velux roof windows bring in natural light, making this additional space equally appealing as a private home office.
Three further double bedrooms provide comfortable accommodation for family and guests. One is particularly spacious, with extensive fitted wardrobes and an integrated dressing table, while the remaining two also benefit from fitted storage.
The family bathroom makes a striking design statement. Dramatically veined wall and floor tiles form a rich backdrop to a freestanding bath with a gold-toned exterior. Twin basins on an elegant console, traditional-style fittings and coordinated wall lights bring a touch of indulgence to the everyday.
Outside
The gardens wrap around all four sides of the house, creating places to gather or enjoy a quieter moment outdoors. Established brick walls give the setting character and a sense of enclosure, softened by clipped hedging, mature shrubs and sculptural planting.
To the rear, generous, paved terraces extend around the curved dining room, inviting an easy transition from breakfast indoors to coffee outside. Brick edging and a circular paved feature bring definition to the landscaping, with ample space to arrange outdoor dining and seating areas.
Overlooking the garden, a substantial detached outbuilding offers a contemporary contrast to the house. Its charcoal exterior, full-height glazing and wide bifold doors connect the interior with the terrace. With the doors folded back, the room opens to the garden, creating an inviting setting for summer afternoons and evenings with friends.
Currently arranged for entertaining, the interior includes a kitchenette and its own separate shower room. The generous main room could become an inspiring home office, a creative studio or a private space for exercise. The garden outlook and separation from the household make it particularly appealing for home working, with the shower room adding everyday practicality.
Services, Utilities & Property Information:
Local Authority: West Berkshire
Tenure: FREEHOLD | EPC: C | Council Tax Band: G
Construction Type: Brick & Tiles
Utilities: Water Supply, Thames Water
Heating: Gas, British Gas
Electricity Supply: OVO
Sewerage: Septic Tank: The property is served by a septic tank. The installation date and details of any subsequent replacement are unknown. Prospective purchasers should make their own enquiries regarding the system and any associated maintenance requirements, discharge arrangements and obligations.
Mobile Phone Coverage: 4G and 5G mobile signal is available in the area, we advise you to check with your provider.
Broadband Availability FTTP Ultrafast Broadband is available in the area, we advise you to check with your provider.
Garage Parking Spaces: 2
Off Road Parking Spaces: 6 +
The property is subject to rights and restrictive covenants as detailed in the title documentation. Prospective purchasers should refer to the title documents and seek advice from their conveyancer regarding the implications of these provisions.
The property benefits from a loft conversion. Confirmation of the relevant planning permission and Building Regulations approval has not been established. Prospective purchasers should make further enquiries through their conveyancer.
Disclaimer
All measurements are approximate and quoted in metric with imperial equivalents and for general guidance only and whilst every attempt has been made to ensure accuracy, they must not be relied on.
The fixtures, fittings and appliances referred to have not been tested and therefore no guarantee can be given and that they are in working order.
Internal photographs are reproduced for general information and it must not be inferred that any item shown is included with the property.
Whilst we carryout our due diligence on a property before it is launched to the market and we endeavour to provide accurate information, buyers are advised to conduct their own due diligence.
Our information is presented to the best of our knowledge and should not solely be relied upon when making purchasing decisions. The responsibility for verifying aspects such as flood risk, easements, covenants and other property related details rests with the buyer.
Brochures
Brochure 1- COUNCIL TAXA payment made to your local authority in order to pay for local services like schools, libraries, and refuse collection. The amount you pay depends on the value of the property.Read more about council Tax in our glossary page.
- Band: G
- PARKINGDetails of how and where vehicles can be parked, and any associated costs.Read more about parking in our glossary page.
- Yes
- GARDENA property has access to an outdoor space, which could be private or shared.
- Yes
- ACCESSIBILITYHow a property has been adapted to meet the needs of vulnerable or disabled individuals.Read more about accessibility in our glossary page.
- Ask agent
New Lane Hill Tilehurst Reading, Berkshire, RG30 4JJ

Add an important place to see how long it'd take to get there from our property listings.
__mins driving to your place
Affordability

About Fine & Country, Birmingham
Fine & Country, 11 Brindley Place, Brunswick Square, Birmingham, B1 2LP

Notes
Staying secure when looking for property
Ensure you're up to date with our latest advice on how to avoid fraud or scams when looking for property online.
Visit our security centre to find out moreDisclaimer - Property reference RX847277. The information displayed about this property comprises a property advertisement. Rightmove.co.uk makes no warranty as to the accuracy or completeness of the advertisement or any linked or associated information, and Rightmove has no control over the content. This property advertisement does not constitute property particulars. The information is provided and maintained by Fine & Country, Birmingham. Please contact the selling agent or developer directly to obtain any information which may be available under the terms of The Energy Performance of Buildings (Certificates and Inspections) (England and Wales) Regulations 2007 or the Home Report if in relation to a residential property in Scotland.
*This is the average speed from the provider with the fastest broadband package available at this postcode. The average speed displayed is based on the download speeds of at least 50% of customers at peak time (8pm to 10pm). Fibre/cable services at the postcode are subject to availability and may differ between properties within a postcode. Speeds can be affected by a range of technical and environmental factors. The speed at the property may be lower than that listed above. You can check the estimated speed and confirm availability to a property prior to purchasing on the broadband provider's website. Providers may increase charges. The information is provided and maintained by Decision Technologies Limited. **This is indicative only and based on a 2-person household with multiple devices and simultaneous usage. Broadband performance is affected by multiple factors including number of occupants and devices, simultaneous usage, router range etc. For more information speak to your broadband provider.