
Nene Drive, Oadby, LE2

- PROPERTY TYPE
Semi-Detached Bungalow
- BEDROOMS
2
- BATHROOMS
1
- SIZE
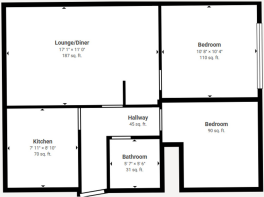
581 sq ft
54 sq m
- TENUREDescribes how you own a property. There are different types of tenure - freehold, leasehold, and commonhold.Read more about tenure in our glossary page.
Freehold
Key features
- NO UPWARD CHAIN
- Well Presented Semi-Detached Bungalow
- Two Well-Proportioned Double Bedrooms
- Spacious & Bright Lounge/Diner with French Doors
- Stylish Fitted Kitchen with Integrated Appliances
- Modern Three-Piece Family Bathroom
- Low-Maintenance Rear Garden
- Driveway Providing Off-Road Parking & Carport
- Convenient Access to Local Shops, Amenities & Transport Links
- Ideal for Downsizers or Those Seeking Single-Storey Living
Description
Beautifully Presented Two-Bedroom Semi-Detached Bungalow – No Upward Chain
An excellent opportunity to acquire this beautifully presented two-bedroom semi-detached bungalow, ideally situated within the highly sought-after residential suburb of Oadby. Offered to the market with no upward chain, this attractive home provides spacious accommodation, stylish interiors and a delightful low-maintenance rear garden, making it an ideal choice for those looking to downsize or enjoy convenient single-storey living.
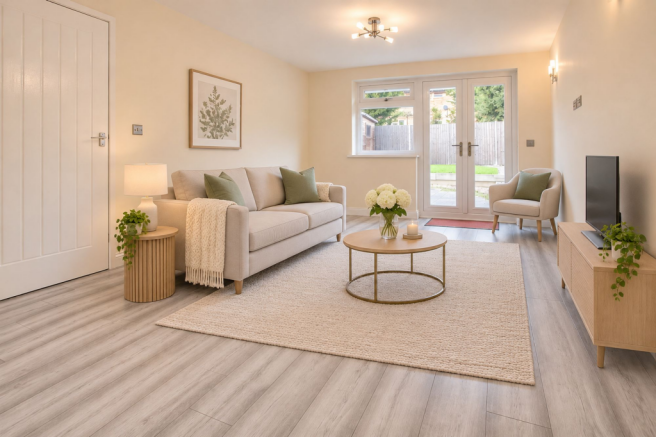
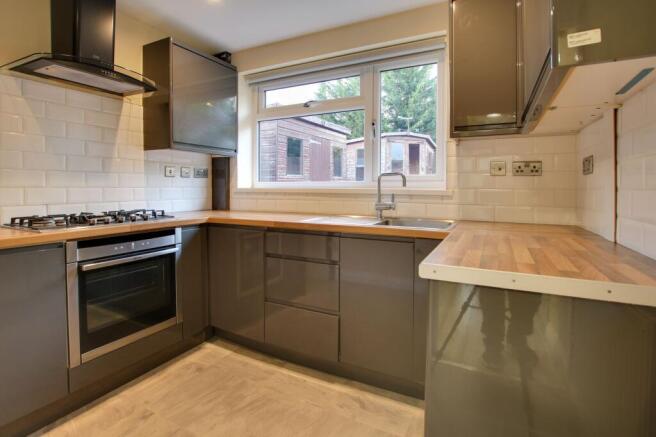
The accommodation comprises a welcoming entrance hall leading through to a bright and spacious lounge/diner, featuring French doors opening directly onto the rear garden and allowing plenty of natural light to fill the room. The stylish fitted kitchen offers a range of contemporary units, ample worktop space and integrated cooking appliances.
Further accommodation includes two well-proportioned double bedrooms and an impressive family bathroom fitted with a three-piece suite.
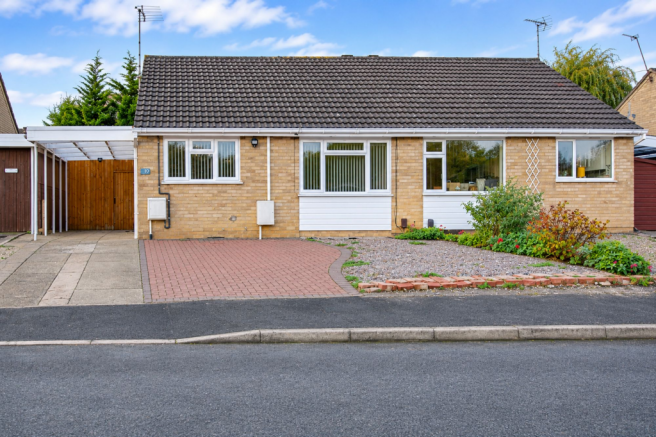
Externally, the property benefits from an attractive, low-maintenance frontage, together with a driveway providing off-road parking and access to a carport. To the rear is a well maintained, enclosed garden featuring a patio seating area, ideal for outdoor dining, relaxing and entertaining.
The bungalow enjoys a convenient position within easy reach of Oadby Town Centre, where The Parade offers an excellent selection of shops, cafés, restaurants and everyday amenities. Additional nearby attractions include Leicester Racecourse, the University of Leicester Botanic Gardens, Parklands Leisure Centre and Glen Gorse Golf Club. Regular public transport links also provide convenient access to Leicester City Centre and its mainline railway station.
Offered with no upward chain, early viewing is highly recommended to fully appreciate the accommodation, location and lifestyle this delightful bungalow has to offer.
Information
Tenure Freehold Property
Council Tax Band: B Oadby & Wigston Borough Council
EPC Rating 65 D
Broadband availability- 330 Mbps
Please Note: The photographs in this listing have been virtually staged for illustrative purposes only, to help prospective tenants visualise the potential layout and use of the space. The furniture, décor and accessories shown are not included in the rental. The property may differ from the images presented, and we recommend arranging a viewing to appreciate the property in its actual condition.
Free Property Valuation
Thinking of selling? We’d be delighted to provide you with a free market appraisal of your property.
Contact our office to arrange an appointment!
Or follow the link on our website!
Anti-Money Laundering Regulations
In accordance with current Anti-Money Laundering Regulations, prospective purchasers will be required to provide proof of identity and address during the sales process. A non-refundable administration fee of £25 inclusive of VAT per purchaser is payable upon acceptance of an offer. This fee covers the costs associated with our compliance procedures, including Anti-Money Laundering and identity verification checks.
Your cooperation will help avoid any delays in progressing the transaction.
Property Details
These particulars are intended as a guide only and are believed to be accurate at the time of publication. They do not form part of any offer or contract. Interested parties should satisfy themselves as to the accuracy of all information, including measurements, descriptions, and property features, by inspection or through their own professional advisers.
Measurements
All room dimensions and floor areas are approximate and provided for guidance only. They should not be relied upon for carpets, furnishings, or other purposes.
Services & Appliances
We have not tested any services, systems, appliances, or equipment within the property. Buyers are advised to arrange appropriate inspections or surveys to verify their condition and suitability before exchange of contracts.
Disclaimer
These particulars are provided in good faith but should not be relied upon as statements or representations of fact. Prospective purchasers should carry out their own due diligence and obtain independent professional advice where necessary. Neither the seller nor the estate agent accepts responsibility for any inaccuracies or omissions.
EPC Rating: D
Entrance Hall
Accessed via a uPVC double-glazed entrance door, the welcoming hallway features attractive wood-effect flooring, a radiator and loft access hatch.
Lounge/Diner
A bright and generously proportioned reception room offering ample space for both comfortable seating and dining furniture. Featuring wood-effect flooring, a radiator, television point, double-glazed rear window and French doors opening directly onto the rear garden.
Fitted Kitchen
A beautifully presented fitted kitchen featuring a range of contemporary wall and base units with work surfaces and tiled splashbacks. The kitchen includes a stainless steel sink with drainer and mixer tap, integrated five-ring gas hob, oven and extractor hood, space and plumbing for a washing machine and space for a fridge-freezer. Additional features include recessed spotlights and a double-glazed window overlooking the rear garden.
Bedroom One
A spacious and inviting double bedroom featuring a double-glazed window to the front elevation, wardrobes and a radiator.
Bedroom Two
A further well-proportioned double bedroom with a double-glazed window to the front elevation and radiator. This versatile room could also be utilised as a guest bedroom, home office or hobby room.
Family Bathroom
An attractive family bathroom fitted with a three-piece suite comprising a panelled bath with shower attachment over, wash hand basin and low-level WC. Further benefits include tiled splashbacks, radiator and an obscure double-glazed window to the side elevation.
Rear Garden
To the rear of the property is a generously sized, enclosed garden, predominantly laid to lawn with paved pathways and gravelled borders providing a low-maintenance finish. A paved patio area offers space for outdoor seating and entertaining, while timber fencing encloses the garden. Further benefits include two timber garden sheds, providing useful outdoor storage, and direct access to the property via double-glazed French doors from the lounge/diner. The garden also benefits from access to the carport.
Parking - Driveway
The property enjoys an attractive and neatly maintained frontage designed for ease of upkeep. A driveway provides valuable off-road parking and leads to a covered carport.
- COUNCIL TAXA payment made to your local authority in order to pay for local services like schools, libraries, and refuse collection. The amount you pay depends on the value of the property.Read more about council Tax in our glossary page.
- Band: B
- PARKINGDetails of how and where vehicles can be parked, and any associated costs.Read more about parking in our glossary page.
- Driveway
- GARDENA property has access to an outdoor space, which could be private or shared.
- Rear garden
- ACCESSIBILITYHow a property has been adapted to meet the needs of vulnerable or disabled individuals.Read more about accessibility in our glossary page.
- Ask agent

Add an important place to see how long it'd take to get there from our property listings.
__mins driving to your place
Affordability


Notes
Staying secure when looking for property
Ensure you're up to date with our latest advice on how to avoid fraud or scams when looking for property online.
Visit our security centre to find out moreDisclaimer - Property reference 5caca77a-3fc0-481a-89c9-c9d5ef35107c. The information displayed about this property comprises a property advertisement. Rightmove.co.uk makes no warranty as to the accuracy or completeness of the advertisement or any linked or associated information, and Rightmove has no control over the content. This property advertisement does not constitute property particulars. The information is provided and maintained by Focus Property Sales and Management, Leicester. Please contact the selling agent or developer directly to obtain any information which may be available under the terms of The Energy Performance of Buildings (Certificates and Inspections) (England and Wales) Regulations 2007 or the Home Report if in relation to a residential property in Scotland.
*This is the average speed from the provider with the fastest broadband package available at this postcode. The average speed displayed is based on the download speeds of at least 50% of customers at peak time (8pm to 10pm). Fibre/cable services at the postcode are subject to availability and may differ between properties within a postcode. Speeds can be affected by a range of technical and environmental factors. The speed at the property may be lower than that listed above. You can check the estimated speed and confirm availability to a property prior to purchasing on the broadband provider's website. Providers may increase charges. The information is provided and maintained by Decision Technologies Limited. **This is indicative only and based on a 2-person household with multiple devices and simultaneous usage. Broadband performance is affected by multiple factors including number of occupants and devices, simultaneous usage, router range etc. For more information speak to your broadband provider.