Riverside Walk, Strensall, York, YO32 5RZ

- PROPERTY TYPE
Detached
- BEDROOMS
4
- BATHROOMS
2
- SIZE
1,593 sq ft
148 sq m
- TENUREDescribes how you own a property. There are different types of tenure - freehold, leasehold, and commonhold.Read more about tenure in our glossary page.
Freehold
Key features
- Garage and Utility Room
- Ensuite and Walk Through Dressing Room
- Peaceful Cul-De-Sac Location
- Downstairs WC
- Close To Well Regarded Schools
- Parking For Multiple Vehicles
Description
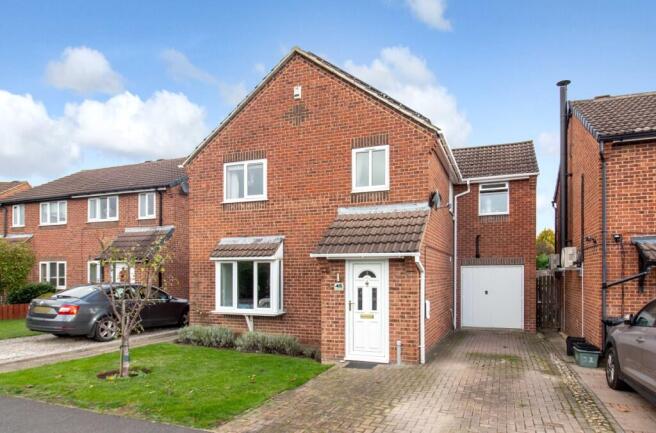
Tucked away in the ever-popular village of Strensall, Riverside Walk is a beautifully presented four-bedroom detached home offering generous living space, stylish modern updates, and practical family living—ideal for growing families seeking village life within easy reach of York.
Entering the property, you will find a welcoming reception hallway featuring plenty of space for coats and shoes and a useful ground-floor WC.
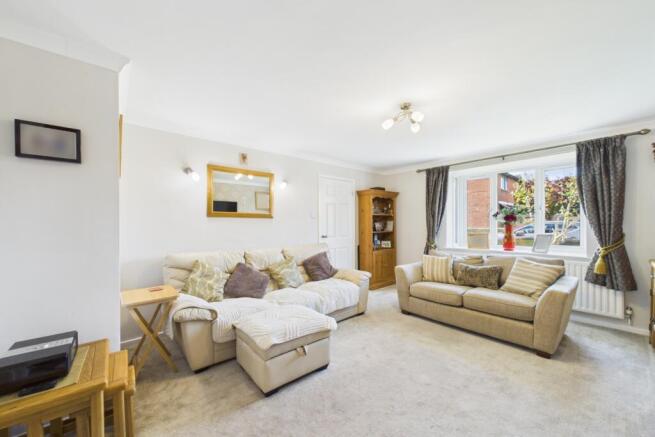
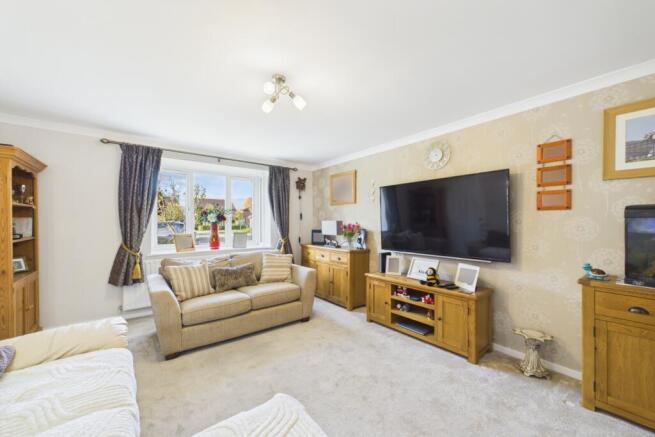
To the front of the home, you enter a bright and comfortable living room, where natural light fills the space through a classic bay window. Opening seamlessly from here, the space flows into a dedicated dining room, ideal for family meals and evening gatherings. Continuing straight through, you find a sunroom, offering quiet views over the garden and double French doors that open straight out onto the patio.
Returning through the dining room brings you into the modern fitted kitchen, finished with sleek two-tone cabinetry, clean work surfaces, a bold splashback, and integrated cooking appliances, complemented by a side door to the outside.
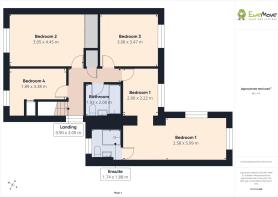
Taking the stairs to the first-floor landing, you discover four well-proportioned bedrooms and the family bathroom. The master bedroom suite is a generous private retreat, extending into an adjoining dressing space and its own contemporary en-suite shower room. Two further double bedrooms offer ample space for family or guests, while a versatile fourth bedroom works equally well as a child's room or home study. Serving the bedrooms is a refitted family bathroom complete with vanity storage, modern wall tiling, and a bath with an overhead shower.
Outside, stepping through the French doors reveals an enclosed and private rear garden, complete with an open paved terrace for outdoor dining, a lawn bordered by mature hedging, and a timber storage shed tucked into the corner.
To the front, a block-paved driveway leads past a neat front lawn to the attached garage. Just beyond the garage sits a separate utility room, keeping laundry facilities and everyday storage conveniently hidden away.
This fantastic home sits near the end of a quiet cul-de-sac and benefits from close proximity to Strensall's highly regarded primary school, ideal for families needing extra space and convenience.
By law, we are required to conduct anti-money laundering checks on all intending sellers, purchasers, and giftors. In line with HMRC guidance, our partner, MoveButler, will carry out these checks in a safe and secure way on our behalf. Once an offer has been accepted (stc) MoveButler will send a secure link for the biometric checks to be completed electronically. There is a non-refundable charge of £40 (inclusive of VAT) per person for these checks. 'Our Anti Money Laundering and ID checks must be completed before the memorandum of sale can be sent to solicitors confirming the sale.
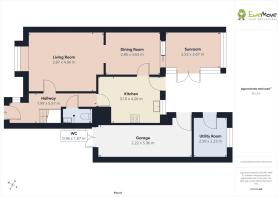
Entrance Hall
1.99m x 5.57m - 6'6" x 18'3"
Living Room
3.87m x 4.96m - 12'8" x 16'3"
Dining Room
2.85m x 3.63m - 9'4" x 11'11"
Kitchen
3.1m x 4.26m - 10'2" x 13'12"
WC
0.96m x 1.87m - 3'2" x 6'2"
Sun Room
2.52m x 3.67m - 8'3" x 12'0"
Garage
2.22m x 5.96m - 7'3" x 19'7"
Utility
2.59m x 2.23m - 8'6" x 7'4"
Bedroom 1
2.58m x 5.99m - 8'6" x 19'8"
Walk In Wardrobe
2.9m x 2.22m - 9'6" x 7'3"
Ensuite
1.74m x 1.88m - 5'9" x 6'2"
Landing
0.9m x 3m - 2'11" x 9'10"
Bedroom 2
3.05m x 4.45m - 10'0" x 14'7"
Bedroom 3
3.08m x 3.47m - 10'1" x 11'5"
Bedroom 4
1.89m x 3.38m - 6'2" x 11'1"
Bathroom
1.93m x 2.08m - 6'4" x 6'10"
- COUNCIL TAXA payment made to your local authority in order to pay for local services like schools, libraries, and refuse collection. The amount you pay depends on the value of the property.Read more about council Tax in our glossary page.
- Band: D
- PARKINGDetails of how and where vehicles can be parked, and any associated costs.Read more about parking in our glossary page.
- Yes
- GARDENA property has access to an outdoor space, which could be private or shared.
- Yes
- ACCESSIBILITYHow a property has been adapted to meet the needs of vulnerable or disabled individuals.Read more about accessibility in our glossary page.
- Ask agent
Energy performance certificate - ask agent

Add an important place to see how long it'd take to get there from our property listings.
__mins driving to your place
Affordability

Notes
Staying secure when looking for property
Ensure you're up to date with our latest advice on how to avoid fraud or scams when looking for property online.
Visit our security centre to find out moreDisclaimer - Property reference 10858799. The information displayed about this property comprises a property advertisement. Rightmove.co.uk makes no warranty as to the accuracy or completeness of the advertisement or any linked or associated information, and Rightmove has no control over the content. This property advertisement does not constitute property particulars. The information is provided and maintained by EweMove, York & Pocklington. Please contact the selling agent or developer directly to obtain any information which may be available under the terms of The Energy Performance of Buildings (Certificates and Inspections) (England and Wales) Regulations 2007 or the Home Report if in relation to a residential property in Scotland.
*This is the average speed from the provider with the fastest broadband package available at this postcode. The average speed displayed is based on the download speeds of at least 50% of customers at peak time (8pm to 10pm). Fibre/cable services at the postcode are subject to availability and may differ between properties within a postcode. Speeds can be affected by a range of technical and environmental factors. The speed at the property may be lower than that listed above. You can check the estimated speed and confirm availability to a property prior to purchasing on the broadband provider's website. Providers may increase charges. The information is provided and maintained by Decision Technologies Limited. **This is indicative only and based on a 2-person household with multiple devices and simultaneous usage. Broadband performance is affected by multiple factors including number of occupants and devices, simultaneous usage, router range etc. For more information speak to your broadband provider.