
West End Road, Tiptree, Colchester

- PROPERTY TYPE
Detached
- BEDROOMS
6
- BATHROOMS
2
- SIZE
Ask agent
- TENUREDescribes how you own a property. There are different types of tenure - freehold, leasehold, and commonhold.Read more about tenure in our glossary page.
Freehold
Key features
- 5/6 BEDROOMS
- 4 BEDROOM DETACHED ANNEXE WITH 2 BATHROOMS
- 3000 SQFT MAIN HOUSE
- HUGE STORE ROOM
- STABLES
- TWO FIRST FLOOR BATHROOM/SHOWER ROOMS
- OUTBUILDINGS
- DOUBLE GARAGE
- BEDROOM FIVE/ATTIC ROOM
- DRAWING ROOM
Description
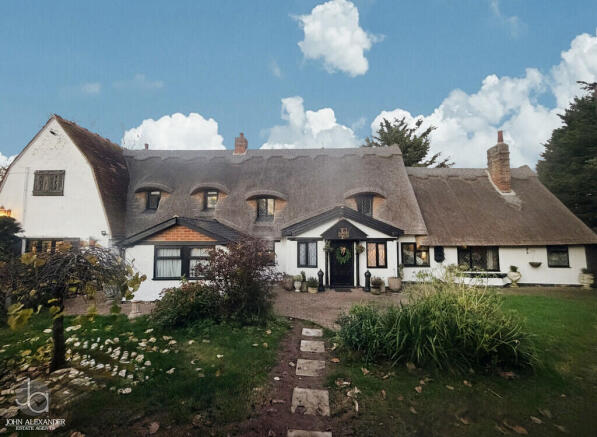
Occupying a delightful semi-rural plot approaching one acre is a rare opportunity to acquire a charming five/six-bedroom detached period thatched residence, believed to date back approximately 390 years and historically formed from three former armed houses. Rich in original character and extensive period features, the property showcases exposed timbers and an abundance of historic charm throughout, seamlessly blending its heritage appeal with modern-day living. Complementing the main house is a substantial four-bedroom detached annexe, offering exceptional versatility for multi-generational living, guest accommodation or potential income opportunities. Set within generous grounds in the sought-after West End Road location, this unique property provides a wonderful balance of countryside tranquillity and convenient access to the amenities of Tiptree.
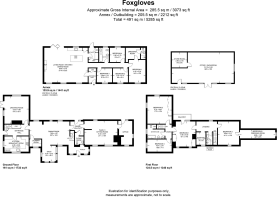
STEP INSIDE Upon entering the original cottage, you are immediately welcomed by an abundance of character, with exposed beams, original internal doors and period features that reflect the property's remarkable heritage. The entrance hall leads through to the generous lounge, a wonderfully inviting reception room centred around an impressive inglenook fireplace. Beyond, the dining room provides an excellent space for both formal entertaining and family gatherings, retaining the charm and atmosphere expected of a home of this period. A Sun room/Snug is positioned off the dining room, offering an ideal retreat for reading, relaxing or use as a study.
To the opposite side of the property, the spacious sitting room enjoys views over the surrounding gardens and benefits from a further magnificent inglenook fireplace, creating a striking focal point and an idyllic setting for quieter evenings. A ground floor cloakroom and secondary entrance complete the accommodation on this side of the house.
The kitchen is well positioned to serve the main house and retains the character synonymous with a property of this age. Throughout the ground floor, exposed timbers and original features blend seamlessly with the practical requirements of modern family living.
To the first floor, a spacious landing provides access to five/six well-proportioned bedrooms a family bathroom and shower room. The bedrooms enjoy attractive outlooks over the gardens and surrounding countryside, with the principal bedroom offering a particularly peaceful setting. Original features continue throughout the first floor, further enhancing the character and individuality of the accommodation.
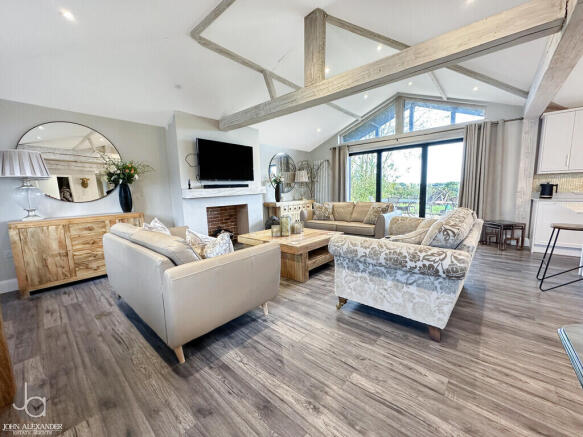
A particular highlight of the property is the substantial detached annexe, providing exceptional flexibility for multi-generational living, guest accommodation or home-working requirements. Finished to a high specification, the annexe offers a contemporary feel throughout, whilst still incorporating exposed beams that complement the historic nature of the main residence. At its heart is an impressive open-plan kitchen, family and living area with vaulted ceilings and exposed timbers, creating a superb space for modern living and entertaining. The annexe further benefits from four bedrooms, a bathroom and utility facilities, making it a truly substantial self-contained residence in its own right.
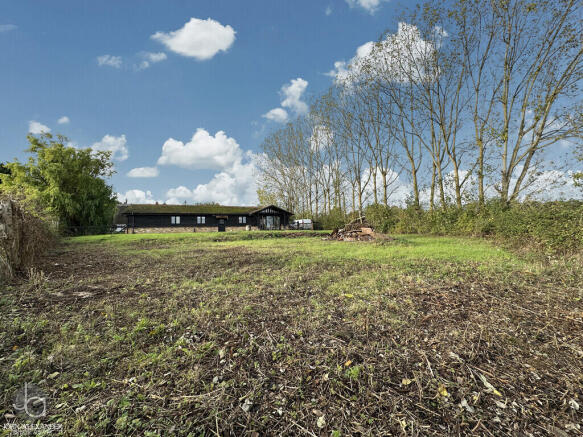
STEP OUTSIDE This beautiful property occupies a delightful semi-rural plot approaching one acre. Set well back from West End Road and screened by mature trees and established planting, the property enjoys an exceptional degree of privacy and seclusion. Accessed via a gated private driveway, there is an extensive parking area capable of accommodating numerous vehicles with ease. The mature gardens have been lovingly cultivated over many years and comprise expansive lawns, established shrub borders, specimen trees and a variety of seating areas from which to enjoy the peaceful surroundings. A detached store building further enhances the practicality of the grounds.
AGENTS NOTES These particulars are issued for guidance purposes only and do not constitute any part of an offer or contract. All descriptions, dimensions, and measurements are approximate. Fixtures, fittings, and contents are subject to separate negotiation unless explicitly included.
Please note that an AML fee is chargeable to the buyer once an offer is accepted to cover the cost of carrying out the required identity and anti-money laundering checks. Once these checks have been completed, the fee cannot be refunded, even if the property purchase does not go ahead.
Brochures
John Alexander - ...- COUNCIL TAXA payment made to your local authority in order to pay for local services like schools, libraries, and refuse collection. The amount you pay depends on the value of the property.Read more about council Tax in our glossary page.
- Band: F
- PARKINGDetails of how and where vehicles can be parked, and any associated costs.Read more about parking in our glossary page.
- Off street
- GARDENA property has access to an outdoor space, which could be private or shared.
- Yes
- ACCESSIBILITYHow a property has been adapted to meet the needs of vulnerable or disabled individuals.Read more about accessibility in our glossary page.
- Ask agent
Energy performance certificate - ask agent

Add an important place to see how long it'd take to get there from our property listings.
__mins driving to your place
Affordability



Notes
Staying secure when looking for property
Ensure you're up to date with our latest advice on how to avoid fraud or scams when looking for property online.
Visit our security centre to find out moreDisclaimer - Property reference 103646015251. The information displayed about this property comprises a property advertisement. Rightmove.co.uk makes no warranty as to the accuracy or completeness of the advertisement or any linked or associated information, and Rightmove has no control over the content. This property advertisement does not constitute property particulars. The information is provided and maintained by John Alexander, Essex. Please contact the selling agent or developer directly to obtain any information which may be available under the terms of The Energy Performance of Buildings (Certificates and Inspections) (England and Wales) Regulations 2007 or the Home Report if in relation to a residential property in Scotland.
*This is the average speed from the provider with the fastest broadband package available at this postcode. The average speed displayed is based on the download speeds of at least 50% of customers at peak time (8pm to 10pm). Fibre/cable services at the postcode are subject to availability and may differ between properties within a postcode. Speeds can be affected by a range of technical and environmental factors. The speed at the property may be lower than that listed above. You can check the estimated speed and confirm availability to a property prior to purchasing on the broadband provider's website. Providers may increase charges. The information is provided and maintained by Decision Technologies Limited. **This is indicative only and based on a 2-person household with multiple devices and simultaneous usage. Broadband performance is affected by multiple factors including number of occupants and devices, simultaneous usage, router range etc. For more information speak to your broadband provider.