Western Avenue, Brentwood, CM14

- PROPERTY TYPE
Detached
- BEDROOMS
3
- BATHROOMS
2
- SIZE
1,222 sq ft
114 sq m
- TENUREDescribes how you own a property. There are different types of tenure - freehold, leasehold, and commonhold.Read more about tenure in our glossary page.
Freehold
Key features
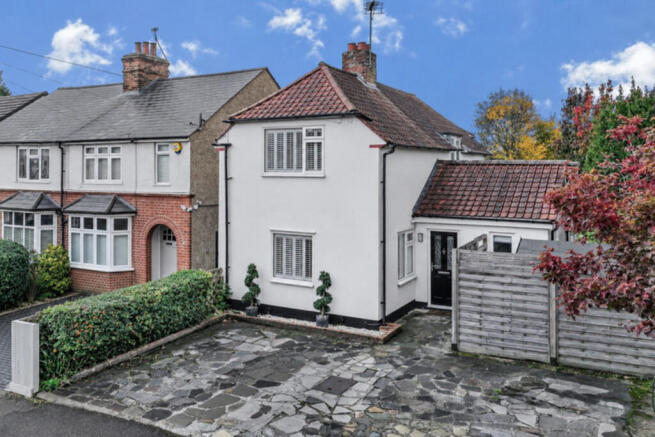
- Detached three-bedroom close to Becket Keys School and the town centre.
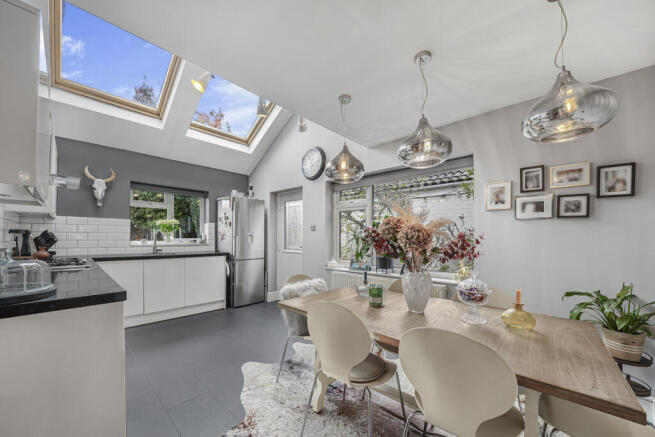
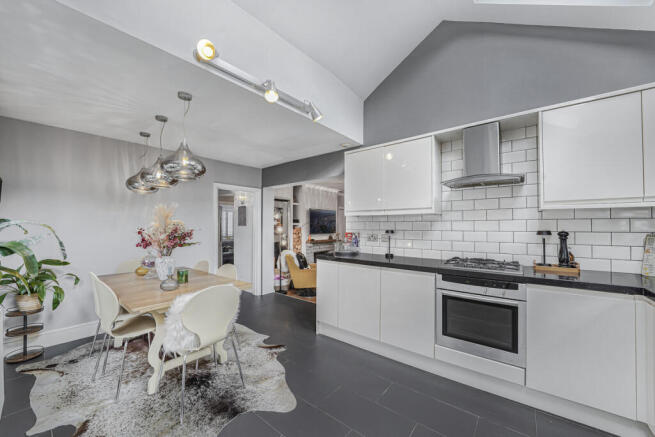
- Spacious extended kitchen/diner with apex ceiling, two skylight windows and granite worktops.
- Two separate reception rooms, each with a characterful brick-built fireplace.
- Dedicated home office, ideal for hybrid working without sacrificing a bedroom.
- Two bathrooms, including a boutique hotel-inspired downstairs bathroom and upstairs family bathroom.
- Private Mediterranean-inspired rear garden with outdoor tiki-style bar, ideal for summer entertaining.
- Driveway parking for at least three cars plus an installed EV charger.
- Separate utility room.
- Three bedrooms, two benefiting from built-in storage.
- Convenient access to Brentwood High Street, Brentwood Station and Elizabeth Line services.
Description
If you are searching for a detached three-bedroom family home in Brentwood, with a dedicated home office, two bathrooms, a spacious kitchen/diner, two reception rooms, parking for three cars and a garden designed for entertaining, this Western Avenue home could be exactly what you have been looking for. Guide Price: £650,000-£700,000.
For growing families and professional couples planning ahead, finding a home that balances school choices, commuting, practical living space and somewhere to enjoy family time can be a challenge. Western Avenue brings those important elements together in a property filled with warmth, personality and plenty of room for everyday life.
Set within walking distance of Brentwood High Street, this detached house offers the convenience of a central Brentwood lifestyle without having to compromise on outdoor space, parking or having separate rooms for different activities.
A home with warmth and personality
The current owner remembers the feeling they had when they first walked through the door:
"As soon as I walked into this house, I knew I could make it my home. It had such a warm, cosy feel, with different rooms offering the opportunity to create my own peaceful spaces."
That sense of comfort remains one of the property's strongest qualities.
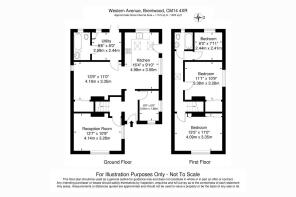
Rather than relying entirely on open-plan living, the house offers two separate reception rooms, both featuring characterful brick-built fireplaces. These spaces give families the flexibility to create different environments: a comfortable sitting room for evenings together, a separate family room or snug for children, or an entertaining space where guests can relax.
For buyers who want everyone to have somewhere to retreat, having more than one reception room can make a significant difference to how a home works.
There is also a dedicated study/home office, an increasingly valuable feature for buyers balancing family commitments with hybrid working. Instead of sacrificing a bedroom or setting up a desk in the dining room, you have somewhere separate to concentrate, take calls or work comfortably from home.
A kitchen designed around family life
The kitchen/diner is undoubtedly one of the property's standout features.
Extended to create a bright and welcoming family space, the kitchen benefits from a beautiful apex ceiling and two large Velux roof windows, flooding the room with natural light.
Granite work surfaces provide a practical and attractive finish, while integrated appliances include a dishwasher, electric oven and gas hob.
The kitchen offers the kind of space where family life naturally comes together. Morning breakfasts before the school run, children catching up on their day, weekend cooking and entertaining friends can all happen here.
A window above the kitchen sink looks directly onto the Mediterranean-inspired rear garden, connecting everyday life inside with the outdoor space beyond.
For buyers specifically searching for a family home with a large, light-filled kitchen/diner rather than a small separate kitchen, this room is a major attraction.
Practical family living, with space for everyone
The ground floor also benefits from a separate utility room, helping to keep laundry and everyday household jobs away from the main kitchen and living areas.
There is also a beautifully styled downstairs bathroom with a boutique hotel feel, creating additional convenience for guests, children and busy family routines.
Upstairs, the property offers three bedrooms, two benefiting from built-in storage, together with a family bathroom featuring a bath with shower above.
Having bathrooms on both floors makes a genuine difference to family life, particularly during busy mornings when everyone is getting ready for school and work.
The layout also offers flexibility for buyers at different life stages, whether that means bedrooms for children, space for visiting family or a home that can adapt as your needs change.
Your own little Mediterranean escape
If you enjoy entertaining, the rear garden could become your favourite part of the property.
Private and thoughtfully styled with a Mediterranean influence, it offers artificial turf, cobbled patio areas, decking and a distinctive outdoor tiki-style bar.
Imagine summer evenings with friends, family barbecues, drinks at the garden bar or simply enjoying a quiet weekend in the sunshine without having to travel anywhere.
The artificial turf also helps keep ongoing lawn maintenance to a minimum, making the outside space appealing to busy families and professionals who want to spend more time enjoying their garden than looking after it.
It is a garden designed around socialising, relaxing and making memories.
Parking and everyday convenience
To the front, the driveway provides off-street parking for at least three cars, an important practical advantage for a detached home so close to Brentwood town centre.
An installed electric vehicle charger adds further convenience for buyers who already drive an electric car or are planning to make the switch.
Combined with the utility room, separate home office, two bathrooms and multiple reception rooms, these features make Western Avenue particularly suited to buyers looking for a longer-term family home.
Schools, commuting and the Brentwood lifestyle
For families, one of the biggest attractions is the property's proximity to Becket Keys Church of England Free School on Sawyers Hall Lane.
The school was judged Outstanding across quality of education, behaviour and attitudes, personal development, leadership and management, and sixth-form provision in its February 2025 Ofsted inspection.
Other nearby education options include St Thomas of Canterbury Church of England Primary School and Brentwood Ursuline Convent High School, giving families a range of schools to research as part of their move. School admission criteria and eligibility should always be checked directly, including the specific requirements for Becket Keys.
Brentwood High Street is just a short stroll away, offering cafés, restaurants, independent shops, supermarkets, gyms and everyday amenities. Crown Street adds another appealing choice of independent businesses and places to enjoy a coffee or meal.
For London commuters, Brentwood Station is within walking distance, with Elizabeth Line services connecting to Liverpool Street, the City, the West End and onward to Heathrow. Road connections towards the A12, A127 and M25 also support buyers who travel around Essex and London by car.
For families who enjoy getting outdoors, Merrymeade Country Park, King George's Playing Fields and the wider green spaces around Brentwood offer opportunities for walking, recreation and weekend family time.
A home that has meant more than just bricks and mortar
The current owner's experience helps explain why this property is such a special place to live.
The warmth of the house, the ability to enjoy different peaceful spaces, the lovely neighbours and the easy walk into Brentwood High Street have all contributed to making this a much-loved home.
As the owner puts it:
"It will certainly be very hard to say goodbye, as this house has been so much more than just a place to live."
For buyers hoping to find a detached three-bedroom family home in Brentwood near Becket Keys, with a spacious kitchen/diner, separate home office, two bathrooms, driveway parking, EV charging and a private garden with outdoor entertaining space, Western Avenue brings together many of the features that make family life work.
If you are searching for a home with character, practical space and a location that supports both family life and commuting, we'd love to show you around. Contact the Garland-Collins Real Estate Team to arrange your viewing.
Additional Information:
Tenure: Freehold
EPC Rating: TBC
Council: Brentwood
Council Tax Band: D
Council Tax: £2167 per annum (approx)
* Please note some of the images have been virtually staged.
- COUNCIL TAXA payment made to your local authority in order to pay for local services like schools, libraries, and refuse collection. The amount you pay depends on the value of the property.Read more about council Tax in our glossary page.
- Ask agent
- PARKINGDetails of how and where vehicles can be parked, and any associated costs.Read more about parking in our glossary page.
- Yes
- GARDENA property has access to an outdoor space, which could be private or shared.
- Yes
- ACCESSIBILITYHow a property has been adapted to meet the needs of vulnerable or disabled individuals.Read more about accessibility in our glossary page.
- Ask agent
Energy performance certificate - ask agent

Add an important place to see how long it'd take to get there from our property listings.
__mins driving to your place
Affordability
About Keller Williams Plus, Covering Nationwide
Suite 1G, Widford Business Centre, 33 Robjohns Road, Chelmsford, CM1 3AG

Notes
Staying secure when looking for property
Ensure you're up to date with our latest advice on how to avoid fraud or scams when looking for property online.
Visit our security centre to find out moreDisclaimer - Property reference RX855040. The information displayed about this property comprises a property advertisement. Rightmove.co.uk makes no warranty as to the accuracy or completeness of the advertisement or any linked or associated information, and Rightmove has no control over the content. This property advertisement does not constitute property particulars. The information is provided and maintained by Keller Williams Plus, Covering Nationwide. Please contact the selling agent or developer directly to obtain any information which may be available under the terms of The Energy Performance of Buildings (Certificates and Inspections) (England and Wales) Regulations 2007 or the Home Report if in relation to a residential property in Scotland.
*This is the average speed from the provider with the fastest broadband package available at this postcode. The average speed displayed is based on the download speeds of at least 50% of customers at peak time (8pm to 10pm). Fibre/cable services at the postcode are subject to availability and may differ between properties within a postcode. Speeds can be affected by a range of technical and environmental factors. The speed at the property may be lower than that listed above. You can check the estimated speed and confirm availability to a property prior to purchasing on the broadband provider's website. Providers may increase charges. The information is provided and maintained by Decision Technologies Limited. **This is indicative only and based on a 2-person household with multiple devices and simultaneous usage. Broadband performance is affected by multiple factors including number of occupants and devices, simultaneous usage, router range etc. For more information speak to your broadband provider.