
Norfolk Gardens, Littlehampton

- PROPERTY TYPE
Terraced
- BEDROOMS
3
- BATHROOMS
1
- SIZE
Ask agent
- TENUREDescribes how you own a property. There are different types of tenure - freehold, leasehold, and commonhold.Read more about tenure in our glossary page.
Freehold
Key features
- Deceptively Spacious Three-Bedroom Home
- Double-Width Front Garden
- Adjoining Garage With Driveway
- Low Maintenance Rear Garden
- Entrance Hall + Ground Floor Cloakroom
- Spacious Living/Dining Room With Feature Fireplace
- Fitted Kitchen With Integrated Appliances
- Sitting Room With Skylight + Patio Doors To Garden
- All Bedrooms With Built-In Storage
- Modern Family Bathroom
Description
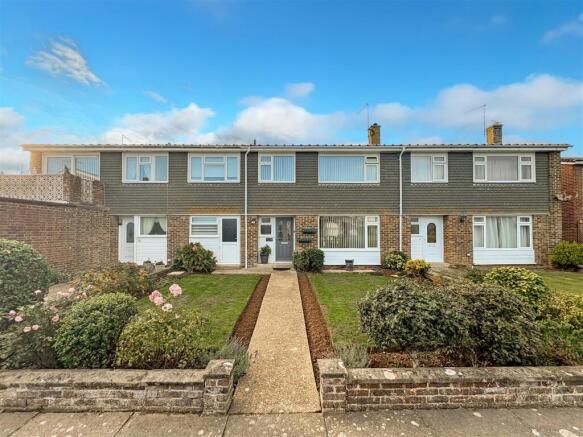
Glyn-Jones & Company are pleased to present to the market this particularly spacious and deceptively versatile three-bedroom home, occupying a wider style of property than many others found within Norfolk Gardens. This attractive home benefits from a number of stand-out features, including a double-width front garden, an impressive adjoining garage with driveway, and a brick-built rear extension/conservatory leading out to the private rear garden.
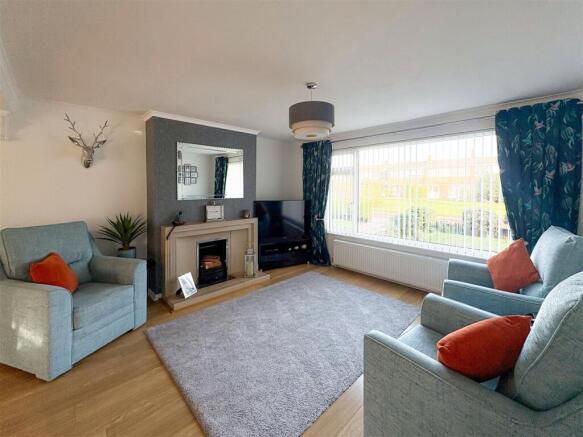
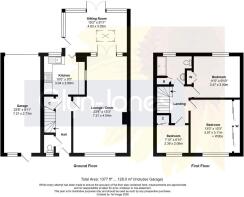
The ground floor accommodation begins with an entrance hall, leading through to a spacious living/dining room providing plenty of room for both relaxing and entertaining. A feature fireplace creates a cosy atmosphere and a large front window lets in plenty of natural light with a pleasant outlook over the communal gardens. The fitted kitchen offers a practical layout with integrated appliances as well as an internal glazed window through to the dining area. The kitchen also provides access to the additional sitting room which enjoys a feature skylight. This brick built extension is double insulated and allows for further reception space to be enjoyed year round. A ground floor cloakroom adds convenience.
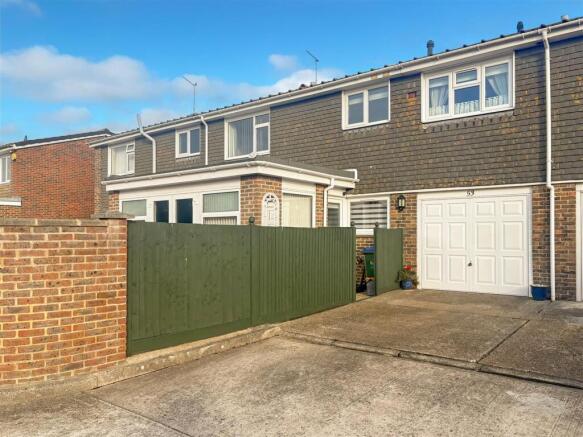
The garage is another fantastic feature and is considerably longer than a standard garage. Unusually, it benefits from a separate personal door positioned conveniently alongside the property's main front entrance, as well as an up-and-over door providing access to the rear driveway. The current owners have made great use of the space, with the front section utilised as a utility area and the rear section providing secure parking for a vehicle.
Moving to the first floor, the landing provides access to three bedrooms, comprising two good-sized double bedrooms and a further single bedroom, alongside the modern family bathroom with double length shower. All bedrooms benefit from built-in wardrobe/storage space.
Externally, the property enjoys an attractive double-width front garden, providing additional kerb appeal and a welcome sense of space. The rear garden is of low maintenance with decorative paving, with a side gate to the driveway which offers convenient off-road parking and access to the garage. Well maintained communal gardens are enjoyed by residents and offer a pleasant outlook from the front of the property.
The property is ideally situated in Norfolk Gardens, a popular residential location in Littlehampton, just a short walk from the beautiful sandy beaches and seafront. The area offers a lovely coastal setting, with scenic walks along the promenade and a variety of nearby leisure facilities. Littlehampton town centre is easily accessible, offering a range of shops, cafés, restaurants and everyday amenities. The property is also conveniently located for Littlehampton railway station, providing regular services along the coast and connections to London, as well as local bus routes serving the surrounding areas. An excellent location for those looking to enjoy the benefits of seaside living whilst remaining within easy reach of local amenities and transport links.
Viewing is highly advised of this excellent opportunity to acquire a generously proportioned home with a fantastic amount of versatile accommodation.
NOTE – For clarification we wish to inform prospective purchasers that we have prepared these sales particulars as a general guide. We have not carried out a detailed survey, nor tested the services, appliances and specific fittings. Room sizes should not be relied upon for carpet and furnishings. Buyers are advised that we use a specialist third-party service to verify your identity in accordance with HMRC guidelines. The cost of these checks are £48 including VAT for a single purchaser and £60 including VAT for two or more buyers in total, which must be paid in advance when an offer is agreed and prior to a sales memorandum being issued. This fee is non-refundable. Glyn-Jones and Company may from time to time receive referral fees from businesses we recommend, including for financial services advise and conveyancing, these fees may range from £50 to a maximum of £200 plus VAT.
Brochures
53 Norfolk Gardens.pdf- COUNCIL TAXA payment made to your local authority in order to pay for local services like schools, libraries, and refuse collection. The amount you pay depends on the value of the property.Read more about council Tax in our glossary page.
- Band: C
- PARKINGDetails of how and where vehicles can be parked, and any associated costs.Read more about parking in our glossary page.
- Yes
- GARDENA property has access to an outdoor space, which could be private or shared.
- Ask agent
- ACCESSIBILITYHow a property has been adapted to meet the needs of vulnerable or disabled individuals.Read more about accessibility in our glossary page.
- Ask agent
Energy performance certificate - ask agent

Add an important place to see how long it'd take to get there from our property listings.
__mins driving to your place
Affordability




Notes
Staying secure when looking for property
Ensure you're up to date with our latest advice on how to avoid fraud or scams when looking for property online.
Visit our security centre to find out moreDisclaimer - Property reference 35042625. The information displayed about this property comprises a property advertisement. Rightmove.co.uk makes no warranty as to the accuracy or completeness of the advertisement or any linked or associated information, and Rightmove has no control over the content. This property advertisement does not constitute property particulars. The information is provided and maintained by Glyn-Jones & Co, Littlehampton. Please contact the selling agent or developer directly to obtain any information which may be available under the terms of The Energy Performance of Buildings (Certificates and Inspections) (England and Wales) Regulations 2007 or the Home Report if in relation to a residential property in Scotland.
*This is the average speed from the provider with the fastest broadband package available at this postcode. The average speed displayed is based on the download speeds of at least 50% of customers at peak time (8pm to 10pm). Fibre/cable services at the postcode are subject to availability and may differ between properties within a postcode. Speeds can be affected by a range of technical and environmental factors. The speed at the property may be lower than that listed above. You can check the estimated speed and confirm availability to a property prior to purchasing on the broadband provider's website. Providers may increase charges. The information is provided and maintained by Decision Technologies Limited. **This is indicative only and based on a 2-person household with multiple devices and simultaneous usage. Broadband performance is affected by multiple factors including number of occupants and devices, simultaneous usage, router range etc. For more information speak to your broadband provider.