Manston Gardens, Leeds, LS15 8HA

- PROPERTY TYPE
Semi-Detached
- BEDROOMS
4
- BATHROOMS
2
- SIZE
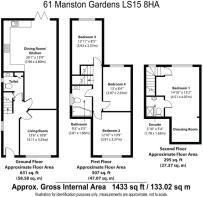
1,433 sq ft
133 sq m
- TENUREDescribes how you own a property. There are different types of tenure - freehold, leasehold, and commonhold.Read more about tenure in our glossary page.
Freehold
Key features
- Four double bedrooms. Every bedroom is a genuine double, giving everyone in the family a space of their own.
- Ref: PN1310
- A top floor parents’ retreat. Floor to ceiling glazing overlooking the garden, plus a private en suite and walk in dressing room.
- A beautifully crafted bathroom. A rainfall shower over the bath, a glass vessel basin and plenty of natural light, with every detail considered.
- Designed with intent. An architecturally extended home where every square inch has been thought through, not simply added on.
- A garden like no other. One of the largest gardens we have seen in the area, stretching back beneath mature trees, complete with a summer house and seating spots for every hour of the day.
- Light filled open plan living. Velux roof windows pour daylight over the kitchen, dining and sitting areas, which flow straight out to the garden.
- Two real log burning fires. One in the front living room and one in the open plan sitting area, for cosy evenings all winter long.
- Manston Park on your doorstep. Overlooking the park, perfect for dog walks, a run, a game of tennis or letting the children burn off energy.
- Walk to Crossgates. The train station, shopping centre and everyday amenities are all within walking distance, with The Springs, Temple Newsam and the M1 close by.
Description
Ref: PN1310
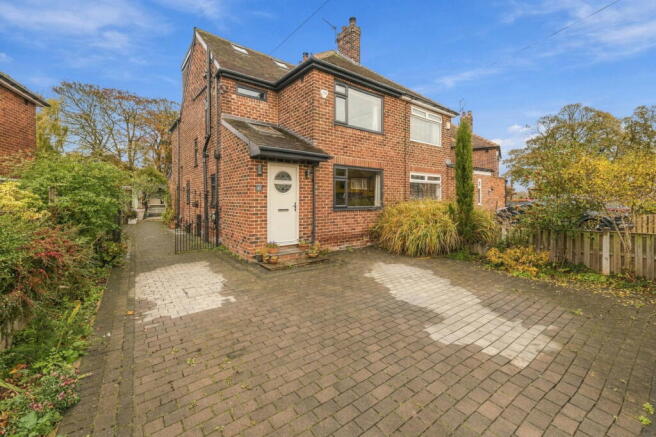
Across the road, the open green space of Manston Park. Behind the house, a garden so long it seems to keep on going, framed by towering trees and alive with birdsong and squirrels. And in between, a home where every inch has been designed with real intent. Welcome to Manston Gardens, Crossgates, Leeds LS15 8HA.
This is not simply a semi detached house that has been extended. It is an architecturally considered family home, thought through from the front door to the far end of the garden, and the current owners have done an exceptional job. You feel it the moment you step into the hallway, where a skylight pours daylight over herringbone flooring and deep green walls set the tone for everything that follows.
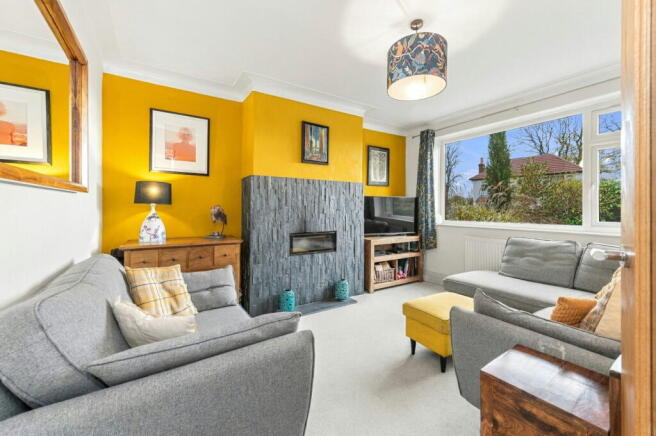
At the front, the living room is a cosy, characterful space built around the first of two real log burning fires. It is the kind of room made for winter evenings with the curtains drawn and the fire crackling.
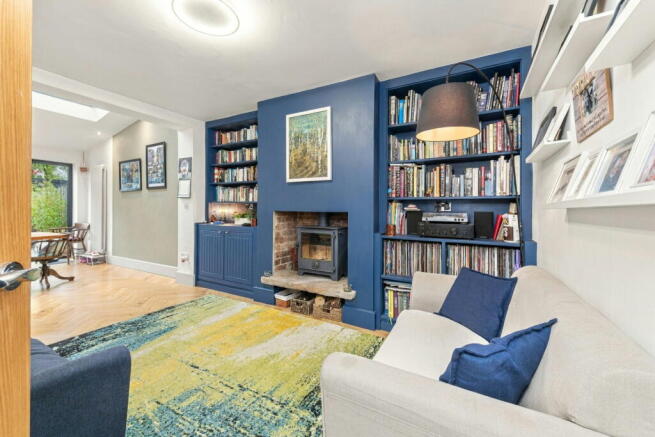
The rear extension is where this home truly comes alive. Velux roof windows flood the space with natural light, and the sitting area, dining area and kitchen flow seamlessly into one another as a single open plan space stretching over 26 feet. The sitting area gathers around the second log fire, set into exposed brickwork and framed by bespoke built in bookshelves. The kitchen pairs sleek handleless cabinetry with a statement island topped in solid wood, double ovens and a gas hob, while the dining table sits right at the heart of family life. Open the rear doors and everything spills out into the garden. A downstairs WC with utility space keeps everyday life running smoothly.
Then there is the garden. Genuinely one of the largest we have seen in the area, it unfolds in chapters. There is a stone terrace, a summer house with its own covered veranda and outdoor heaters for evenings that run late, gravel paths and stepping stones, and a lawn beneath a timber arch. A greenhouse and raised vegetable beds sit further back, all sheltered by mature trees. There is a seating spot for every mood and every hour of the day, and the wildlife is part of the daily show.
On the first floor, three double bedrooms are served by a beautifully crafted bathroom with a rainfall shower over the bath, a striking glass vessel basin and wonderful natural light. Every detail feels deliberate.
The top floor is a true parents’ retreat. Floor to ceiling glazing looks out across the treetops and the garden below, and the view is genuinely captivating. A private en-suite and a walk in dressing room complete a space designed for the grown ups to relax and unwind.
Life on the doorstep is just as rewarding. Manston Park offers peaceful walks, dog walks, six free tennis courts, football pitches, a playground and outdoor fitness equipment. Crossgates train station, Crossgates Shopping Centre, restaurants and everyday amenities are all within walking distance. Manston St James Primary Academy, rated good by Ofsted, is close by. The Springs, Temple Newsam and fast links to the M1 and outer ring road are within easy reach, making this one of the best connected family addresses in LS15.
This is an extended four bedroom semi detached home of around 1,433 sq ft, overlooking Manston Park, with a garden like no other in Crossgates. Homes like this simply do not come along often.
Contact us today to arrange your viewing and make your next move, (Move Home With Pete And Julie).
- COUNCIL TAXA payment made to your local authority in order to pay for local services like schools, libraries, and refuse collection. The amount you pay depends on the value of the property.Read more about council Tax in our glossary page.
- Band: C
- PARKINGDetails of how and where vehicles can be parked, and any associated costs.Read more about parking in our glossary page.
- Off street
- GARDENA property has access to an outdoor space, which could be private or shared.
- Private garden
- ACCESSIBILITYHow a property has been adapted to meet the needs of vulnerable or disabled individuals.Read more about accessibility in our glossary page.
- Ask agent

Add an important place to see how long it'd take to get there from our property listings.
__mins driving to your place
Affordability

Notes
Staying secure when looking for property
Ensure you're up to date with our latest advice on how to avoid fraud or scams when looking for property online.
Visit our security centre to find out moreDisclaimer - Property reference S1910189. The information displayed about this property comprises a property advertisement. Rightmove.co.uk makes no warranty as to the accuracy or completeness of the advertisement or any linked or associated information, and Rightmove has no control over the content. This property advertisement does not constitute property particulars. The information is provided and maintained by eXp UK, Yorkshire and The Humber. Please contact the selling agent or developer directly to obtain any information which may be available under the terms of The Energy Performance of Buildings (Certificates and Inspections) (England and Wales) Regulations 2007 or the Home Report if in relation to a residential property in Scotland.
*This is the average speed from the provider with the fastest broadband package available at this postcode. The average speed displayed is based on the download speeds of at least 50% of customers at peak time (8pm to 10pm). Fibre/cable services at the postcode are subject to availability and may differ between properties within a postcode. Speeds can be affected by a range of technical and environmental factors. The speed at the property may be lower than that listed above. You can check the estimated speed and confirm availability to a property prior to purchasing on the broadband provider's website. Providers may increase charges. The information is provided and maintained by Decision Technologies Limited. **This is indicative only and based on a 2-person household with multiple devices and simultaneous usage. Broadband performance is affected by multiple factors including number of occupants and devices, simultaneous usage, router range etc. For more information speak to your broadband provider.