Strathmore, Coast Road, Blackhall Colliery, TS27 4HS

- PROPERTY TYPE
Semi-Detached
- BEDROOMS
2
- BATHROOMS
2
- SIZE
905 sq ft
84 sq m
- TENUREDescribes how you own a property. There are different types of tenure - freehold, leasehold, and commonhold.Read more about tenure in our glossary page.
Freehold
Key features
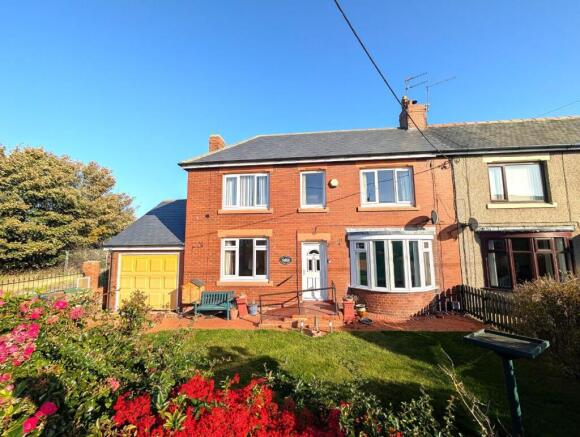
- DOUBLE FRONTED TRADITIONAL RESIDENCE
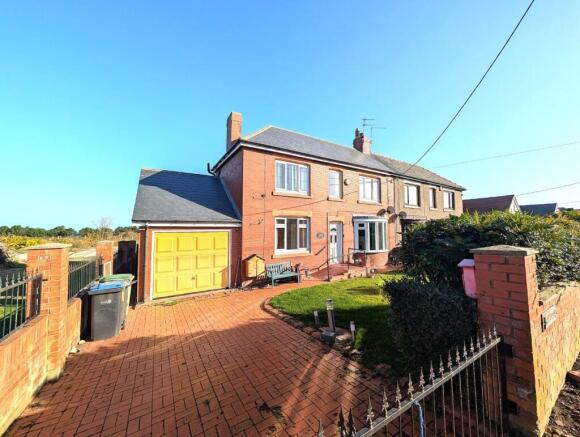
- GARAGE AND GATED DRIVE
- TWO GENEROUS RECEPTION ROOMS
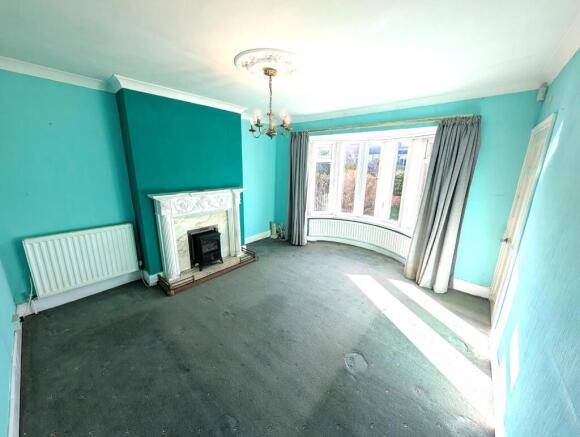
- BAY-FRONTED LOUNGE WITH FEATURE FIREPLACE
- FITTED KITCHEN WITH EXTERNAL ACCESS
- GROUND FLOOR BATHROOM
- FIRST FLOOR SHOWER ROOM/WC
- TWO DOUBLE BEDROOMS
- EXCELLENT SCOPE TO PERSONALISE
- NO CHAIN
Description
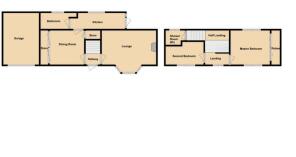
Entrance Hallway - The entrance hallway provides a welcoming introduction to the home, connecting the ground floor accommodation with the staircase to the first floor. It creates a useful separation between the entrance and the main living spaces, setting the scene for the generously proportioned rooms beyond.
Lounge - 4.80m x 3.58m (15'8" x 11'8") - A spacious and characterful reception room, with a beautiful bay window drawing in natural light and providing an attractive outlook over the garden. The feature fireplace and decorative surround create a natural focal point, while ceiling coving and a decorative ceiling rose add traditional charm. There is ample room for comfortable sofas and accompanying furniture, making this an inviting space for relaxing evenings, entertaining visitors or simply enjoying the garden outlook. The room’s generous proportions offer an excellent foundation for a stylish principal living area.
Dining Room - 4.09m x 3.28m (13'5" x 10'9") - This generously sized second reception room provides excellent space for a dining table and chairs, offering a setting for everything from everyday meals to family celebrations. A large window brings in plenty of daylight, while extensive sliding-door storage along one wall adds a particularly useful practical feature. Positioned conveniently alongside the kitchen, the room lends itself to sociable dining and entertaining, with the flexibility to incorporate a reading corner or home-working area to suit the next owner’s needs.
Kitchen - 3.02m x 2.25m (9'10" x 7'4") - The kitchen is fitted with white wall and base units, complemented by wood-effect work surfaces and colourful tiled splashbacks. A stainless-steel sink and drainer sit beneath the window, bringing natural light directly onto the preparation area, while the layout makes practical use of the available space. Wood-effect flooring adds warmth, and an external door provides convenient access outside. Situated next to the dining room, the kitchen is well placed for everyday meals and entertaining, with scope for a buyer to personalise the finish over time.
Ground Floor Bathroom - 2.16m x 2.08m (7'1" x 6'9") - A valuable addition to the ground floor, this bathroom features a bath with shower over and a glazed screen, a wash basin set into a vanity unit, and a WC. Light wall tiling with decorative border detailing is complemented by patterned tiled flooring, while the window provides natural light. The vanity offers useful storage for toiletries, helping to keep the room organised. Having bathing facilities on the ground floor, in addition to the upstairs shower room, adds welcome convenience and flexibility to the accommodation.
Landing - The first-floor landing connects the two bedrooms and shower room, keeping the sleeping accommodation together on one level. The arrangement offers straightforward access to the upstairs facilities and provides a practical layout for daily living.
Shower Room W/C - 2.06m x 1.75m into recess (6'9" x 5'8" into recess - Conveniently positioned on the first floor, the shower room and WC serve both bedrooms and complement the ground floor bathroom. This additional facility is a useful advantage for visiting guests and busy morning routines, allowing the home to offer both bathing and showering options across its two floors.
Master Bedroom - 4.23m x 3.24m (13'10" x 10'7") - The principal bedroom offers generous proportions, with space to accommodate a double bed alongside wardrobes, bedside furniture and a dressing table, depending on the chosen layout. Its size provides flexibility when arranging furniture and creating a comfortable personal retreat. With room to introduce your own décor and storage solutions, this is an appealing space in which to create a restful main bedroom.
Second Bedroom - 2.95m x 2.85m (9'8" x 9'4") - A useful second bedroom offering versatility for a range of buyers. Suitable as a guest bedroom or child’s room, it could equally provide a dedicated home office or hobby space. The proportions allow for a practical furniture arrangement, while the nearby shower room adds convenience for family members or overnight visitors.
Garage - 6.14m x 3.15m (20'1" x 10'4") - A substantial garage measuring over six metres in length, providing valuable space for parking, storage or hobbies. Its generous dimensions offer scope for shelving, gardening equipment, bicycles or a workbench, subject to the required vehicle clearance. Accessed from the driveway, it is a particularly appealing feature for buyers seeking useful space beyond the main accommodation.
Outdoor Space - The gardens are a standout feature of Strathmore, giving the home an attractive setting and plenty of space to enjoy outdoors. A generous lawn is framed by established planting, shrubs and brick boundary walls, with paved pathways adding definition and convenient access. The gated, block-paved driveway provides off-street parking and leads to the garage, creating a practical and welcoming approach. A separate covered decked seating area, finished with timber balustrading and lattice screening, provides a sheltered spot for outdoor dining, morning coffee or relaxing with friends located at the rear of the home accessed via the kitchen. Together, the lawn, established borders and seating areas offer an appealing balance of gardening space and room to unwind, with plenty of potential for the next owner to make the surroundings their own.
Brochures
Strathmore, Coast Road, Blackhall Colliery, TS27 4- COUNCIL TAXA payment made to your local authority in order to pay for local services like schools, libraries, and refuse collection. The amount you pay depends on the value of the property.Read more about council Tax in our glossary page.
- Band: A
- PARKINGDetails of how and where vehicles can be parked, and any associated costs.Read more about parking in our glossary page.
- Garage,Driveway,Off street
- GARDENA property has access to an outdoor space, which could be private or shared.
- Yes
- ACCESSIBILITYHow a property has been adapted to meet the needs of vulnerable or disabled individuals.Read more about accessibility in our glossary page.
- Ask agent

Add an important place to see how long it'd take to get there from our property listings.
__mins driving to your place
Affordability
About Hunters, Peterlee
Castledene Shopping Centre, 5 Yoden Way, Peterlee, SR8 1BP



Notes
Staying secure when looking for property
Ensure you're up to date with our latest advice on how to avoid fraud or scams when looking for property online.
Visit our security centre to find out moreDisclaimer - Property reference 35042630. The information displayed about this property comprises a property advertisement. Rightmove.co.uk makes no warranty as to the accuracy or completeness of the advertisement or any linked or associated information, and Rightmove has no control over the content. This property advertisement does not constitute property particulars. The information is provided and maintained by Hunters, Peterlee. Please contact the selling agent or developer directly to obtain any information which may be available under the terms of The Energy Performance of Buildings (Certificates and Inspections) (England and Wales) Regulations 2007 or the Home Report if in relation to a residential property in Scotland.
*This is the average speed from the provider with the fastest broadband package available at this postcode. The average speed displayed is based on the download speeds of at least 50% of customers at peak time (8pm to 10pm). Fibre/cable services at the postcode are subject to availability and may differ between properties within a postcode. Speeds can be affected by a range of technical and environmental factors. The speed at the property may be lower than that listed above. You can check the estimated speed and confirm availability to a property prior to purchasing on the broadband provider's website. Providers may increase charges. The information is provided and maintained by Decision Technologies Limited. **This is indicative only and based on a 2-person household with multiple devices and simultaneous usage. Broadband performance is affected by multiple factors including number of occupants and devices, simultaneous usage, router range etc. For more information speak to your broadband provider.