
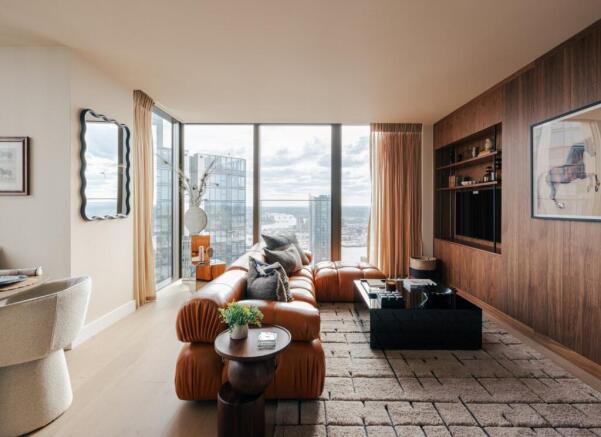

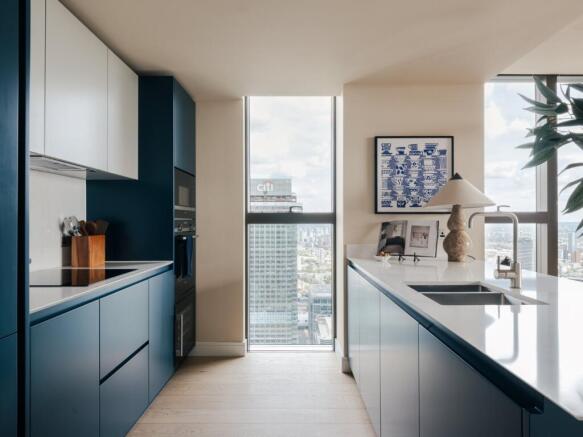
South Quay Plaza, Harcourt Tower, 67 Marsh Wall, London, E14

- PROPERTY TYPE
Apartment
- BEDROOMS
2
- BATHROOMS
2
- SIZE
869 sq ft
81 sq m
Key features
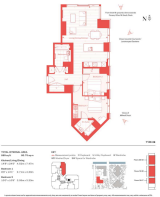
- 2-bed 2-bath apartment at 869 sq ft
- Ready to move in now
- Views of South Dock and landscaped gardens
- Please note some images are CGI / of the show home and are for indicative purposes only
- Corner aspect main bedroom with ensuite
- Integrated Siemens appliances and comfort cooling throughout
- Premium resident amenities including a gym, pool & spa facilities, cinema, sky lounge & rooftop terrace, coworking spaces, private dining and entertainment rooms
- Transport links via South Quay DLR station (approx 0.1 km) and Canary Wharf station (approx. 0.4 km)
- EPC Rating = B
Description
Description
A spacious 2 bedroom 2 bathroom apartment on the 14th floor with an efficient layout designed for modern city living. The open plan kitchen, living and dining area creates a welcoming space for entertaining, working or relaxing. Large windows frame views across South Dock, landscaped gardens and Canary Wharf. The main bedroom occupies a distinctive corner position and benefits from fitted wardrobes and an ensuite. A second bedroom is served by a family bathroom. High quality finishes throughout include engineered timber flooring, stone worktops, integrated Siemens appliances and comfort cooling.
Harcourt Gardens is an elegant addition to South Quay Plaza, one of London's most sought after waterfront destinations. Residents benefit from exclusive membership to The Quay Club, providing access to over 40,000 sq ft of lifestyle amenities. This includes a 20m swimming pool, spa and sauna facilities, outdoor hot tubs, a state of the art gym & fitness studio, co working spaces, private meeting and dining rooms, a games room, karaoke room, cinema, landscaped gardens and the spectacular Sky lounge & rooftop terrace. A 24-hour concierge service completes the offering.
Located in the heart of Canary Wharf, Harcourt Gardens sits in one of London's most vibrant and internationally recognised districts. Residents are moments from an extensive selection of restaurants, cafés, bars, luxury retailers and everyday conveniences, while the area's waterside setting and landscaped public spaces offer a welcome sense of escape. South Quay DLR station is approximately 0.1 km away, while Canary Wharf station, serving the Jubilee and Elizabeth lines, is approximately 0.4 km away, providing exceptional connectivity across London and beyond.
Square Footage: 869 sq ft
Leasehold with approximately 995 years remaining.
Additional Info
Leasehold: 999 years (from 01/01/2016)
Ground rent: Peppercorn
Est. Service Charge: £9.57 per sqft
Council Tax Bands: One & Premium Beds - E, Two Beds - F, Three Beds - G
Brochures
Web Details- COUNCIL TAXA payment made to your local authority in order to pay for local services like schools, libraries, and refuse collection. The amount you pay depends on the value of the property.Read more about council Tax in our glossary page.
- Band: F
- PARKINGDetails of how and where vehicles can be parked, and any associated costs.Read more about parking in our glossary page.
- Ask agent
- GARDENA property has access to an outdoor space, which could be private or shared.
- Yes
- ACCESSIBILITYHow a property has been adapted to meet the needs of vulnerable or disabled individuals.Read more about accessibility in our glossary page.
- Ask agent

Add an important place to see how long it'd take to get there from our property listings.
__mins driving to your place
Affordability
About Savills Residential Developments, East London
Finsbury Circus House, 15 Finsbury Circus, London, EC2M 7EB
Notes
Staying secure when looking for property
Ensure you're up to date with our latest advice on how to avoid fraud or scams when looking for property online.
Visit our security centre to find out moreDisclaimer - Property reference ISN260213. The information displayed about this property comprises a property advertisement. Rightmove.co.uk makes no warranty as to the accuracy or completeness of the advertisement or any linked or associated information, and Rightmove has no control over the content. This property advertisement does not constitute property particulars. The information is provided and maintained by Savills Residential Developments, East London. Please contact the selling agent or developer directly to obtain any information which may be available under the terms of The Energy Performance of Buildings (Certificates and Inspections) (England and Wales) Regulations 2007 or the Home Report if in relation to a residential property in Scotland.
*This is the average speed from the provider with the fastest broadband package available at this postcode. The average speed displayed is based on the download speeds of at least 50% of customers at peak time (8pm to 10pm). Fibre/cable services at the postcode are subject to availability and may differ between properties within a postcode. Speeds can be affected by a range of technical and environmental factors. The speed at the property may be lower than that listed above. You can check the estimated speed and confirm availability to a property prior to purchasing on the broadband provider's website. Providers may increase charges. The information is provided and maintained by Decision Technologies Limited. **This is indicative only and based on a 2-person household with multiple devices and simultaneous usage. Broadband performance is affected by multiple factors including number of occupants and devices, simultaneous usage, router range etc. For more information speak to your broadband provider.