Green Close, Bradford, BD8 0LQ

- PROPERTY TYPE
Semi-Detached
- BEDROOMS
3
- BATHROOMS
1
- SIZE
Ask agent
- TENUREDescribes how you own a property. There are different types of tenure - freehold, leasehold, and commonhold.Read more about tenure in our glossary page.
Freehold
Key features
- THREE BEDROOM SEMI-DETACHED HOUSE
- INCOME-EARNING SOLAR PANELS
- SINGLE-STOREY REAR EXTENSION
- DINING KITCHEN WITH FRENCH DOORS
- LARGE SOUTH-FACING REAR GARDEN
- LARGEST PLOT ON THE ROAD
- BLOCK-PAVED DRIVEWAY, GARAGE AND SHED
- CROSSLEY HALL PRIMARY 0.1 MILES
- FREEHOLD, COUNCIL TAX BAND B
- REF: MB1092
Description
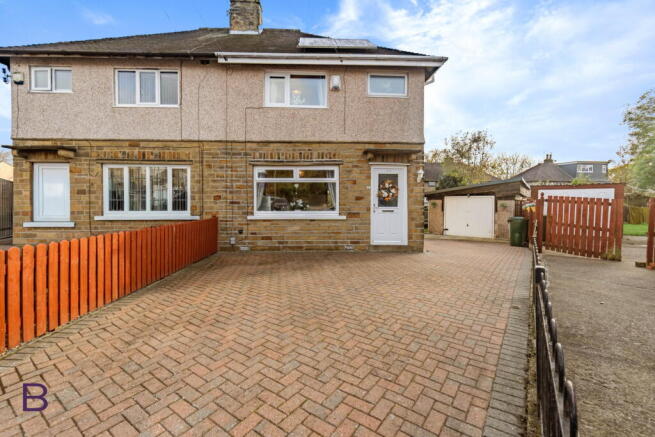
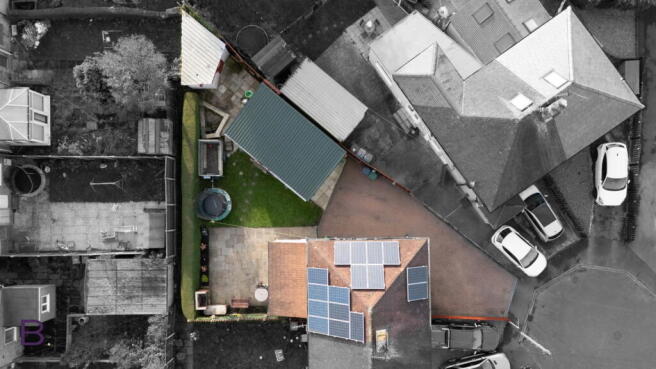
Solar panels on the roof that earn, a single-storey rear extension that opens the back of the house into one big dining kitchen, and the largest plot on the road. That is 14 Green Close, a three bedroom semi-detached house in Bradford BD8, and at £230,000 it gives you a great deal of outside space: a large south-facing rear garden, a block-paved driveway, a garage and a shed.
The house sits on a corner plot, and you notice it as soon as you pull in. Herringbone block paving runs across the front and down the side of the house to a single garage, so your parking is off the road, and a gate from the drive takes you straight through to the garden. The front is stone at ground level with a rendered upper floor, neat and low-fuss.
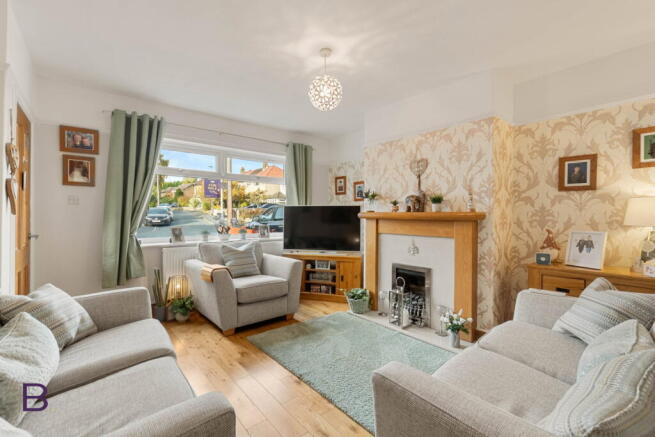
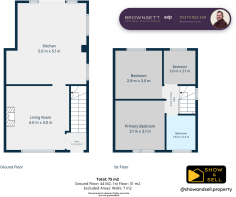
Step into the hall, with the stairs rising ahead of you, and the living room opens off to the left. It is a 4.0 m square room with a wide window to the front, wood flooring underfoot and a fireplace with a wood surround and inset fire as its focal point. This is the room for the sofa, the television and a quiet night in, and a glazed wooden door leads through to the kitchen, so the two rooms connect easily while each keeps its own feel.
The kitchen is where the extension really shows. At 5.0 m by 5.1 m it is a proper dining kitchen, with shaker-style cream units, wood worktops, white metro tiles, a built-in oven, a gas hob beneath a stainless steel chimney hood and tall cupboards for the bulk of your storage. There is room for a six-seater table in the middle without anyone squeezing past, and the wood floor carries on from the living room. Windows along the side and French doors at the back, flanked by more windows, fill the room with light. Those doors open onto stone steps down to the patio, so on a summer evening dinner can move outside in a few paces.
Upstairs, the landing is bright and white, with a pretty stained-glass panel in the side window, a scrolled metal balustrade and a cupboard with panelled bi-fold doors for storage. The primary bedroom, 3.1 m by 3.1 m, is at the front and has a whole wall of wardrobes with mirrored doors plus a built-in cupboard in the corner. The second bedroom, 2.9 m by 3.0 m, looks over the rooftops at the back, takes a double bed with bedside tables either side and has its own built-in cupboard. The third bedroom, 2.0 m by 2.1 m, is a single with a view towards the trees at the rear, ideal as a nursery, a child's room or a home office with a door you can close at the end of the day.
The bathroom is tiled to the ceiling in large marble-effect tiles with a mosaic border, and has a bath with a glass screen, a vanity basin with a deep drawer beneath and a WC set into a matching unit. It is ready to use from the day you move in.
Outside is what sets this house apart. The rear garden is large and faces south, and it starts with a stone-flagged patio right outside the French doors, with space for a table, chairs and a bench. A built-in brick barbecue with a storage cupboard sits in the corner, a tall clipped hedge runs along the side for privacy, and beyond the patio a lawn with stepping stones and planted borders gives children room to run. The shed and the garage take care of bikes, tools and garden kit, and the solar panels on the roof keep earning for whoever lives here next. The house is freehold, in council tax band B, with an EPC rating of D.
The location works especially well for families. Crossley Hall Primary School is just 0.1 miles away, close enough that the school run is a short walk. Lady Royd Primary School, St William's Catholic Primary School, A Voluntary Academy and Bradford Girls' Grammar School are each 0.4 miles away, and Dixons Allerton Academy and Eden Boys' Leadership Academy, Bradford are both 0.6 miles away. For work and days out, Bradford city centre is a 7 minute drive (2.2 miles), Halifax town centre is 18 minutes (7.9 miles), the M62 at junction 26, Chain Bar, is 18 minutes (7.9 miles), and Leeds city centre is 28 minutes (16.2 miles), so commuting either side of the Pennines or across West Yorkshire is straightforward.
Who does it suit? Young families who want three bedrooms, a big garden and a primary school 0.1 miles from the door. First-time buyers who want a freehold home with its own drive and garage rather than a fight for a parking space. And anyone who works from home, who can turn the third bedroom into an office and take lunch on the patio. With a rear extension already done, solar panels already earning and the largest plot on the road, it is a house that gives you more than most at this price.
To arrange your viewing of 14 Green Close, call me, Michael, at Brownsett Personal Estate Agents on .
REF: MB1092
- COUNCIL TAXA payment made to your local authority in order to pay for local services like schools, libraries, and refuse collection. The amount you pay depends on the value of the property.Read more about council Tax in our glossary page.
- Ask agent
- PARKINGDetails of how and where vehicles can be parked, and any associated costs.Read more about parking in our glossary page.
- Yes
- GARDENA property has access to an outdoor space, which could be private or shared.
- Yes
- ACCESSIBILITYHow a property has been adapted to meet the needs of vulnerable or disabled individuals.Read more about accessibility in our glossary page.
- Ask agent
Energy performance certificate - ask agent

Add an important place to see how long it'd take to get there from our property listings.
__mins driving to your place
Affordability
About Brownsett Personal Estate Agents, powered by eXp UK, Bradford and Halifax
19 Pipit View, Clayton, Bradford, BD14 6FB
Notes
Staying secure when looking for property
Ensure you're up to date with our latest advice on how to avoid fraud or scams when looking for property online.
Visit our security centre to find out moreDisclaimer - Property reference S1910198. The information displayed about this property comprises a property advertisement. Rightmove.co.uk makes no warranty as to the accuracy or completeness of the advertisement or any linked or associated information, and Rightmove has no control over the content. This property advertisement does not constitute property particulars. The information is provided and maintained by Brownsett Personal Estate Agents, powered by eXp UK, Bradford and Halifax. Please contact the selling agent or developer directly to obtain any information which may be available under the terms of The Energy Performance of Buildings (Certificates and Inspections) (England and Wales) Regulations 2007 or the Home Report if in relation to a residential property in Scotland.
*This is the average speed from the provider with the fastest broadband package available at this postcode. The average speed displayed is based on the download speeds of at least 50% of customers at peak time (8pm to 10pm). Fibre/cable services at the postcode are subject to availability and may differ between properties within a postcode. Speeds can be affected by a range of technical and environmental factors. The speed at the property may be lower than that listed above. You can check the estimated speed and confirm availability to a property prior to purchasing on the broadband provider's website. Providers may increase charges. The information is provided and maintained by Decision Technologies Limited. **This is indicative only and based on a 2-person household with multiple devices and simultaneous usage. Broadband performance is affected by multiple factors including number of occupants and devices, simultaneous usage, router range etc. For more information speak to your broadband provider.