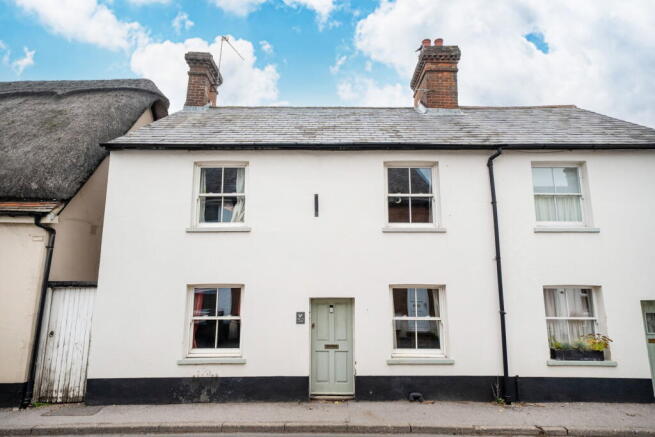
High Street, Overton, Basingstoke, RG25 3HG

- PROPERTY TYPE
Semi-Detached
- BEDROOMS
3
- BATHROOMS
1
- SIZE
Ask agent
- TENUREDescribes how you own a property. There are different types of tenure - freehold, leasehold, and commonhold.Read more about tenure in our glossary page.
Freehold
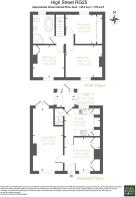
Key features
- Character Accommodation across two floors
- High Street Setting: Village centre location within reach of the local shops, pubs, and cafes.
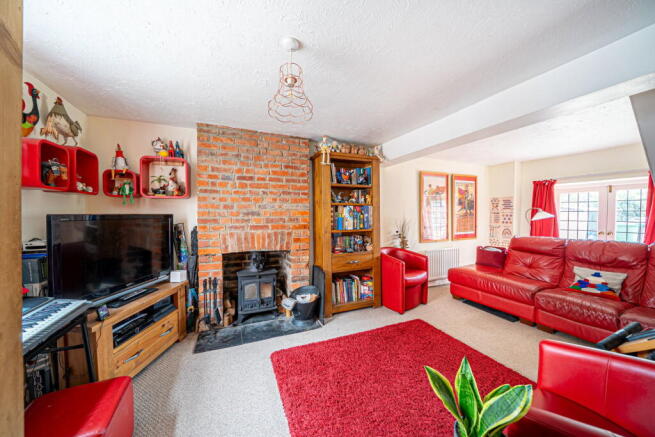
- 20ft Dual-Aspect Living Room: Principal reception room with French doors leading directly out to the garden.
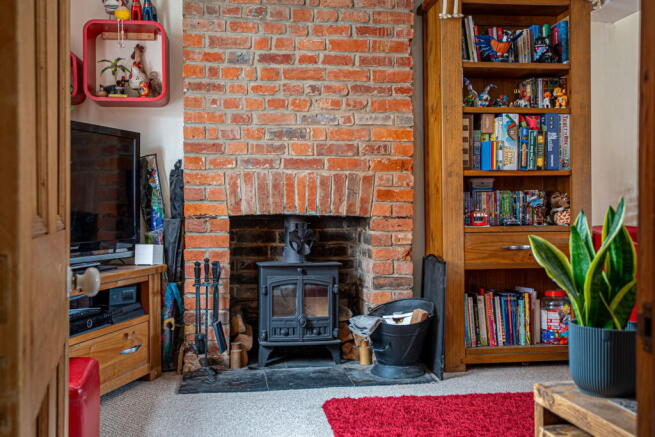
- Exposed Brick Fireplace: Features an exposed brick chimney breast with a cast-iron wood-burning stove on a slate hearth.
- Separate Dining Room: Dedicated front reception room.
- Fitted Kitchen with Belfast Sink: Wood worktops, classic white ceramic Butler sink, and flagstone floor tiles.
- Adjoining Utility Room: Ground-floor utility area with direct garden access.
- Four-Piece Bathroom Suite: Generous first-floor bathroom complete with a bathtub, separate shower enclosure, basin, and WC.
- Detached Garden Studio: Modern insulated outbuilding with floor-to-ceiling double-glazed glazing for home working or creative pursuits.
- Deep Rear Garden: Fully enclosed rear grounds featuring a central lawn, gravel pathways, and patio seating.
Description
This charming three-bedroom period cottage on Overton's historic High Street, offers character-filled living space, complete with two reception rooms, a delightful rear garden, and a versatile garden studio. This home perfectly combines village charm with modern convenience.
Stepping directly from the High Street, the cottage opens into welcoming ground floor living areas. The front-facing dining room features built-in alcove storage and provides a dedicated space for meals, with convenient access to the kitchen.
The impressive 20ft living room spans the depth of the property, enjoying light from both the front and rear. A striking exposed red-brick chimney breast with a cast-iron wood-burning stove on a raised slate hearth creates a cosy focal point.. French doors from this room open directly onto the rear garden, seamlessly connecting indoor and outdoor living.
The kitchen is thoughtfully designed with solid timber worktops, painted base and wall cabinetry, and a deep white ceramic Butler sink set beneath a garden-facing window. It includes a gas hob with an oven below, along with plumbing and space for a washing machine and dishwasher. Slate-toned flagstone floor tiles and a decorative fireplace recess add to its country charm. An adjoining utility room provides practical additional storage and laundry space, with an external door leading to the garden.
Upstairs, the central landing leads to three well-proportioned bedrooms. The principal double bedroom is set to the front, while a second comfortable double bedroom with built in wardrobe overlooks the rear garden. The third double bedroom is also positioned to the front and houses the airing cupboard. These bedrooms are served by a spacious four-piece family bathroom located to the rear, fitted with a freestanding roll-top style bathtub, a separate corner shower enclosure, a wash hand basin, and a low-level WC.
The rear garden is a true highlight, offering an extensive, enclosed outdoor space perfect for relaxation and entertaining. A gravel pathway leads past planting beds to an open central lawn, bordered by mature shrubbery and small trees. Towards the far boundary, a paved seating area provides an ideal spot for outdoor dining, alongside a useful garden store.
Adding additional versatility is optional detached garden studio/office, a contemporary composite outbuilding featuring full-height double-glazed windows and integrated blinds. This private and dedicated space is perfect for remote working, pursuing hobbies, or as a creative studio.
Dedicated residents parking is available in the nearby Town Meadow golf club, subject to availability and annual fees.
Overton is a highly desirable historic village nestled along the River Test, renowned for its active community and picturesque setting. The High Street location offers easy walking access to local amenities, including independent butchers, artisan bakeries, convenience stores, traditional pubs, cafes, and healthcare facilities. Families will appreciate the proximity to Overton CE Primary School. For commuters, Overton Railway Station provides direct main-line train services to London Waterloo and Salisbury, while excellent road links via the A303, A34, and M3 connect to Basingstoke, Winchester, and Newbury.
- COUNCIL TAXA payment made to your local authority in order to pay for local services like schools, libraries, and refuse collection. The amount you pay depends on the value of the property.Read more about council Tax in our glossary page.
- Band: D
- PARKINGDetails of how and where vehicles can be parked, and any associated costs.Read more about parking in our glossary page.
- Yes
- GARDENA property has access to an outdoor space, which could be private or shared.
- Private garden
- ACCESSIBILITYHow a property has been adapted to meet the needs of vulnerable or disabled individuals.Read more about accessibility in our glossary page.
- Ask agent

Add an important place to see how long it'd take to get there from our property listings.
__mins driving to your place
Affordability


Notes
Staying secure when looking for property
Ensure you're up to date with our latest advice on how to avoid fraud or scams when looking for property online.
Visit our security centre to find out moreDisclaimer - Property reference S1910251. The information displayed about this property comprises a property advertisement. Rightmove.co.uk makes no warranty as to the accuracy or completeness of the advertisement or any linked or associated information, and Rightmove has no control over the content. This property advertisement does not constitute property particulars. The information is provided and maintained by Brockenhurst Estate Agents, Overton. Please contact the selling agent or developer directly to obtain any information which may be available under the terms of The Energy Performance of Buildings (Certificates and Inspections) (England and Wales) Regulations 2007 or the Home Report if in relation to a residential property in Scotland.
*This is the average speed from the provider with the fastest broadband package available at this postcode. The average speed displayed is based on the download speeds of at least 50% of customers at peak time (8pm to 10pm). Fibre/cable services at the postcode are subject to availability and may differ between properties within a postcode. Speeds can be affected by a range of technical and environmental factors. The speed at the property may be lower than that listed above. You can check the estimated speed and confirm availability to a property prior to purchasing on the broadband provider's website. Providers may increase charges. The information is provided and maintained by Decision Technologies Limited. **This is indicative only and based on a 2-person household with multiple devices and simultaneous usage. Broadband performance is affected by multiple factors including number of occupants and devices, simultaneous usage, router range etc. For more information speak to your broadband provider.