Vincent Road, Grimsby, DN33

Letting details
- Let available date:
- Ask agent
- Deposit:
- £1,385A deposit provides security for a landlord against damage, or unpaid rent by a tenant.Read more about deposit in our glossary page.
- Furnish type:
- Unfurnished
- Council Tax:
- Ask agent
- PROPERTY TYPE
Detached
- BEDROOMS
4
- BATHROOMS
2
- SIZE
1,313 sq ft
122 sq m
Key features
- Four-bedroom detached house offers a well-planned family layout in a convenient residential location
- Situated in the sought-after area of Scartho Top
- Master bedroom benefiting from an en-suite shower room
- Ample Driveway Parking
- Large Garden Room
- Private Rear Garden
- Ideal Family Home
- Council tax band D/EPC - C
- Deposit £1,384/Payment equivalent to 1 weeks rent will be required to reserve the property
- Your income must be a minimum of £36,000 or Guarantor income £43,200
Description
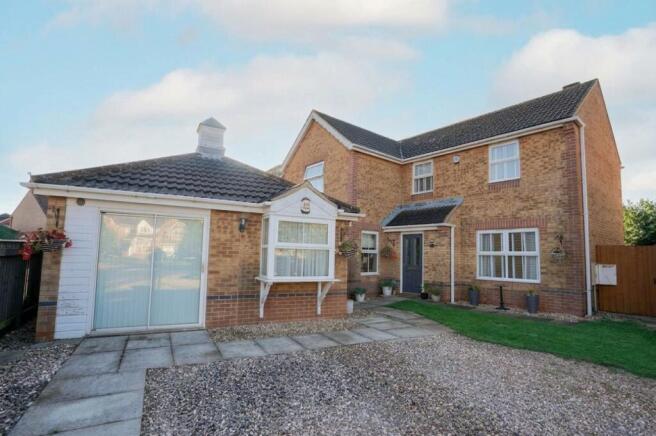
Situated in the sought-after area of Scartho Top, Grimsby, this four-bedroom detached house offers a well-planned family layout in a convenient residential location. Originally built as a former show home, the property provides flexible accommodation and good external space.
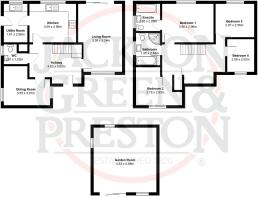
The ground floor comprises an entrance hallway, living room, kitchen, utility room, dining room/home office, which could also be used as a fifth bedroom, and a cloakroom. The layout provides flexibility for family living, working from home or accommodating guests.
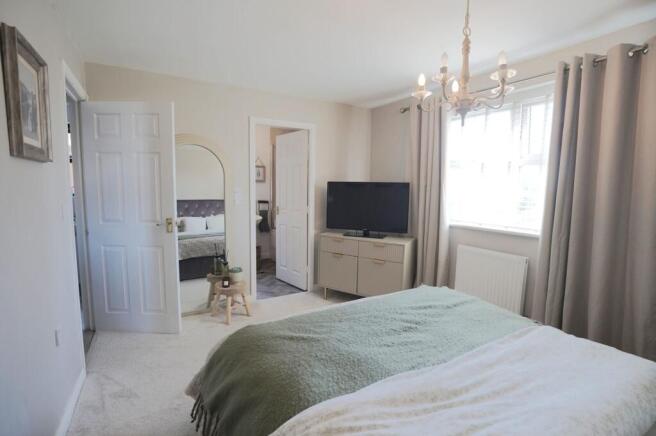
To the first floor are four bedrooms, with the master bedroom benefiting from an en-suite shower room, together with the family bathroom.
Externally, the property has front and rear gardens, with ample off-road parking to the front. The private rear garden includes a large garden room, providing additional space for home working, hobbies or family use.
Scartho Top is well placed for a range of local amenities, schools and everyday services, with further facilities available in nearby Scartho, Waltham and Grimsby. The location also provides access to transport links and the surrounding areas.
With four bedrooms, flexible ground-floor accommodation, master en-suite, utility room, cloakroom, private rear garden, ample parking and a substantial garden room, this former show home provides a suitable family home in a prime Scartho Top location.
Payment of £276.92 (1 weeks rent) will be required to reserve the property. When references have passed and the Tenancy agreement is signed, the deposit of £1,384 will be payable along with the balance of the first months rent (£923.08).
Council tax band D. (This information was obtained on 05th November 2026 and is for guidance purposes only. All interested parties are advised to make their own enquiries).
EPC Rating: C
Hallway
4m x 3.02m
Entered via a timber glazed front door and complete with a storage cupboard, radiator and open spelled staircase leading access to the first floor accommodation.
Living Room
5.24m x 3.38m
With double glazed front and rear windows, radiator and a timber mantle piece.
Dining Room
3.55m x 3.01m
A flexible room that could be utilised as a dining room, home office or ground floor bedroom. Complete with a double glazed front window and a radiator.
Kitchen
3.59m x 2.96m
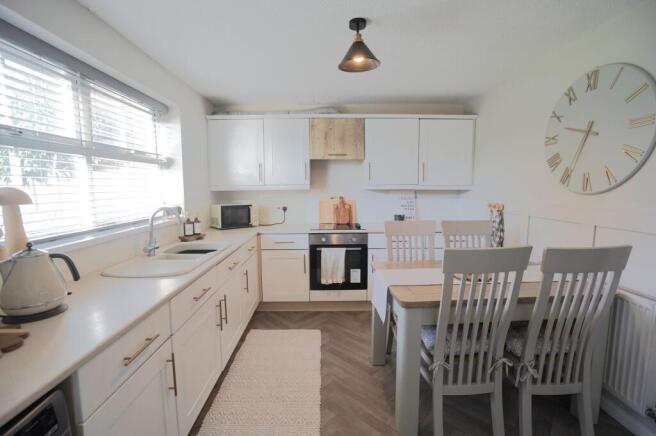
With a range of attractively fitted wall and base units incorporating a basin with a mixer tap, cooker with a 4-ring electric hob and extractor, radiator, dining space and a double glazed rear window.
Utility Room
2.96m x 1.81m
With a basin with a mixer tap, space and plumbing for a washing machine, Ideal boiler, double glazed rear window and a timber door leading access to the rear garden.
Cloakroom
1.52m x 1.1m
Located off the entrance hallway with a W.C, hand wash basin and a double glazed frosted window.
Bedroom 1
3.96m x 2.96m
With a double glazed rear window and a radiator.
En-suite
2.09m x 1.85m
A 3-piece suite comprising of a bath with an electric shower, W.C and a hand wash basin. Complete with partial tiling, towel rail and a frosted window.
Bedroom 2
2.93m x 2.78m
With a double glazed front window and a radiator.
Bedroom 3
2.97m x 2.56m
With a double glazed rear window and a radiator.
Bedroom 4
2.52m x 2.08m
With a double glazed front window and a radiator.
Bathroom
2.48m x 1.85m
A 4-piece suite comprising of a bath, walk in show, W.C and a pedestal hand wash basin with a mixer tap. Complete with partial tiling/aqua boarding a double glazed frosted window.
Garden Room
4.83m x 4.98m
A flexible outside room located to the front of the property with double glazed windows and entered via a sliding door.
Services
We have not tested or inspected any heating systems, fixtures, appliances or services, purchasers should rely on their own survey.
Broadband & Mobile Phone Coverage
Please use the following link to check the mobile phone and broadband coverage for this property.
Council Tax Band D
This information was obtained on the 4th October 2026 and is for guidance purposes only. Purchasers should be aware that the banding of the property could change if information is brought to light that makes it clear to the Valuation Office Agency that an error was made with the original allocation. Additionally, there may be circumstances when the Council Tax can be altered on change of ownership. All interested parties are advised to make their own enquiries. See
Garden
The property benefits from front and rear gardens with the front offering ample off road parking and the rear being predominately laid to attractive lawn, with timber fencing on all side.
Disclaimer
Disclaimer
Every attempt has been made to ensure accuracy, however these property particulars are approximate and for illustrative purposes only. They have been prepared in good faith and they are not intended to constitute part of an offer of contract. We have not carried out a structural survey and the services, appliances and specific fittings have not been tested. All photographs, measurements, floor plans and distances referred to are given as a guide only and should not be relied upon for the purchase of any fixture or fittings. Lease details, service charges and ground rent (where applicable) are given as a guide only and should be checked prior to agreeing a sale.
- COUNCIL TAXA payment made to your local authority in order to pay for local services like schools, libraries, and refuse collection. The amount you pay depends on the value of the property.Read more about council Tax in our glossary page.
- Band: D
- PARKINGDetails of how and where vehicles can be parked, and any associated costs.Read more about parking in our glossary page.
- Yes
- GARDENA property has access to an outdoor space, which could be private or shared.
- Private garden
- ACCESSIBILITYHow a property has been adapted to meet the needs of vulnerable or disabled individuals.Read more about accessibility in our glossary page.
- Ask agent

Add an important place to see how long it'd take to get there from our property listings.
__mins driving to your place
About Jackson Green and Preston, Grimsby
19 West St. Marys Gate, Grimsby, DN31 1LE


Notes
Staying secure when looking for property
Ensure you're up to date with our latest advice on how to avoid fraud or scams when looking for property online.
Visit our security centre to find out moreDisclaimer - Property reference f88f44ee-77c0-4809-b63c-95f4423be22f. The information displayed about this property comprises a property advertisement. Rightmove.co.uk makes no warranty as to the accuracy or completeness of the advertisement or any linked or associated information, and Rightmove has no control over the content. This property advertisement does not constitute property particulars. The information is provided and maintained by Jackson Green and Preston, Grimsby. Please contact the selling agent or developer directly to obtain any information which may be available under the terms of The Energy Performance of Buildings (Certificates and Inspections) (England and Wales) Regulations 2007 or the Home Report if in relation to a residential property in Scotland.
*This is the average speed from the provider with the fastest broadband package available at this postcode. The average speed displayed is based on the download speeds of at least 50% of customers at peak time (8pm to 10pm). Fibre/cable services at the postcode are subject to availability and may differ between properties within a postcode. Speeds can be affected by a range of technical and environmental factors. The speed at the property may be lower than that listed above. You can check the estimated speed and confirm availability to a property prior to purchasing on the broadband provider's website. Providers may increase charges. The information is provided and maintained by Decision Technologies Limited. **This is indicative only and based on a 2-person household with multiple devices and simultaneous usage. Broadband performance is affected by multiple factors including number of occupants and devices, simultaneous usage, router range etc. For more information speak to your broadband provider.