
Commercial Road, Mission Building, E14

- PROPERTY TYPE
Flat
- BEDROOMS
2
- BATHROOMS
1
- SIZE
575 sq ft
53 sq m
Key features
- Guide Price £360,000 - £400,000
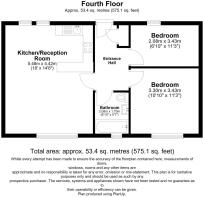
- Approximately 575 sq ft (53.4 sq m) of internal accommodation, with a practical single level layout
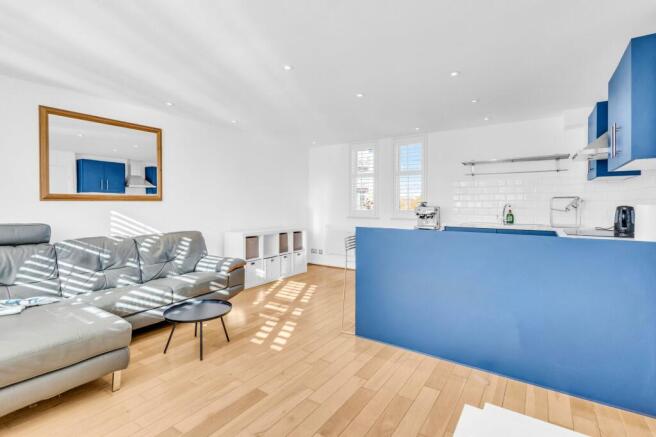
- Generous open plan kitchen and reception room providing flexible space for cooking, dining and entertaining
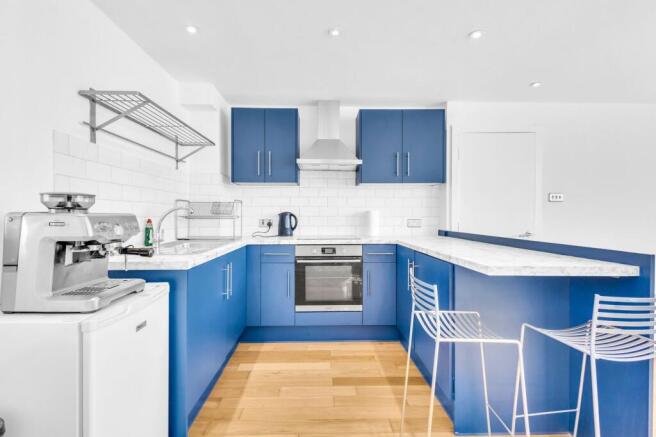
- Practical kitchen arrangement with worktop space along two sides, opening directly into the main reception area
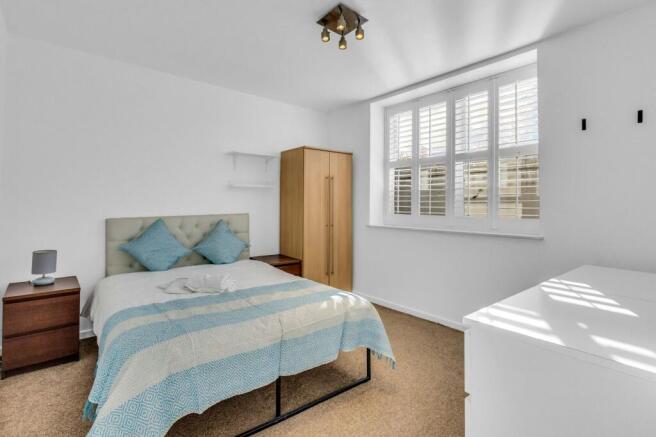
- Spacious principal bedroom with room for a double bed and additional furniture
- Versatile second bedroom suitable for guests, a child's bedroom or home working
- Centrally positioned bathroom fitted with a bath, wash basin and WC, conveniently accessible from the entrance hallway
- Characterful residential conversion of a historic 1930s building, offering a distinctive setting in the heart of Limehouse
- Development with reported communal courtyard garden, roof terrace, residents' gym and porter service, subject to confirmation of current facilities and access
- Conveniently positioned for Limehouse Basin, Narrow Street, waterside restaurants, traditional pubs and scenic canal and riverside walks
Description
Guide Price £360,000 - £400,000
Situated on the fourth floor of The Mission Building on Commercial Road, this well arranged two bedroom apartment offers approximately 575 sq ft (53.4 sq m) of internal accommodation. Featuring a generous open plan kitchen and reception room, two bedrooms, a family bathroom and a central entrance hallway, the property provides a practical balance of living and sleeping space. Its East London location makes it an appealing opportunity for first time buyers, working professionals and investors seeking a conveniently positioned London home with access to Canary Wharf, the City and the wider capital.
Stepping through the front door, you are welcomed into a central entrance hallway that connects the main living accommodation, bedrooms and bathroom. The layout is straightforward and practical, allowing each room to be accessed independently while providing a clear separation between the main living area and the bedrooms.
To the left of the hallway, the open plan kitchen and reception room forms the heart of the home. This generously proportioned space brings together cooking, dining and relaxing in one sociable setting, making it ideal for everyday living and entertaining. The arrangement offers flexibility for a comfortable seating area, television unit and dining table, allowing buyers to make the most of the available floor space.
The kitchen occupies one corner of the room, with worktop and cupboard space arranged along two sides to create a practical cooking area. Windows along the external walls provide natural light, contributing to the open and welcoming feel of the room.
This home offers two bedrooms positioned on the opposite side of the property, providing useful separation from the main reception space.
The principal bedroom offers comfortable proportions for a double bed and additional bedroom furniture. Its straightforward shape provides flexibility when arranging the room, making it a practical and inviting space for rest and relaxation.
The second bedroom offers versatility to suit a range of requirements. It could serve as a guest bedroom, child's bedroom or dedicated home office, particularly appealing to professionals who work remotely or buyers seeking additional space beyond the main bedroom.
Positioned off the hallway, the bathroom is arranged with a bath, wash basin and WC. Its central position provides convenient access from both bedrooms and the main living accommodation.
The apartment's single level arrangement is another practical advantage, with all accommodation accessible from the central hallway.
The Mission Building itself adds further appeal. Originally associated with a 1930s seamen's mission, the building has been converted into residential accommodation while retaining its distinctive historical character. The development is reported to benefit from a communal courtyard garden, roof terrace with panoramic London views, residents' gym and on-site porter service. These shared facilities provide additional lifestyle benefits beyond the apartment itself, although current access arrangements should be confirmed.
The surrounding Limehouse neighbourhood offers a particularly appealing balance of waterside living, local character and city convenience. Nearby Limehouse Basin provides a picturesque setting for walks and outdoor relaxation, with connections to the Limehouse Cut, Regent's Canal and the Thames Path.
Transport connections are a significant advantage of this location. Limehouse station provides Docklands Light Railway and c2c National Rail services, while Westferry DLR offers further convenient connections towards Canary Wharf, Bank and the wider Docklands network. Canary Wharf also provides access to the Elizabeth line and Jubilee line, making journeys across London and towards major employment centres straightforward.
EPC Rating: D
- COUNCIL TAXA payment made to your local authority in order to pay for local services like schools, libraries, and refuse collection. The amount you pay depends on the value of the property.Read more about council Tax in our glossary page.
- Band: D
- PARKINGDetails of how and where vehicles can be parked, and any associated costs.Read more about parking in our glossary page.
- Ask agent
- GARDENA property has access to an outdoor space, which could be private or shared.
- Yes
- ACCESSIBILITYHow a property has been adapted to meet the needs of vulnerable or disabled individuals.Read more about accessibility in our glossary page.
- Ask agent

Add an important place to see how long it'd take to get there from our property listings.
__mins driving to your place
Affordability


Notes
Staying secure when looking for property
Ensure you're up to date with our latest advice on how to avoid fraud or scams when looking for property online.
Visit our security centre to find out moreDisclaimer - Property reference 206644e9-ec36-4108-9b1c-f081b7e401c8. The information displayed about this property comprises a property advertisement. Rightmove.co.uk makes no warranty as to the accuracy or completeness of the advertisement or any linked or associated information, and Rightmove has no control over the content. This property advertisement does not constitute property particulars. The information is provided and maintained by Nested, Nationwide. Please contact the selling agent or developer directly to obtain any information which may be available under the terms of The Energy Performance of Buildings (Certificates and Inspections) (England and Wales) Regulations 2007 or the Home Report if in relation to a residential property in Scotland.
*This is the average speed from the provider with the fastest broadband package available at this postcode. The average speed displayed is based on the download speeds of at least 50% of customers at peak time (8pm to 10pm). Fibre/cable services at the postcode are subject to availability and may differ between properties within a postcode. Speeds can be affected by a range of technical and environmental factors. The speed at the property may be lower than that listed above. You can check the estimated speed and confirm availability to a property prior to purchasing on the broadband provider's website. Providers may increase charges. The information is provided and maintained by Decision Technologies Limited. **This is indicative only and based on a 2-person household with multiple devices and simultaneous usage. Broadband performance is affected by multiple factors including number of occupants and devices, simultaneous usage, router range etc. For more information speak to your broadband provider.